
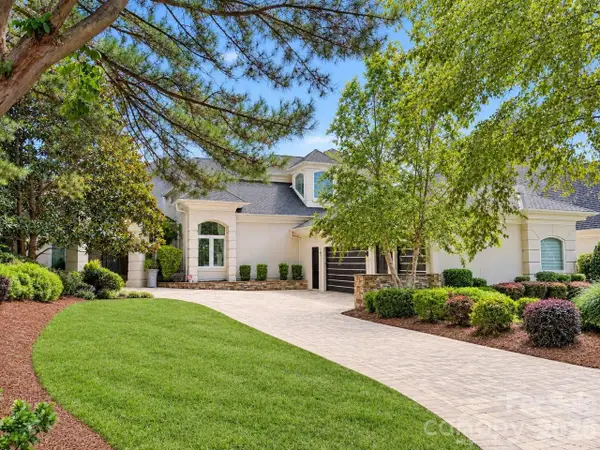
14015 Cameryn Elise Drive, Cornelius, NC 28031
Local realty services provided by:Better Homes and Gardens Real Estate Foothills
Listed by: kristen bernard, jim krautkremer
Office: keller williams south park
MLS#:4410752
Source:CH
Price summary
- Price:$975,000
- Price per sq. ft.:$262.45
- Monthly HOA dues:$364
About this home
Unexpected luxury is finding a home that is as thoughtful as it is beautiful. With three bedrooms on the main level, a second private primary suite upstairs, multiple gathering spaces, and exceptional storage, this Bailey’s Glen home offers a rare level of flexibility—making it an especially appealing option for multigenerational living, extended family, long-term guests, or simply having room for everyone to enjoy their own space.
Inside, soaring 10-foot ceilings, extensive millwork, and wide-plank flooring create an atmosphere that feels refined yet comfortable. The gourmet kitchen is designed to be the heart of the home, featuring Café appliances, a gas cooktop with custom hood, wall ovens, an oversized island, abundant cabinetry, and a walk-in pantry. It flows effortlessly into the spacious great room and dining area, creating an inviting setting for everyday living and entertaining.
Just beyond, a screened porch overlooks the fenced backyard, while a natural gas patio connection makes outdoor cooking and entertaining even easier.
The thoughtfully designed main level includes three bedrooms, highlighted by a spacious primary suite with a zero-entry rain shower, soaking tub, and generous walk-in closet. An additional open-concept gathering area with a wet bar and wine refrigerator adds even more versatility for entertaining, visiting family, or creating a comfortable secondary living space.
Upstairs, the home continues to impress with a second private primary suite, loft, and bonus room that would make an exceptional craft room, hobby space, media room, or home office. This separation of living and sleeping areas gives extended family or guests the ability to enjoy added privacy while still remaining connected to the rest of the home. Extensive walk-in storage means there is also plenty of room for the things you want to keep close.
Beyond the home, Bailey’s Glen offers one of the Carolinas’ most complete active-adult lifestyles. Residents enjoy a beautifully appointed clubhouse, resort-style pool, pickleball and tennis courts, bocce, croquet, fitness facilities, walking trails, community gardens, woodworking and pottery studios, arts and crafts spaces, social clubs, organized events, and a full calendar of activities. Lawn maintenance is included, giving you more time to travel, relax, and enjoy the community.
Thoughtful investments continue behind the scenes with a Carrier Infinity HVAC system, tankless water heater with hot-water recirculation, solar roof barrier, oversized garage, irrigation system, EV charging capability, and integrated network wiring.
Beautiful homes are easy to admire. A home that offers main-level living, multigenerational flexibility, a second private primary suite, abundant storage, and an exceptional community lifestyle is much harder to find. This one was designed for living well—today and for whatever comes next....
Contact an agent
Home facts
- Year built:2022
- Subdivision & Development:Baileys Glen
- Listing ID #:4410752
- Updated:October 07, 2026 at 01:30 PM
Rooms and interior
- Bedrooms:5
- Total bathrooms:3
- Full bathrooms:3
- Flooring:Tile, Vinyl
- Kitchen Description:Bar Fridge, Convection Oven, Dishwasher, Disposal, Exhaust Fan, Exhaust Hood, Gas Cooktop, Microwave, Self Cleaning Oven, Wall Oven, Wine Refrigerator
- Living area:3,715 sq. ft.
Heating and cooling
- Cooling:Central Air
- Heating:Forced Air, Natural Gas
- Central air:Yes
Structure and exterior
- Year built:2022
- Building area:3,715 sq. ft.
- Lot area:0.2 Acres
- Lot Features:Level, Private, Wooded
- Architectural Style:Traditional
- Construction Materials:Aluminium, Cedar Shake, Vinyl
- Exterior Features:In-Ground Irrigation, Lawn Maintenance
- Foundation Description:Slab
Schools
- High school:William Amos Hough
- Elementary school:J.V. Washam
Utilities
- Sewer:Public Sewer
Finances and disclosures
- Price:$975,000
- Price per sq. ft.:$262.45
Features and amenities
- Laundry features:Laundry Room, Main Level
- Amenities:Breakfast Bar, Networked, Open Floorplan, Walk-In Closet(s), Walk-In Pantry, Wet Bar
Parking
- Parking description:Attached Garage, Driveway, Garage Door Opener, Keypad Entry
- Garage:Yes
- Garage spaces:2
 Listings courtesy of Canopy MLS as distributed by MLS GRID. Copyright 2021 Canopy MLS. All rights reserved. Canopy MLS, provides content displayed here (“provided content”) on an “as is” basis and makes no representations or warranties regarding the provided content, including, but not limited to those of non-infringement, timeliness, accuracy, or completeness. Individuals and companies using information presented are responsible for verification and validation of information they utilize and present to their customers and clients. Canopy MLS will not be liable for any damage or loss resulting from use of the provided content or the products available through Portals, IDX, VOW, and/or Syndication. Recipients of this information shall not resell, redistribute, reproduce, modify, or otherwise copy any portion thereof without the expressed written consent of Canopy MLS.
New listings near 14015 Cameryn Elise Drive
- Coming SoonOpen Sat, 12 to 2pm
 $2,999,999Coming Soon5 beds 4 baths3,692 sq. ft.
19610 Weavers Circle, Cornelius, NC 28031
MLS# 4431355Listed by: IVESTER JACKSON CHRISTIE'S - Coming SoonOpen Sat, 1 to 3pm
 $499,900Coming Soon3 beds 2 baths1,740 sq. ft.
10709 Danesway Lane, Cornelius, NC 28031
MLS# 4431451Listed by: KELLER WILLIAMS LAKE NORMAN - Coming SoonOpen Sat, 11am to 1pm
 $750,000Coming Soon4 beds 3 baths2,534 sq. ft.
20304 Southshore Drive, Cornelius, NC 28031
MLS# 4431351Listed by: REALTY ONE GROUP REVOLUTION - Coming Soon
 $3,295,000Coming Soon5 beds 4 baths5,718 sq. ft.
17532 Sail View Drive, Cornelius, NC 28031
MLS# 4425901Listed by: AYLA BLAKELY REALTY LLC - Open Sat, 12 to 2pmNew
 $2,595,000Active5 beds 5 baths5,026 sq. ft.
19002 Meta Road, Cornelius, NC 28031
MLS# 4430285Listed by: IVESTER JACKSON CHRISTIE'S - New
 $266,000Active2 beds 3 baths1,178 sq. ft.
10523 Trolley Run Drive, Cornelius, NC 28031
MLS# 4432186Listed by: OPENDOOR BROKERAGE LLC - New
 $799,999Active4 beds 3 baths3,282 sq. ft.
20107 N Cove Road, Cornelius, NC 28031
MLS# 4431051Listed by: LKN PROPERTY PROS LLC - New
 $526,705Active3 beds 3 baths1,795 sq. ft.
25029 Sprenger Drive, Cornelius, NC 28031
MLS# 4430610Listed by: SHEA COMMUNITIES MARKETING COMPANY - New
 $449,900Active3 beds 3 baths1,678 sq. ft.
1353 Jacemans Way, Cornelius, NC 28031
MLS# 4430233Listed by: TSG RESIDENTIAL - New
 $510,000Active3 beds 2 baths1,375 sq. ft.
18840 Nautical Drive #64, Cornelius, NC 28031
MLS# 4430341Listed by: BLUE OAK REALTY GROUP


Protect your home and budget from life's surprises with an Assurant Home Warranty, backed by a partner that supports you through every step of homeownership. Explore Plans.
© 2026 Better Homes and Gardens Real Estate LLC. An Anywhere Real Estate company. All rights reserved. Better Homes and Gardens® Real Estate is a registered trademark owned by Meredith Operations Corporation, licensed to Better Homes and Gardens Real Estate LLC and used with permission. Better Homes and Gardens Real Estate LLC fully supports the principles of the Fair Housing Act and the Equal Opportunity Act. Listing information is deemed reliable but is not guaranteed accurate.
Each office is independently owned and operated.
Any services or products provided by third parties are not provided by, affiliated with or related to Better Homes and Gardens Real Estate LLC, or its affiliated companies.