
16407 Jetton Road, Cornelius, NC 28031
Local realty services provided by:Better Homes and Gardens Real Estate Integrity Partners
Listed by: chad hetherman
Office: elevate real estate llc.
MLS#:4442625
Source:CH
16407 Jetton Road,Cornelius, NC 28031
$4,699,000
- 5 Beds
- 6 Baths
- 6,901 sq. ft.
- Single family
- Active
Upcoming open houses
- Sat, Nov 1411:00 am - 02:00 pm
Price summary
- Price:$4,699,000
- Price per sq. ft.:$680.92
About this home
Experience exceptional Lake Norman living at 16407 Jetton Road, a private, gated waterfront estate with long-range, year-round lake views and NO HOA. This award-winning Simonini renovation has been meticulously refreshed with crisp interior paint, professionally painted cabinetry, updated lighting, and more. Inside, a two-story foyer opens to bright, inviting living spaces of almost 7,000 square feet that will appeal to a variety of future owners. The gourmet kitchen features Wolf and Sub-Zero appliances and a built-in Miele cappuccino machine. The main-level primary suite enjoys sweeping water views and a renovated bath, while custom tile elevates the secondary baths. Two laundry rooms, a kids’ workstation, a home gym space, and a full-size slide connecting the playroom to the bonus room add thoughtful family-friendly touches. The 2025 backyard transformation by Pelican Pools creates a stunning oasis with a heated saltwater pool, tanning ledge, vibrant hardscaping, covered patios, and a low-maintenance turf yard with mature privacy landscaping. Expansive porches, a renovated decking on the dock, a private sandy beach, a fenced yard, and horseshoe-shaped gated driveway invite effortless lakefront enjoyment. The EV-ready three-car garage with a dog-washing station and extra storage makes this home the complete package. Minutes from The Peninsula Golf & Yacht Clubs, Birkdale Village, and I-77, this exceptional property blends privacy, refined updates, and the best of Lake Norman living....
Contact an agent
Home facts
- Year built:1998
- Subdivision & Development:None
- Listing ID #:4442625
- Updated:November 12, 2026 at 01:08 PM
Rooms and interior
- Bedrooms:5
- Total bathrooms:6
- Full bathrooms:4
- Half bathrooms:2
- Flooring:Carpet, Tile, Wood
- Kitchen Description:Bar Fridge, Dishwasher, Exhaust Hood, Gas Range, Microwave, Refrigerator
- Living area:6,901 sq. ft.
Heating and cooling
- Cooling:Central Air
- Heating:Forced Air, Natural Gas
- Central air:Yes
Structure and exterior
- Year built:1998
- Building area:6,901 sq. ft.
- Lot area:0.83 Acres
- Lot Features:Level, Private, Views
- Construction Materials:Stone Veneer, Wood
- Exterior Features:Outdoor Kitchen
- Foundation Description:Crawl Space
Schools
- High school:William Amos Hough
- Elementary school:Cornelius
Utilities
- Sewer:Public Sewer
Finances and disclosures
- Price:$4,699,000
- Price per sq. ft.:$680.92
Features and amenities
- Laundry features:Main Level, Upper Level
- Amenities:Breakfast Bar, Walk-In Closet(s), Walk-In Pantry, Wet Bar
Parking
- Parking description:Attached Garage, Driveway
- Garage:Yes
- Garage spaces:3
 Listings courtesy of Canopy MLS as distributed by MLS GRID. Copyright 2021 Canopy MLS. All rights reserved. Canopy MLS, provides content displayed here (“provided content”) on an “as is” basis and makes no representations or warranties regarding the provided content, including, but not limited to those of non-infringement, timeliness, accuracy, or completeness. Individuals and companies using information presented are responsible for verification and validation of information they utilize and present to their customers and clients. Canopy MLS will not be liable for any damage or loss resulting from use of the provided content or the products available through Portals, IDX, VOW, and/or Syndication. Recipients of this information shall not resell, redistribute, reproduce, modify, or otherwise copy any portion thereof without the expressed written consent of Canopy MLS. CH Member Broker: Rachel Brown
New listings near 16407 Jetton Road
- Coming Soon
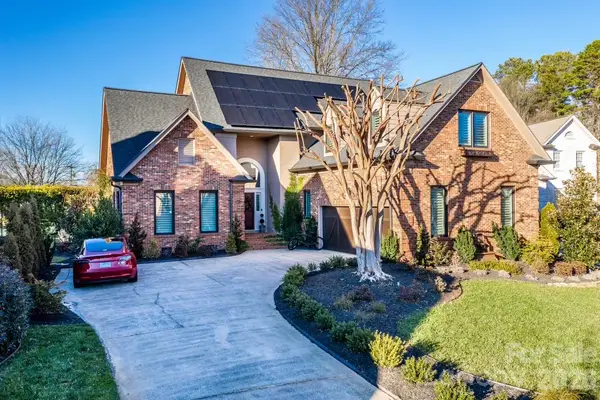 $1,049,000Coming Soon3 beds 3 baths2,556 sq. ft.
7323 Swansea Drive, Cornelius, NC 28031
MLS# 4440731Listed by: REALTY ONE GROUP REVOLUTION - New
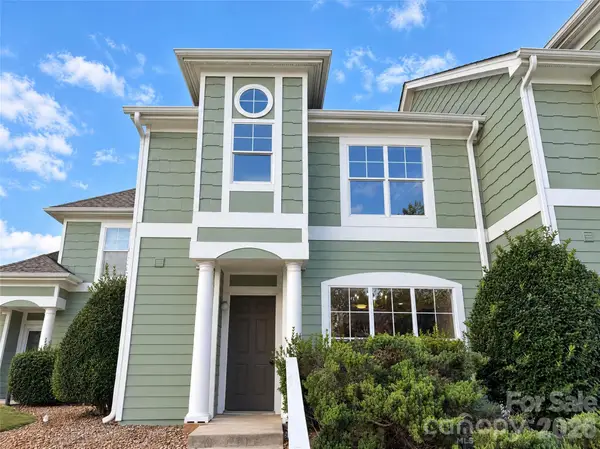 $318,000Active3 beds 3 baths1,408 sq. ft.
17470 Tuscany Lane, Cornelius, NC 28031
MLS# 4441543Listed by: OPENDOOR BROKERAGE LLC - New
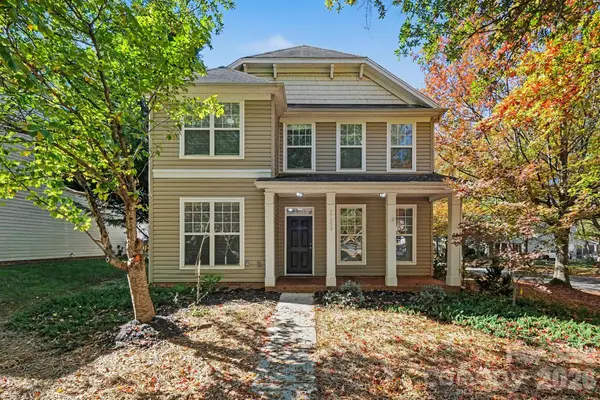 $485,000Active4 beds 3 baths1,842 sq. ft.
17853 Caldwell Track Drive, Cornelius, NC 28031
MLS# 4441829Listed by: EXP REALTY LLC BALLANTYNE - New
 $270,000Active3 beds 3 baths1,413 sq. ft.
17745 Caldwell Track Drive, Cornelius, NC 28031
MLS# 4435619Listed by: FATHOM REALTY NC LLC - New
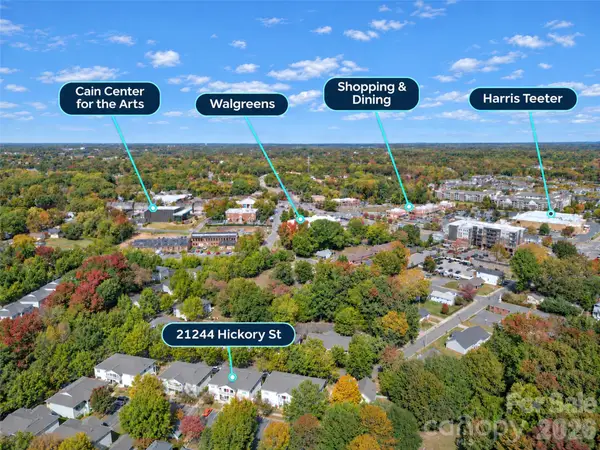 $239,900Active2 beds 2 baths1,122 sq. ft.
21244 Hickory Street #B, Cornelius, NC 28031
MLS# 4412384Listed by: KELLER WILLIAMS UNIFIED - Open Sat, 11am to 1pmNew
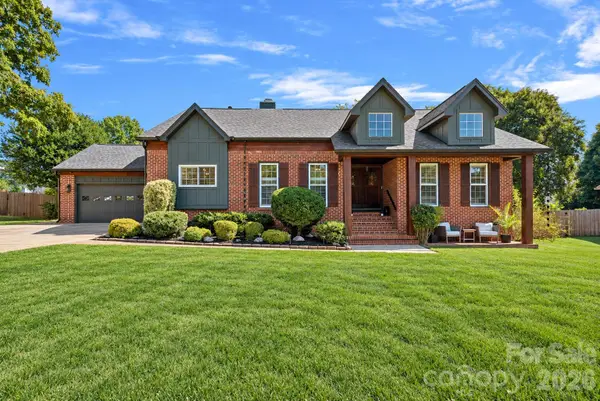 $850,000Active4 beds 3 baths2,349 sq. ft.
9416 Magnolia Estates Drive, Cornelius, NC 28031
MLS# 4431272Listed by: IVESTER JACKSON CHRISTIE'S - Open Sat, 11am to 1pmNew
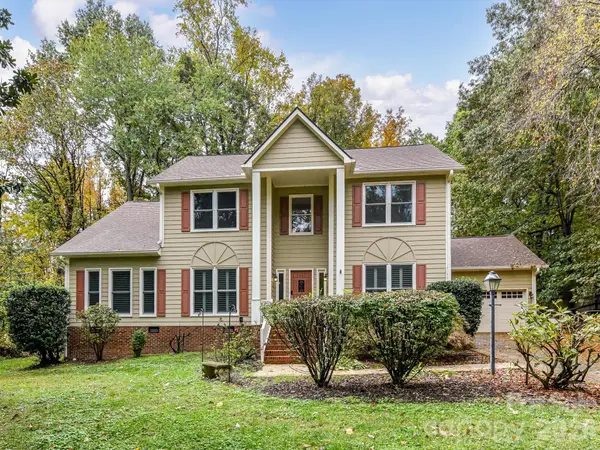 $750,000Active4 beds 3 baths2,712 sq. ft.
9139 Magnolia Estates Drive, Cornelius, NC 28031
MLS# 4441382Listed by: KELLER WILLIAMS LAKE NORMAN - New
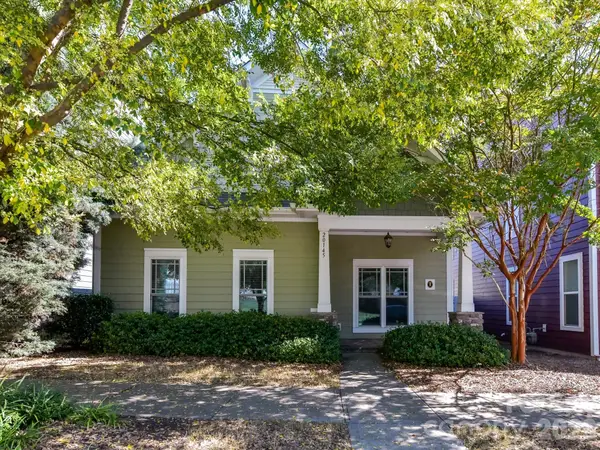 $450,000Active2 beds 2 baths1,506 sq. ft.
20145 Lamp Lighters Way, Cornelius, NC 28031
MLS# 4440463Listed by: RE/MAX EXECUTIVE - New
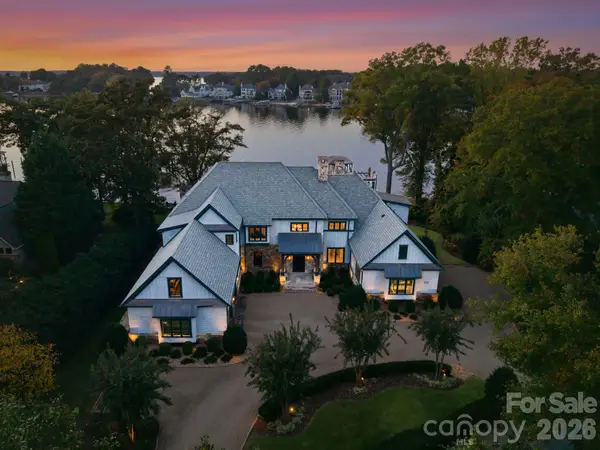 $6,350,000Active4 beds 5 baths5,594 sq. ft.
16603 Green Dolphin Lane, Cornelius, NC 28031
MLS# 4440170Listed by: IVESTER JACKSON CHRISTIE'S


Protect your home and budget from life's surprises with an Assurant Home Warranty, backed by a partner that supports you through every step of homeownership. Explore Plans.
© 2026 Better Homes and Gardens Real Estate LLC. An Anywhere Real Estate company. All rights reserved. Better Homes and Gardens® Real Estate is a registered trademark owned by Meredith Operations Corporation, licensed to Better Homes and Gardens Real Estate LLC and used with permission. Better Homes and Gardens Real Estate LLC fully supports the principles of the Fair Housing Act and the Equal Opportunity Act. Listing information is deemed reliable but is not guaranteed accurate.
Each office is independently owned and operated.
Any services or products provided by third parties are not provided by, affiliated with or related to Better Homes and Gardens Real Estate LLC, or its affiliated companies.