
17426 Springwinds Drive #122, Cornelius, NC 28031
Local realty services provided by:Better Homes and Gardens Real Estate Paracle
Listed by: robin kielar
Office: keller williams unified
MLS#:4333275
Source:CH
17426 Springwinds Drive #122,Cornelius, NC 28031
$812,000
- 3 Beds
- 3 Baths
- - sq. ft.
- Single family
- Sold
Sorry, we are unable to map this address
Price summary
- Price:$812,000
- Monthly HOA dues:$131.17
About this home
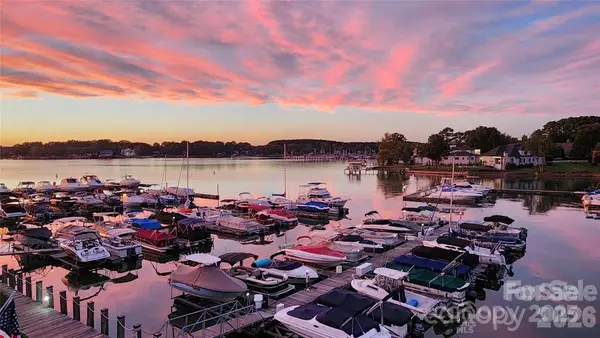
Brand New Wide Plank flooring!Rare find, full brick single -level living in the Peninsula!Across the street from Lake Norman in a community that you may join the club, golf, sports courts, yacht club or pools for extra fees. Private lot fenced and privacy plantings all around. Addition of an EZ Breeze screened porch which makes for year round use or an airy patio. Oversized deep 2 car garage with tall ceilings great for storage, built in storage cabinets and 220 plug for your hybrid. Custom millwork, high end details and a spacious kitchen are a few of the outstanding features. Baths have been updated with primary having a large dual head Walk in shower and new designer tub! Oversized laundry room has wet sink and cabinets for storage and a powder bath off the hall comingin from garage makes for a great guest spot.Fantastic location! Walk to Lake Norman and just minutes drive to 3 grocery store chains, restaurants and parks. Well maintained home, fireplace in the Great room there to greet you as you enter the home ! Great storage in the tall crawl space as well. Seller is open to a lease purchase if your not sold yet! New Furnace installed 1/21/26!...
Contact an agent
Home facts
- Year built:2000
- Subdivision & Development:The Peninsula
- Listing ID #:4333275
- Updated:September 06, 2026 at 06:40 AM
Rooms and interior
- Bedrooms:3
- Total bathrooms:3
- Full bathrooms:2
- Half bathrooms:1
- Flooring:Hardwood, Laminate, Tile
- Kitchen Description:Convection Oven, Dishwasher, Disposal, Electric Oven, Microwave, Self Cleaning Oven
Heating and cooling
- Heating:Natural Gas
- Central air:Yes
Structure and exterior
- Year built:2000
- Architectural Style:Ranch
- Exterior Features:In-Ground Irrigation
- Foundation Description:Crawl Space
- Levels:1 Story
Schools
- High school:William Amos Hough
- Elementary school:Cornelius
Utilities
- Sewer:Public Sewer
Finances and disclosures
- Price:$812,000
Features and amenities
- Laundry features:Dryer, Laundry Room, Main Level, Washer
- Amenities:Attic Stairs Pulldown
Parking
- Parking description:Attached Garage, Garage Door Opener, Keypad Entry
- Garage:Yes
- Garage spaces:2
 Listings courtesy of Canopy MLS as distributed by MLS GRID. Copyright 2021 Canopy MLS. All rights reserved. Canopy MLS, provides content displayed here (“provided content”) on an “as is” basis and makes no representations or warranties regarding the provided content, including, but not limited to those of non-infringement, timeliness, accuracy, or completeness. Individuals and companies using information presented are responsible for verification and validation of information they utilize and present to their customers and clients. Canopy MLS will not be liable for any damage or loss resulting from use of the provided content or the products available through Portals, IDX, VOW, and/or Syndication. Recipients of this information shall not resell, redistribute, reproduce, modify, or otherwise copy any portion thereof without the expressed written consent of Canopy MLS.
New listings near 17426 Springwinds Drive #122
- Coming Soon
 $799,000Coming Soon3 beds 2 baths1,407 sq. ft.
17810 Half Moon Lane, Cornelius, NC 28031
MLS# 4421750Listed by: DIANE SCHNABEL - Coming Soon
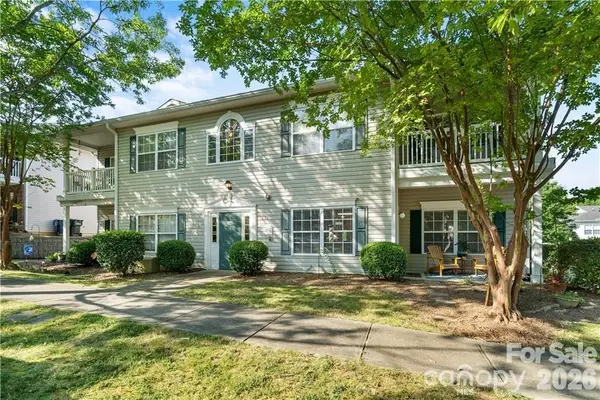 $265,000Coming Soon2 beds 2 baths1,180 sq. ft.
21228 Hickory Street, Cornelius, NC 28031
MLS# 4418472Listed by: NORTHGROUP REAL ESTATE LLC - Coming Soon
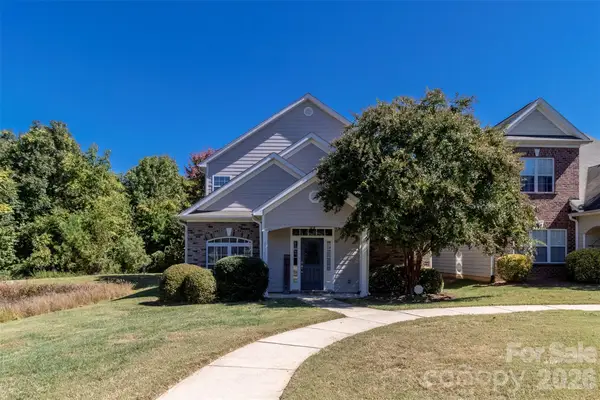 $439,900Coming Soon3 beds 3 baths2,006 sq. ft.
20345 Harroway Drive, Cornelius, NC 28031
MLS# 4418948Listed by: EXP REALTY LLC MOORESVILLE - Coming Soon
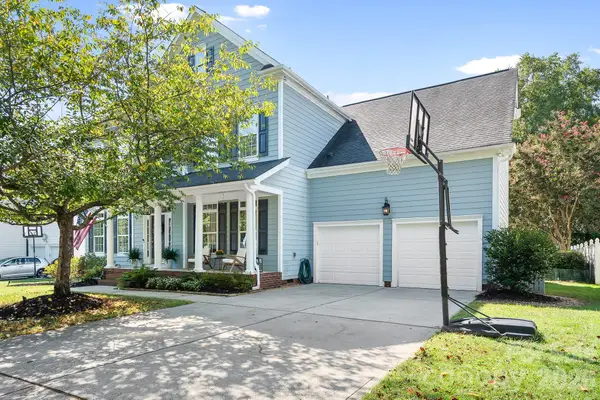 $899,000Coming Soon4 beds 4 baths2,947 sq. ft.
8606 Camberly Road, Huntersville, NC 28078
MLS# 4404900Listed by: LAKE REALTY - Coming Soon
 $700,000Coming Soon3 beds 3 baths2,275 sq. ft.
15817 Trenton Place Road, Huntersville, NC 28078
MLS# 4421417Listed by: LAKE REALTY - Coming Soon
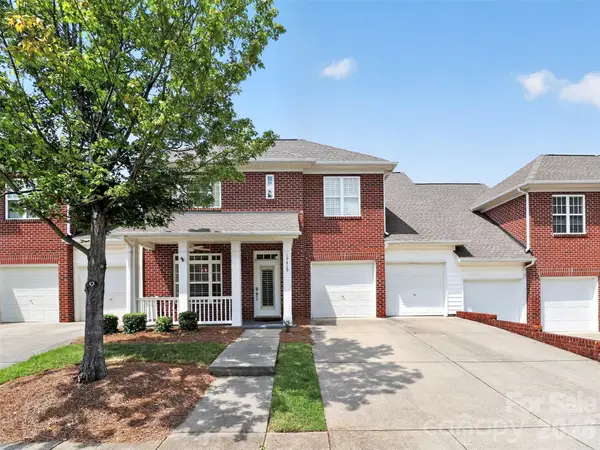 $645,000Coming Soon4 beds 4 baths2,575 sq. ft.
19419 Beaufain Street, Cornelius, NC 28031
MLS# 4419765Listed by: REALTY ONE GROUP REVOLUTION - Coming Soon
 $625,000Coming Soon3 beds 2 baths1,175 sq. ft.
18669 Vineyard Point Lane, Cornelius, NC 28031
MLS# 4419919Listed by: KELLER WILLIAMS LAKE NORMAN - New
 $585,000Active2 beds 2 baths1,187 sq. ft.
17811 Half Moon Lane #L, Cornelius, NC 28031
MLS# 4421668Listed by: COLLECTIVE REALTY LLC - New
 $2,290,000Active4 beds 5 baths4,972 sq. ft.
18350 Invergordon Lane, Cornelius, NC 28031
MLS# 4421803Listed by: IVESTER JACKSON CHRISTIE'S - New
 $385,000Active3 beds 2 baths1,275 sq. ft.
20914 Academy Street, Cornelius, NC 28031
MLS# 10190505Listed by: NORTHGROUP REAL ESTATE, INC.


Protect your home and budget from life's surprises with an Assurant Home Warranty, backed by a partner that supports you through every step of homeownership. Explore Plans.
© 2026 Better Homes and Gardens Real Estate LLC. An Anywhere Real Estate company. All rights reserved. Better Homes and Gardens® Real Estate is a registered trademark owned by Meredith Operations Corporation, licensed to Better Homes and Gardens Real Estate LLC and used with permission. Better Homes and Gardens Real Estate LLC fully supports the principles of the Fair Housing Act and the Equal Opportunity Act. Listing information is deemed reliable but is not guaranteed accurate.
Each office is independently owned and operated.
Any services or products provided by third parties are not provided by, affiliated with or related to Better Homes and Gardens Real Estate LLC, or its affiliated companies.