
17447 Caldwell Track Drive, Cornelius, NC 28031
Local realty services provided by:Better Homes and Gardens Real Estate Heritage
Listed by: nick huscroft
Office: chosen realty of nc llc.
MLS#:4416722
Source:CH
17447 Caldwell Track Drive,Cornelius, NC 28031
$294,900
- 2 Beds
- 3 Baths
- 1,312 sq. ft.
- Townhouse
- Active
Price summary
- Price:$294,900
- Price per sq. ft.:$224.77
- Monthly HOA dues:$296
About this home
Updated and move-in ready townhome in Caldwell Station! This 2 bedroom, 2 1/2 bath home has so many upgrades including new A/C system installed in 2025, new water heater installed in 2025, new luxury vinyl flooring installed on the entire first floor in August 2026 and all new s/s kitchen appliances installed in August 2026. Entire home was professionally painted with neutral colors in August 2026. You'll love the open floor plan, breakfast bar and the bright & sunny sunroom for added living space! Upstairs are two large bedrooms each with private baths. Laundry is located on the main level. Upgraded window shades throughout. Relax and enjoy the covered front porch and paver patio in the back of the home. Truly a home that is maintenance free with HOA maintaining the roof, all exterior, all lawncare and landscaping. Enjoy all the amenities the Caldwell Station community offers including pool, clubhouse with fitness center, playground and walking trails. Close proximity to I-77, shopping and dining. The owner of this property is a licensed real estate professional in the state of North Carolina....
Contact an agent
Home facts
- Year built:2008
- Subdivision & Development:Caldwell Station
- Listing ID #:4416722
- Updated:October 07, 2026 at 01:30 PM
Rooms and interior
- Bedrooms:2
- Total bathrooms:3
- Full bathrooms:2
- Half bathrooms:1
- Kitchen Description:Dishwasher, Electric Range, Microwave, Refrigerator
- Living area:1,312 sq. ft.
Heating and cooling
- Cooling:Heat Pump
- Heating:Heat Pump
- Central air:Yes
Structure and exterior
- Year built:2008
- Building area:1,312 sq. ft.
- Lot area:0.03 Acres
- Architectural Style:Traditional
- Construction Materials:Vinyl
- Exterior Features:Lawn Maintenance
- Foundation Description:Slab
Schools
- High school:Unspecified
- Elementary school:Unspecified
Utilities
- Sewer:Public Sewer
Finances and disclosures
- Price:$294,900
- Price per sq. ft.:$224.77
Features and amenities
- Laundry features:Dryer, Main Level, Washer
- Amenities:Attic Other, Garden Tub, Walk-In Closet(s)
Parking
- Parking description:On Street
 Listings courtesy of Canopy MLS as distributed by MLS GRID. Copyright 2021 Canopy MLS. All rights reserved. Canopy MLS, provides content displayed here (“provided content”) on an “as is” basis and makes no representations or warranties regarding the provided content, including, but not limited to those of non-infringement, timeliness, accuracy, or completeness. Individuals and companies using information presented are responsible for verification and validation of information they utilize and present to their customers and clients. Canopy MLS will not be liable for any damage or loss resulting from use of the provided content or the products available through Portals, IDX, VOW, and/or Syndication. Recipients of this information shall not resell, redistribute, reproduce, modify, or otherwise copy any portion thereof without the expressed written consent of Canopy MLS.
New listings near 17447 Caldwell Track Drive
- Coming SoonOpen Sat, 12 to 2pm
 $2,999,999Coming Soon5 beds 4 baths3,692 sq. ft.
19610 Weavers Circle, Cornelius, NC 28031
MLS# 4431355Listed by: IVESTER JACKSON CHRISTIE'S - Coming SoonOpen Sat, 1 to 3pm
 $499,900Coming Soon3 beds 2 baths1,740 sq. ft.
10709 Danesway Lane, Cornelius, NC 28031
MLS# 4431451Listed by: KELLER WILLIAMS LAKE NORMAN - Coming SoonOpen Sat, 11am to 1pm
 $750,000Coming Soon4 beds 3 baths2,534 sq. ft.
20304 Southshore Drive, Cornelius, NC 28031
MLS# 4431351Listed by: REALTY ONE GROUP REVOLUTION - Coming Soon
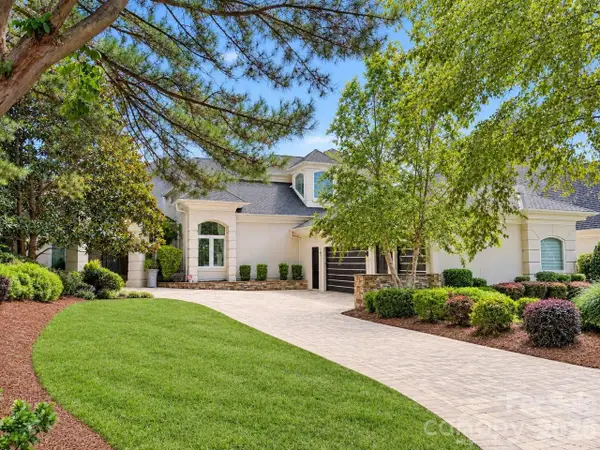 $3,295,000Coming Soon5 beds 4 baths5,718 sq. ft.
17532 Sail View Drive, Cornelius, NC 28031
MLS# 4425901Listed by: AYLA BLAKELY REALTY LLC - Open Sat, 12 to 2pmNew
 $2,595,000Active5 beds 5 baths5,026 sq. ft.
19002 Meta Road, Cornelius, NC 28031
MLS# 4430285Listed by: IVESTER JACKSON CHRISTIE'S - New
 $266,000Active2 beds 3 baths1,178 sq. ft.
10523 Trolley Run Drive, Cornelius, NC 28031
MLS# 4432186Listed by: OPENDOOR BROKERAGE LLC - New
 $799,999Active4 beds 3 baths3,282 sq. ft.
20107 N Cove Road, Cornelius, NC 28031
MLS# 4431051Listed by: LKN PROPERTY PROS LLC - New
 $526,705Active3 beds 3 baths1,795 sq. ft.
25029 Sprenger Drive, Cornelius, NC 28031
MLS# 4430610Listed by: SHEA COMMUNITIES MARKETING COMPANY - New
 $449,900Active3 beds 3 baths1,678 sq. ft.
1353 Jacemans Way, Cornelius, NC 28031
MLS# 4430233Listed by: TSG RESIDENTIAL - New
 $510,000Active3 beds 2 baths1,375 sq. ft.
18840 Nautical Drive #64, Cornelius, NC 28031
MLS# 4430341Listed by: BLUE OAK REALTY GROUP


Protect your home and budget from life's surprises with an Assurant Home Warranty, backed by a partner that supports you through every step of homeownership. Explore Plans.
© 2026 Better Homes and Gardens Real Estate LLC. An Anywhere Real Estate company. All rights reserved. Better Homes and Gardens® Real Estate is a registered trademark owned by Meredith Operations Corporation, licensed to Better Homes and Gardens Real Estate LLC and used with permission. Better Homes and Gardens Real Estate LLC fully supports the principles of the Fair Housing Act and the Equal Opportunity Act. Listing information is deemed reliable but is not guaranteed accurate.
Each office is independently owned and operated.
Any services or products provided by third parties are not provided by, affiliated with or related to Better Homes and Gardens Real Estate LLC, or its affiliated companies.