
18817 Nautical Drive #302, Cornelius, NC 28031
Local realty services provided by:Better Homes and Gardens Real Estate Heritage
Listed by: matt sarver, debra mooney
Office: keller williams lake norman
MLS#:4402738
Source:CH
18817 Nautical Drive #302,Cornelius, NC 28031
$319,000
- 2 Beds
- 2 Baths
- 910 sq. ft.
- Condominium
- Active
Price summary
- Price:$319,000
- Price per sq. ft.:$350.55
- Monthly HOA dues:$259
About this home
Welcome to effortless Lake Norman living in this beautifully updated 2-bedroom, 2-bathroom condo, perfectly located just minutes from the water, marinas, waterfront dining, shopping, and entertainment. This move-in ready penthouse condo features a bright, open-concept floor plan with soaring vaulted ceilings, abundant natural light, and stylish modern finishes throughout. The spacious living room is centered around a cozy fireplace and flows seamlessly to a private covered balcony, creating the perfect space to enjoy morning coffee or unwind while overlooking peaceful, tree-lined views. The updated kitchen offers crisp white cabinetry, quartz counters, stainless steel appliances and a breakfast bar that opens to the main living area, making entertaining effortless. Both bedrooms are generously sized, including a private primary suite with an en-suite bath and ample closet space. Fresh updates, neutral finishes, and low-maintenance living make this home ideal as a primary residence, weekend getaway, or investment opportunity. Residents enjoy community amenities including a swimming pool, scenic pond, and beautifully maintained grounds, all while being just moments from Birkdale Village, Lake Norman, I-77, and everything the Lake Norman area has to offer. Experience the perfect blend of comfort, convenience, and the sought-after Lake Norman lifestyle....
Contact an agent
Home facts
- Year built:1987
- Listing ID #:4402738
- Updated:July 11, 2026 at 04:44 PM
Rooms and interior
- Bedrooms:2
- Total bathrooms:2
- Full bathrooms:2
- Flooring:Laminate
- Kitchen Description:Dishwasher, Disposal, Electric Cooktop, Electric Range, Exhaust Fan, Microwave, Oven, Plumbed For Ice Maker
- Living area:910 sq. ft.
Heating and cooling
- Heating:Forced Air, Natural Gas
- Central air:Yes
Structure and exterior
- Year built:1987
- Building area:910 sq. ft.
- Lot Features:Wooded
- Architectural Style:Transitional
- Construction Materials:Wood
- Foundation Description:Slab
Schools
- High school:William Amos Hough
- Elementary school:J.V. Washam
Utilities
- Sewer:Public Sewer
Finances and disclosures
- Price:$319,000
- Price per sq. ft.:$350.55
Features and amenities
- Laundry features:Laundry Room, Main Level
- Amenities:Breakfast Bar, Garden Tub, Open Floorplan, Walk-In Closet(s)
Parking
- Parking description:Parking Lot
 Listings courtesy of Canopy MLS as distributed by MLS GRID. Copyright 2021 Canopy MLS. All rights reserved. Canopy MLS, provides content displayed here (“provided content”) on an “as is” basis and makes no representations or warranties regarding the provided content, including, but not limited to those of non-infringement, timeliness, accuracy, or completeness. Individuals and companies using information presented are responsible for verification and validation of information they utilize and present to their customers and clients. Canopy MLS will not be liable for any damage or loss resulting from use of the provided content or the products available through Portals, IDX, VOW, and/or Syndication. Recipients of this information shall not resell, redistribute, reproduce, modify, or otherwise copy any portion thereof without the expressed written consent of Canopy MLS.
New listings near 18817 Nautical Drive #302
- New
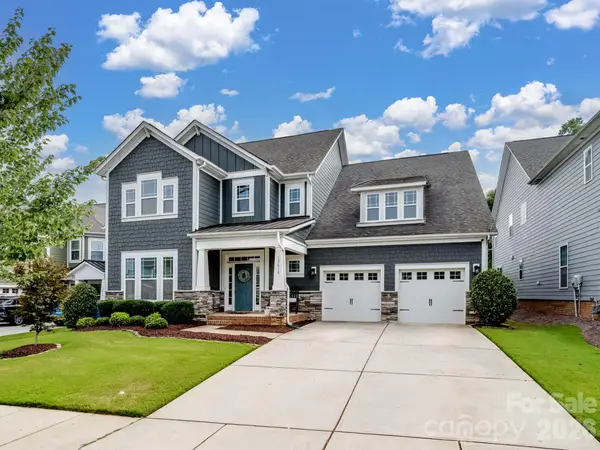 $825,000Active4 beds 4 baths3,688 sq. ft.
12610 Old Westbury Drive, Cornelius, NC 28031
MLS# 4401913Listed by: C-A-RE REALTY - Coming Soon
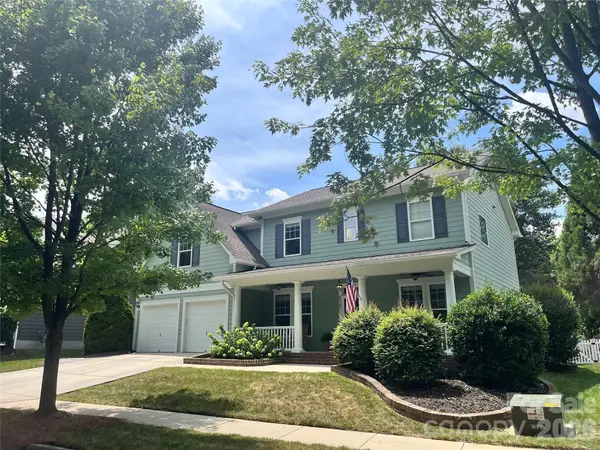 $650,000Coming Soon4 beds 3 baths
8707 Lake Pines Drive, Cornelius, NC 28031
MLS# 4402781Listed by: KELLER WILLIAMS LAKE NORMAN - New
 $349,900Active2 beds 2 baths981 sq. ft.
18730 Nautical Drive #101, Cornelius, NC 28031
MLS# 4379753Listed by: PUMA & ASSOCIATES REALTY, INC. - Coming Soon
 $420,000Coming Soon3 beds 2 baths
21013 Entrada Drive, Cornelius, NC 28031
MLS# 4402041Listed by: COLDWELL BANKER REALTY - Open Sat, 12 to 2pmNew
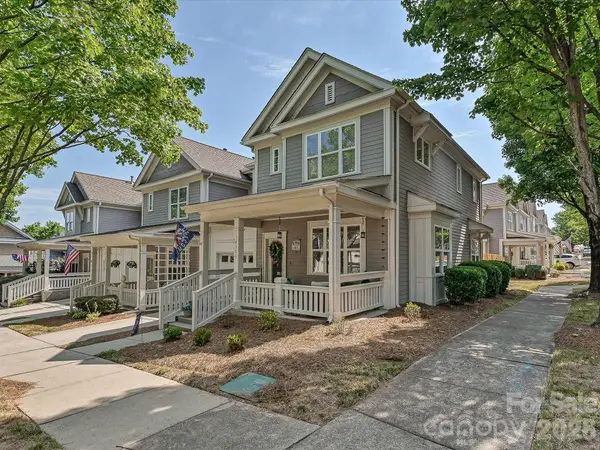 $474,900Active3 beds 3 baths1,582 sq. ft.
18306 Taffrail Way, Cornelius, NC 28031
MLS# 4400670Listed by: PREMIER SOTHEBY'S INTERNATIONAL REALTY - Open Sat, 11am to 2pmNew
 $795,000Active4 beds 3 baths3,210 sq. ft.
20011 Chapel Point Lane, Cornelius, NC 28031
MLS# 4400824Listed by: HOWARD HANNA ALLEN TATE LAKE NORMAN - Open Sat, 11am to 1pmNew
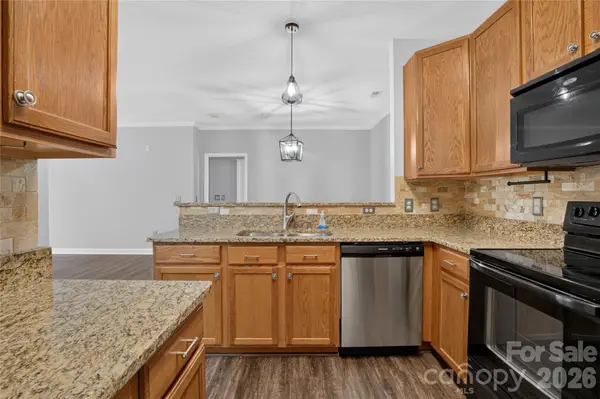 $280,000Active2 beds 2 baths1,249 sq. ft.
17221 Doe Valley Court, Cornelius, NC 28031
MLS# 4383071Listed by: WILSON REALTY - Open Sat, 1 to 3pm
 $1,300,000Pending4 beds 5 baths2,928 sq. ft.
17411 Summer Place Drive, Cornelius, NC 28031
MLS# 4401453Listed by: EXP REALTY LLC BALLANTYNE - Coming Soon
 Listed by BHGRE$950,000Coming Soon5 beds 4 baths
21017 Entrada Drive, Cornelius, NC 28031
MLS# 4401505Listed by: BETTER HOMES AND GARDEN REAL ESTATE PARACLE


Protect your home and budget from life's surprises with an Assurant Home Warranty, backed by a partner that supports you through every step of homeownership. Explore Plans.
© 2026 Better Homes and Gardens Real Estate LLC. An Anywhere Real Estate company. All rights reserved. Better Homes and Gardens® Real Estate is a registered trademark owned by Meredith Operations Corporation, licensed to Better Homes and Gardens Real Estate LLC and used with permission. Better Homes and Gardens Real Estate LLC fully supports the principles of the Fair Housing Act and the Equal Opportunity Act. Listing information is deemed reliable but is not guaranteed accurate.
Each office is independently owned and operated.
Any services or products provided by third parties are not provided by, affiliated with or related to Better Homes and Gardens Real Estate LLC, or its affiliated companies.