
19342 Makayla Lane, Cornelius, NC 28031
Local realty services provided by:Better Homes and Gardens Real Estate Heritage
Listed by: lisa martel
Office: premier sotheby's international realty
MLS#:4424922
Source:CH
19342 Makayla Lane,Cornelius, NC 28031
$574,999
- 3 Beds
- 3 Baths
- 2,321 sq. ft.
- Townhouse
- Active
Upcoming open houses
- Sat, Sep 2612:00 pm - 02:00 pm
Price summary
- Price:$574,999
- Price per sq. ft.:$247.74
- Monthly HOA dues:$400
About this home
Fall in love the moment you enter this charming neighborhood, where a beautiful, tree-lined street leads to this stunning Georgian-style, two-story end-unit townhome. Offering over 2,300 square feet of thoughtfully designed living space, the open floor plan is filled with abundant natural light and an inviting sense of space. The chef’s kitchen features granite countertops and a spacious center island, all overlooking the impressive two-story great room, complete with a welcoming fireplace, perfect for both everyday living and entertaining. The main level also offers a spacious primary suite with an en-suite bath and oversized walk-in closet. Upstairs, a versatile loft/bonus area provides additional living space, along with two generously sized bedrooms and a full hall bathroom. Step outside to enjoy the private rear deck, an ideal spot for morning coffee, al fresco dining, or relaxing at the end of the day. The highly desirable community offers exceptional walkability to restaurants, boutiques, grocery stores, and more, while residents also enjoy private direct access to Lake Norman, including a boat ramp, fishing dock, kayaking area, community pool, and private entrance to Jetton Park. With its spacious floor plan, beautiful setting, and unbeatable location, this exceptional townhome is a rare find and won't last long!...
Contact an agent
Home facts
- Year built:2005
- Subdivision & Development:Lake Norman Cove at Jetton
- Listing ID #:4424922
- Updated:September 24, 2026 at 05:58 PM
Rooms and interior
- Bedrooms:3
- Total bathrooms:3
- Full bathrooms:2
- Half bathrooms:1
- Flooring:Carpet, Hardwood, Tile
- Kitchen Description:Dishwasher, Disposal, Electric Cooktop, Electric Oven, Microwave, Oven, Refrigerator, Wall Oven
- Living area:2,321 sq. ft.
Heating and cooling
- Cooling:Central Air
- Central air:Yes
Structure and exterior
- Year built:2005
- Building area:2,321 sq. ft.
- Lot Features:End Unit, Views, Wooded
- Architectural Style:Transitional
- Construction Materials:Vinyl
- Exterior Features:Lawn Maintenance
- Foundation Description:Slab
Schools
- High school:William Amos Hough
- Elementary school:Cornelius
Utilities
- Sewer:Public Sewer
Finances and disclosures
- Price:$574,999
- Price per sq. ft.:$247.74
Features and amenities
- Laundry features:Dryer, Laundry Room, Main Level
- Amenities:Attic Stairs Pulldown, Open Floorplan, Walk-In Closet(s), Walk-In Pantry, Whirlpool
Parking
- Parking description:Electric Vehicle Charging Station(s), Garage Door Opener
- Garage:Yes
- Garage spaces:2
 Listings courtesy of Canopy MLS as distributed by MLS GRID. Copyright 2021 Canopy MLS. All rights reserved. Canopy MLS, provides content displayed here (“provided content”) on an “as is” basis and makes no representations or warranties regarding the provided content, including, but not limited to those of non-infringement, timeliness, accuracy, or completeness. Individuals and companies using information presented are responsible for verification and validation of information they utilize and present to their customers and clients. Canopy MLS will not be liable for any damage or loss resulting from use of the provided content or the products available through Portals, IDX, VOW, and/or Syndication. Recipients of this information shall not resell, redistribute, reproduce, modify, or otherwise copy any portion thereof without the expressed written consent of Canopy MLS.
New listings near 19342 Makayla Lane
- Coming SoonOpen Sat, 1 to 3pm
 $900,000Coming Soon4 beds 3 baths2,666 sq. ft.
19515 Dufour Court, Cornelius, NC 28031
MLS# 4427027Listed by: HELEN ADAMS REALTY - Coming Soon
 $789,000Coming Soon3 beds 3 baths2,356 sq. ft.
17242 Pennington Drive, Huntersville, NC 28078
MLS# 4427106Listed by: SOUTHERN HOMES OF THE CAROLINAS, INC - Coming Soon
 $499,000Coming Soon2 beds 2 baths1,607 sq. ft.
18114 Ebenezer Drive, Cornelius, NC 28031
MLS# 4427246Listed by: IVESTER JACKSON CHRISTIE'S - Coming Soon
 $289,900Coming Soon2 beds 2 baths1,458 sq. ft.
17215 Doe Valley Court, Cornelius, NC 28031
MLS# 4427874Listed by: BOTTOM LINE REAL ESTATE - Coming Soon
 $349,000Coming Soon2 beds 2 baths1,176 sq. ft.
21179 Cold Spring Lane, Cornelius, NC 28031
MLS# 4427229Listed by: KELLER WILLIAMS LAKE NORMAN - Coming Soon
 $725,000Coming Soon4 beds 3 baths2,772 sq. ft.
19916 Floral Lane, Cornelius, NC 28031
MLS# 4426926Listed by: IVESTER JACKSON CHRISTIE'S - Coming Soon
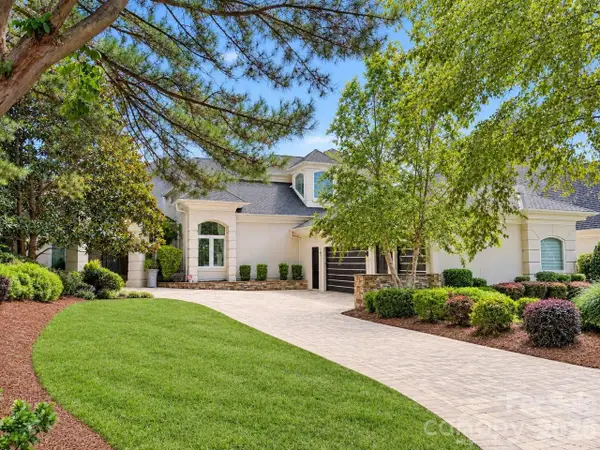 $3,295,000Coming Soon5 beds 4 baths5,718 sq. ft.
17532 Sail View Drive, Cornelius, NC 28031
MLS# 4425901Listed by: AYLA BLAKELY REALTY LLC - New
 $310,000Active3 beds 2 baths1,064 sq. ft.
9727 Psalms Street #3, Cornelius, NC 28031
MLS# 4425511Listed by: KELLER WILLIAMS UNLIMITED - New
 $499,000Active3 beds 3 baths2,248 sq. ft.
18334 Flagman Circle, Cornelius, NC 28031
MLS# 4377111Listed by: HOWARD HANNA ALLEN TATE LAKE NORMAN


Protect your home and budget from life's surprises with an Assurant Home Warranty, backed by a partner that supports you through every step of homeownership. Explore Plans.
© 2026 Better Homes and Gardens Real Estate LLC. An Anywhere Real Estate company. All rights reserved. Better Homes and Gardens® Real Estate is a registered trademark owned by Meredith Operations Corporation, licensed to Better Homes and Gardens Real Estate LLC and used with permission. Better Homes and Gardens Real Estate LLC fully supports the principles of the Fair Housing Act and the Equal Opportunity Act. Listing information is deemed reliable but is not guaranteed accurate.
Each office is independently owned and operated.
Any services or products provided by third parties are not provided by, affiliated with or related to Better Homes and Gardens Real Estate LLC, or its affiliated companies.