
20124 Bascom Ridge Drive, Cornelius, NC 28031
Local realty services provided by:Better Homes and Gardens Real Estate Paracle
Listed by: holly kimsey evans, deanna evans
Office: exp realty llc. ballantyne
MLS#:4408389
Source:CH
Price summary
- Price:$3,650,000
- Price per sq. ft.:$375.36
- Monthly HOA dues:$100
About this home
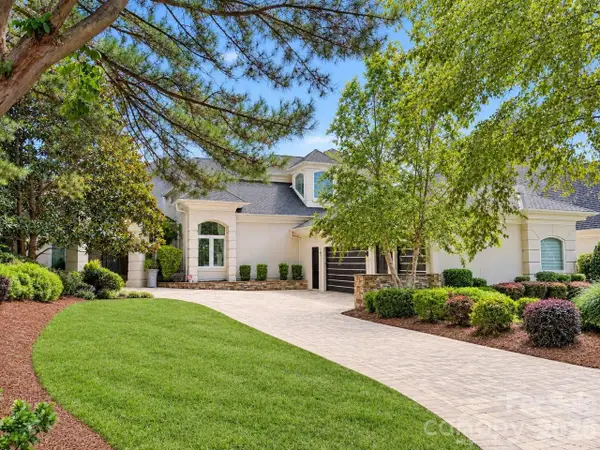
Welcome to an extraordinary Mediterranean-inspired waterfront estate where timeless architecture meets luxury lakefront living. Perfectly positioned to capture breathtaking sunset views across the water, this exceptional residence offers nearly 9,800 square feet of thoughtfully designed living space with every detail curated for comfort, entertaining, and everyday elegance.
A grand two-story foyer with custom iron doors and Brazilian cherry staircase sets the tone for the home's impressive interior. The expansive great room showcases soaring ceilings, a dramatic wall of windows framing panoramic lake views, and seamless access to outdoor living spaces. The gourmet chef's kitchen is appointed with rare Labrador Blue granite countertops, premium Thermador and GE appliances, a spacious island, warming drawer, and inviting gathering spaces designed for hosting family and friends. The adjoining bar features a stunning backlit onyx countertop, creating a true showpiece for entertaining.
The luxurious main-level primary suite is a private retreat with tranquil water views, a fireplace, private deck access, a spa-inspired bath, and an oversized custom walk-in closet. An elevator provides convenient access to all three levels of the home. Two stunning staircases lead to the second floor, where you'll find a beautiful executive office overlooking the water, a private secondary office ideal for working from home, and three spacious bedrooms, each featuring its own private en-suite bath. A versatile flex space tucked off the rear staircase provides the perfect setting for a media room, children's playroom, or additional lounge area, offering flexibility to fit your lifestyle.
Designed for both relaxation and recreation, the walk-out lower level offers an impressive second living area complete with a second kitchen, wine cellar and tasting room, theater, fitness room, guest suite, and direct access to the patio and waterfront. Whether hosting large gatherings or enjoying quiet evenings at home, every space embraces the beauty of lakeside living.
Outside, enjoy beautifully landscaped grounds, expansive decks and covered patios, a private boardwalk leading to a floating dock with boat lift, accommodations for multiple jet skis, and Wi-Fi extending all the way to the dock. Additional highlights include four HVAC systems, a tile roof, three garages, circular drive with fountain, security system, and whole-home EERO mesh Wi-Fi coverage.
This one-of-a-kind Lake Norman waterfront estate delivers an unparalleled lifestyle where luxury, craftsmanship, and spectacular waterfront views come together to create an unforgettable place to call home. The seller had an independent appraisal completed, which valued the home at $4.058 million....
Contact an agent
Home facts
- Year built:2005
- Subdivision & Development:Crown Harbor
- Listing ID #:4408389
- Updated:September 24, 2026 at 11:07 AM
Rooms and interior
- Bedrooms:5
- Total bathrooms:7
- Full bathrooms:6
- Half bathrooms:1
- Flooring:Carpet, Marble, Slate, Stone, Tile, Wood
- Kitchen Description:Bar Fridge, Dishwasher, Disposal, Double Oven, Electric Oven, Exhaust Hood, Gas Oven, Gas Range, Microwave, Oven, Plumbed For Ice Maker, Refrigerator, Self Cleaning Oven, Wall Oven, Warming Drawer
- Basement:Yes
- Living area:9,724 sq. ft.
Heating and cooling
- Cooling:Central Air
- Heating:Forced Air, Natural Gas
- Central air:Yes
Structure and exterior
- Roof:Tile
- Year built:2005
- Building area:9,724 sq. ft.
- Lot area:0.62 Acres
- Lot Features:Cul-De-Sac
- Architectural Style:Mediterranean
- Construction Materials:Hard Stucco
- Exterior Features:In-Ground Irrigation
- Foundation Description:Basement
Schools
- High school:William Amos Hough
- Elementary school:Cornelius
Utilities
- Sewer:Public Sewer
Finances and disclosures
- Price:$3,650,000
- Price per sq. ft.:$375.36
Features and amenities
- Laundry features:Dryer, Laundry Room, Main Level, Washer
- Amenities:Elevator, Garden Tub, Surround Sound Wired, Walk-In Closet(s), Walk-In Pantry
Parking
- Parking description:Attached Garage, Keypad Entry
- Garage:Yes
- Garage spaces:3
 Listings courtesy of Canopy MLS as distributed by MLS GRID. Copyright 2021 Canopy MLS. All rights reserved. Canopy MLS, provides content displayed here (“provided content”) on an “as is” basis and makes no representations or warranties regarding the provided content, including, but not limited to those of non-infringement, timeliness, accuracy, or completeness. Individuals and companies using information presented are responsible for verification and validation of information they utilize and present to their customers and clients. Canopy MLS will not be liable for any damage or loss resulting from use of the provided content or the products available through Portals, IDX, VOW, and/or Syndication. Recipients of this information shall not resell, redistribute, reproduce, modify, or otherwise copy any portion thereof without the expressed written consent of Canopy MLS.
New listings near 20124 Bascom Ridge Drive
- Coming Soon
 $789,000Coming Soon3 beds 3 baths2,356 sq. ft.
17242 Pennington Drive, Huntersville, NC 28078
MLS# 4427106Listed by: SOUTHERN HOMES OF THE CAROLINAS, INC - Coming Soon
 $499,000Coming Soon2 beds 2 baths1,607 sq. ft.
18114 Ebenezer Drive, Cornelius, NC 28031
MLS# 4427246Listed by: IVESTER JACKSON CHRISTIE'S - Coming Soon
 $289,900Coming Soon2 beds 2 baths1,458 sq. ft.
17215 Doe Valley Court, Cornelius, NC 28031
MLS# 4427874Listed by: BOTTOM LINE REAL ESTATE - Coming Soon
 $349,000Coming Soon2 beds 2 baths1,176 sq. ft.
21179 Cold Spring Lane, Cornelius, NC 28031
MLS# 4427229Listed by: KELLER WILLIAMS LAKE NORMAN - Coming Soon
 $725,000Coming Soon4 beds 3 baths2,772 sq. ft.
19916 Floral Lane, Cornelius, NC 28031
MLS# 4426926Listed by: IVESTER JACKSON CHRISTIE'S - Coming Soon
 $3,295,000Coming Soon5 beds 4 baths5,718 sq. ft.
17532 Sail View Drive, Cornelius, NC 28031
MLS# 4425901Listed by: AYLA BLAKELY REALTY LLC - New
 $385,000Active3 beds 3 baths1,408 sq. ft.
19239 Beaufain Street, Cornelius, NC 28031
MLS# 4427476Listed by: HOUZRE - New
 $799,900Active2 beds 3 baths1,560 sq. ft.
17520 Inver Drive #Bldg B, Unit 109, Cornelius, NC 28031
MLS# 4427421Listed by: AYLA BLAKELY REALTY LLC - New
 $775,000Active4 beds 3 baths2,707 sq. ft.
9139 Magnolia Estates Drive, Cornelius, NC 28031
MLS# 4368990Listed by: DASH CAROLINA - New
 $399,000Active3 beds 3 baths1,914 sq. ft.
18439 The Commons Boulevard, Cornelius, 28031
MLS# 12765306Listed by: COMPASS


Protect your home and budget from life's surprises with an Assurant Home Warranty, backed by a partner that supports you through every step of homeownership. Explore Plans.
© 2026 Better Homes and Gardens Real Estate LLC. An Anywhere Real Estate company. All rights reserved. Better Homes and Gardens® Real Estate is a registered trademark owned by Meredith Operations Corporation, licensed to Better Homes and Gardens Real Estate LLC and used with permission. Better Homes and Gardens Real Estate LLC fully supports the principles of the Fair Housing Act and the Equal Opportunity Act. Listing information is deemed reliable but is not guaranteed accurate.
Each office is independently owned and operated.
Any services or products provided by third parties are not provided by, affiliated with or related to Better Homes and Gardens Real Estate LLC, or its affiliated companies.