
20845 Lagoona Drive, Cornelius, NC 28031
Local realty services provided by:Better Homes and Gardens Real Estate Paracle
Listed by: matt sarver
Office: keller williams lake norman
MLS#:4417083
Source:CH
20845 Lagoona Drive,Cornelius, NC 28031
$1,275,000
- 3 Beds
- 3 Baths
- 2,327 sq. ft.
- Single family
- Active
Price summary
- Price:$1,275,000
- Price per sq. ft.:$547.92
- Monthly HOA dues:$8.33
About this home
Discover refined waterfront living in the heart of Cornelius with this beautifully renovated Lake Norman residence, situated on a private, landscaped half-acre homesite with direct lake access, a private pier, floating dock, and dedicated boat slip. Offering an exceptional blend of timeless charm, modern finishes, and captivating water views, this distinctive property delivers the ultimate Lake Norman lifestyle. An inviting covered front porch introduces a thoughtfully updated interior showcasing rich hardwood floors, abundant natural light, and picturesque lake views. The beautifully appointed kitchen features quartz countertops, stainless steel appliances, generous prep space, and an impressive walk-in pantry with custom shelving. Seamlessly connected, the dramatic Great Room showcases soaring vaulted ceilings, a wood-burning fireplace, and expansive views of Lake Norman, creating an inviting setting for gathering and entertaining. The main-level Primary Suite offers a private retreat with an ensuite bath, while an additional main-level bedroom and full bath provide versatile accommodations. Upstairs, a third bedroom, full bath, and flexible bonus space with additional storage offer options for a home office, media room, or guest retreat. Outdoor living takes center stage with two expansive decks overlooking the beautifully landscaped, fenced backyard and tranquil waterfront setting. A private pier leads to the floating dock and dedicated boat slip, providing convenient access to boating, recreation, and the natural beauty of Lake Norman. Completing the property is a detached one-car garage with its own driveway access and additional storage potential. Ideally positioned near Jetton Park, exceptional dining, shopping, entertainment, I-77, and medical facilities, this remarkable waterfront residence combines privacy, refined interior finishes, and sought-after lake access in one of Cornelius' most desirable locations. Experience the perfect balance of waterfront tranquility and everyday convenience on Lake Norman....
Contact an agent
Home facts
- Year built:1985
- Subdivision & Development:Biscayne Park
- Listing ID #:4417083
- Updated:November 22, 2026 at 02:36 PM
Rooms and interior
- Bedrooms:3
- Total bathrooms:3
- Full bathrooms:3
- Flooring:Tile, Wood
- Kitchen Description:Dishwasher, Electric Oven, Electric Range, Exhaust Fan, Oven, Plumbed For Ice Maker, Self Cleaning Oven
- Living area:2,327 sq. ft.
Heating and cooling
- Heating:Forced Air, Natural Gas
- Central air:Yes
Structure and exterior
- Year built:1985
- Building area:2,327 sq. ft.
- Lot area:0.48 Acres
- Lot Features:Wooded
- Architectural Style:Cape Cod
- Construction Materials:Vinyl
- Foundation Description:Crawl Space
Schools
- High school:William Amos Hough
- Elementary school:Cornelius
Utilities
- Water:Well
- Sewer:Septic (At Site)
Finances and disclosures
- Price:$1,275,000
- Price per sq. ft.:$547.92
Features and amenities
- Amenities:Open Floorplan, Walk-In Pantry
Parking
- Parking description:Basement
- Garage:Yes
- Garage spaces:1
- Carport spaces:1
 Listings courtesy of Canopy MLS as distributed by MLS GRID. Copyright 2021 Canopy MLS. All rights reserved. Canopy MLS, provides content displayed here (“provided content”) on an “as is” basis and makes no representations or warranties regarding the provided content, including, but not limited to those of non-infringement, timeliness, accuracy, or completeness. Individuals and companies using information presented are responsible for verification and validation of information they utilize and present to their customers and clients. Canopy MLS will not be liable for any damage or loss resulting from use of the provided content or the products available through Portals, IDX, VOW, and/or Syndication. Recipients of this information shall not resell, redistribute, reproduce, modify, or otherwise copy any portion thereof without the expressed written consent of Canopy MLS.
New listings near 20845 Lagoona Drive
- Coming Soon
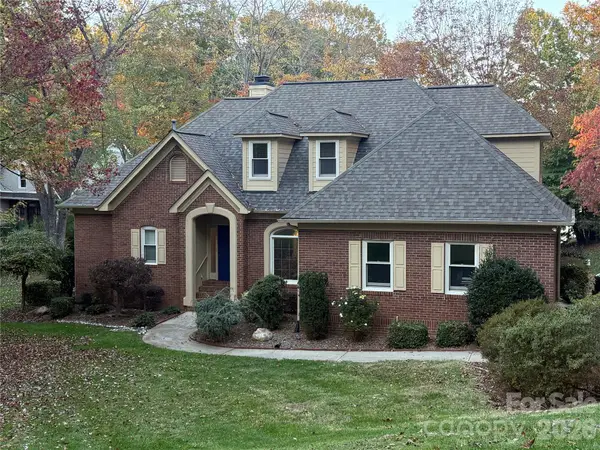 $1,299,000Coming Soon4 beds 3 baths2,657 sq. ft.
20025 Chapel Point Lane, Cornelius, NC 28031
MLS# 4443500Listed by: BETTER REAL ESTATE CAROLINA - New
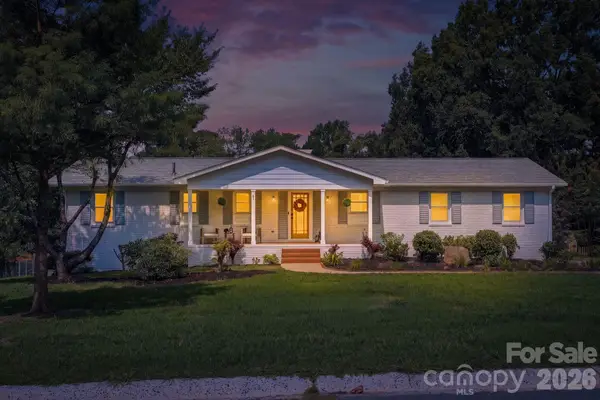 $649,900Active4 beds 3 baths2,352 sq. ft.
19924 Floral Lane, Cornelius, NC 28031
MLS# 4444522Listed by: HORIZON REALTY CAROLINAS - New
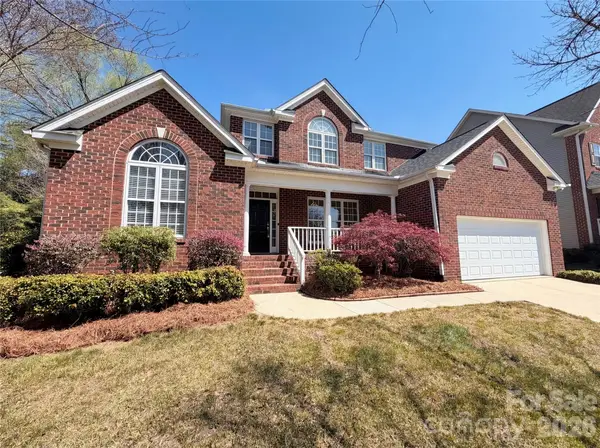 $615,000Active4 beds 3 baths3,018 sq. ft.
20224 Northport Drive, Cornelius, NC 28031
MLS# 4444255Listed by: MARK SPAIN REAL ESTATE - New
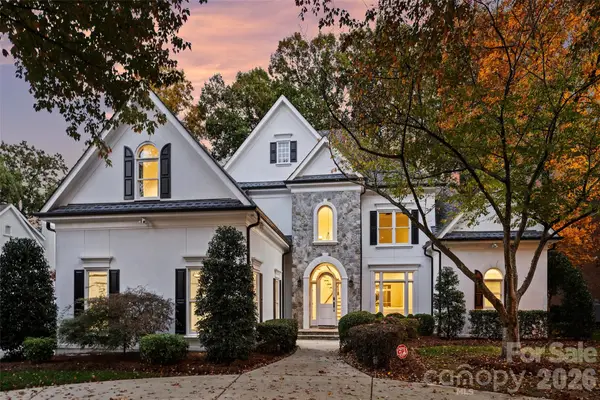 $1,995,000Active4 beds 4 baths4,609 sq. ft.
18620 Town Harbour Road, Cornelius, NC 28031
MLS# 4443567Listed by: PREMIER SOTHEBY'S INTERNATIONAL REALTY - Open Sun, 9am to 7pmNew
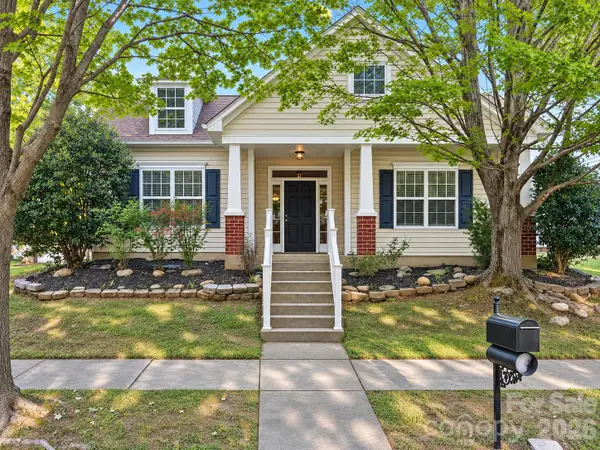 $422,000Active3 beds 3 baths1,840 sq. ft.
9205 Ducati Lane, Cornelius, NC 28031
MLS# 4440232Listed by: OPENDOOR BROKERAGE LLC - Open Sun, 1 to 3pmNew
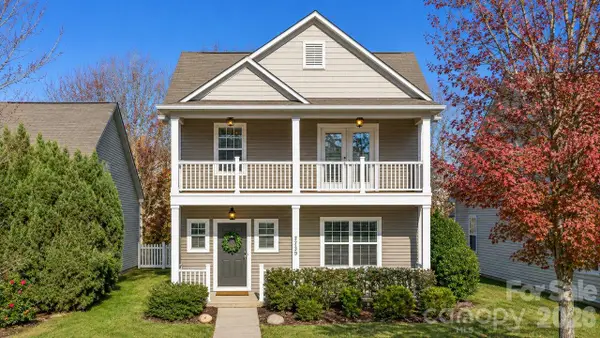 $399,999Active3 beds 3 baths1,320 sq. ft.
8739 Westwind Point Drive, Cornelius, NC 28031
MLS# 4441794Listed by: EXP REALTY LLC - New
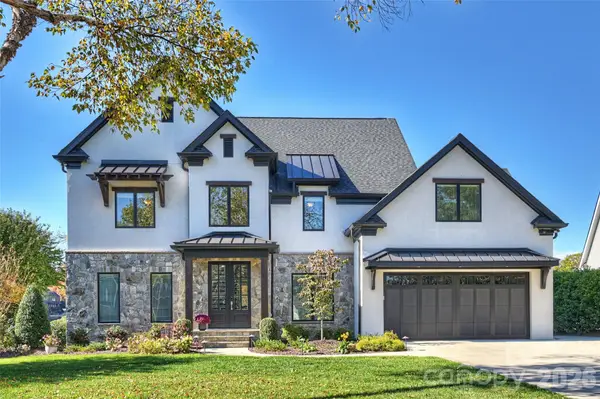 $2,800,000Active4 beds 4 baths3,792 sq. ft.
21311 Norman Shores Drive, Cornelius, NC 28031
MLS# 4443366Listed by: PREMIER SOTHEBY'S INTERNATIONAL REALTY 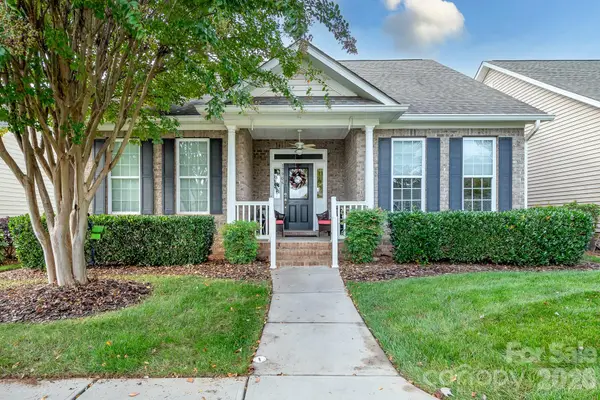 $599,500Pending3 beds 2 baths1,989 sq. ft.
17906 Coulter Parkway, Cornelius, NC 28031
MLS# 4440470Listed by: COLDWELL BANKER REALTY- New
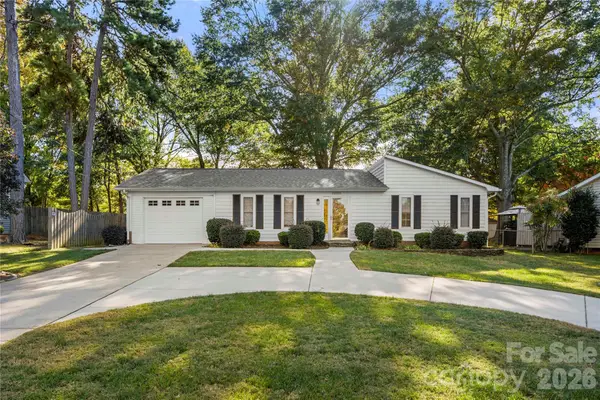 $400,000Active2 beds 2 baths1,393 sq. ft.
22025 Torrence Chapel Road, Cornelius, NC 28031
MLS# 4442032Listed by: PUMA & ASSOCIATES REALTY, INC. - Open Sun, 1 to 3pmNew
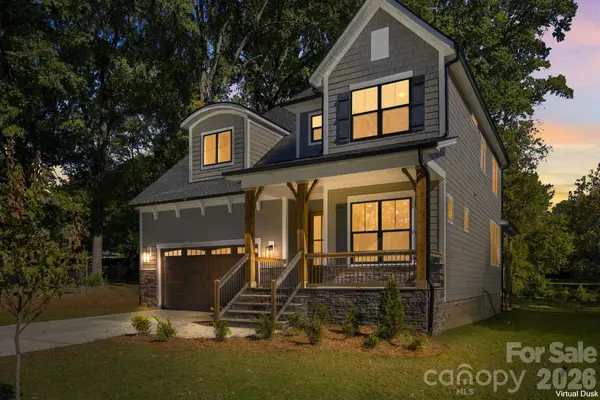 $1,175,000Active4 beds 4 baths3,102 sq. ft.
20396 Queens Street, Cornelius, NC 28031
MLS# 4442693Listed by: DAVID HOFFMAN REALTY CHARLOTTE


Protect your home and budget from life's surprises with an Assurant Home Warranty, backed by a partner that supports you through every step of homeownership. Explore Plans.
© 2026 Better Homes and Gardens Real Estate LLC. An Anywhere Real Estate company. All rights reserved. Better Homes and Gardens® Real Estate is a registered trademark owned by Meredith Operations Corporation, licensed to Better Homes and Gardens Real Estate LLC and used with permission. Better Homes and Gardens Real Estate LLC fully supports the principles of the Fair Housing Act and the Equal Opportunity Act. Listing information is deemed reliable but is not guaranteed accurate.
Each office is independently owned and operated.
Any services or products provided by third parties are not provided by, affiliated with or related to Better Homes and Gardens Real Estate LLC, or its affiliated companies.