
21121 Blakely Shores Drive, Cornelius, NC 28031
Local realty services provided by:Better Homes and Gardens Real Estate Integrity Partners
Listed by: debbie monroe
Office: lake norman realty, inc.
MLS#:4382912
Source:CH
21121 Blakely Shores Drive,Cornelius, NC 28031
$815,000
- 3 Beds
- 3 Baths
- - sq. ft.
- Single family
- Sold
Sorry, we are unable to map this address
Price summary
- Price:$815,000
- Monthly HOA dues:$35
About this home
Are you looking for a great Custom home in established Cornelius neighborhood with access to Lake Norman? Here it is. This beautiful home features a large office/living room, dining area, a stunning two-story great room with masonry fireplace, and an eat-in kitchen with bay window, granite island and stainless steel appliances including gas stove. The spacious primary bedroom suite on the main level has hardwoods and offers a newly remodeled bathroom with tiled shower, dual shower heads, free standing tub and dual sink vanity. New furniture vanity in half bath with new lighting and faucet. Enjoy the lush landscaping from the 14X20 sunroom with vaulted ceiling, fans, and a mini-split for year round enjoyment. Spacious 17X14 Timber Tech deck provides room for grilling and out door dining, overlooking the .49-acre lot. One new furnace in 2025, engineered wood flooring (hickory) 2023, tiled entry 2023, primary bath 2025 and numerous other updates. Upstairs, the loft with skylights provides additional living space and storage/music area, while two secondary bedrooms share a full bath. Lake access includes launch ramp and day dock in this quaint neighborhood close to everything. Controlled crawl space....
Contact an agent
Home facts
- Year built:1992
- Subdivision & Development:Waterford Point
- Listing ID #:4382912
- Updated:September 18, 2026 at 03:49 PM
Rooms and interior
- Bedrooms:3
- Total bathrooms:3
- Full bathrooms:2
- Half bathrooms:1
- Flooring:Tile, Vinyl, Wood
- Kitchen Description:Dishwasher, Electric Oven, Electric Range, Microwave, Plumbed For Ice Maker
Heating and cooling
- Heating:Forced Air, Natural Gas
- Central air:Yes
Structure and exterior
- Roof:Composition
- Year built:1992
- Construction Materials:Cedar Shake
- Foundation Description:Crawl Space
Schools
- High school:William Amos Hough
- Elementary school:Cornelius
Utilities
- Sewer:Public Sewer
Finances and disclosures
- Price:$815,000
Features and amenities
- Laundry features:Laundry Room, Main Level
- Amenities:Garden Tub, Walk-In Closet(s)
Parking
- Parking description:Attached Garage, Driveway
- Garage:Yes
- Garage spaces:2
 Listings courtesy of Canopy MLS as distributed by MLS GRID. Copyright 2021 Canopy MLS. All rights reserved. Canopy MLS, provides content displayed here (“provided content”) on an “as is” basis and makes no representations or warranties regarding the provided content, including, but not limited to those of non-infringement, timeliness, accuracy, or completeness. Individuals and companies using information presented are responsible for verification and validation of information they utilize and present to their customers and clients. Canopy MLS will not be liable for any damage or loss resulting from use of the provided content or the products available through Portals, IDX, VOW, and/or Syndication. Recipients of this information shall not resell, redistribute, reproduce, modify, or otherwise copy any portion thereof without the expressed written consent of Canopy MLS. CH Member Broker: Rachel Brown
New listings near 21121 Blakely Shores Drive
- Coming Soon
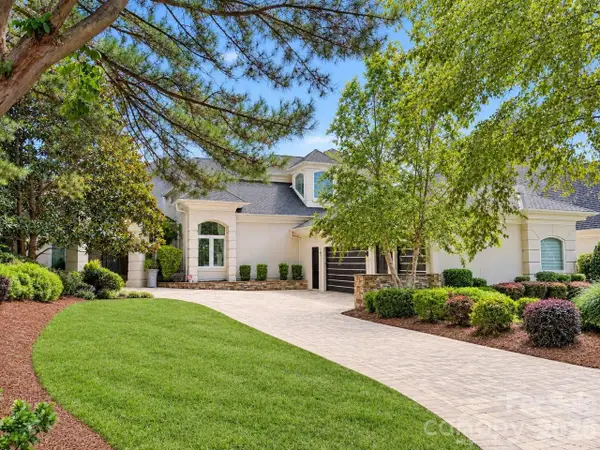 $3,295,000Coming Soon5 beds 4 baths5,718 sq. ft.
17532 Sail View Drive, Cornelius, NC 28031
MLS# 4425901Listed by: AYLA BLAKELY REALTY LLC - Coming SoonOpen Sat, 1 to 3pm
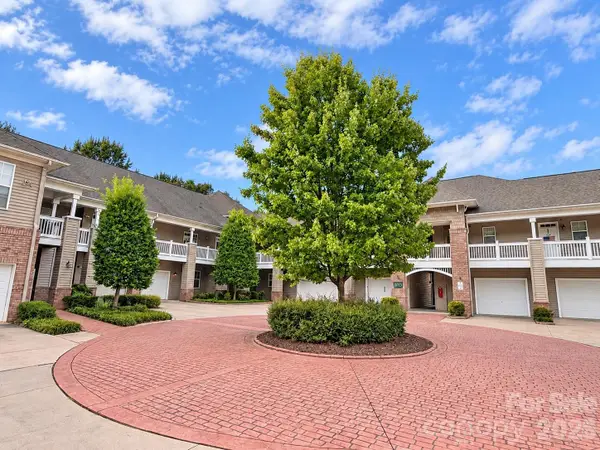 $410,000Coming Soon3 beds 3 baths1,990 sq. ft.
9009 Rosalyn Glen Road, Cornelius, NC 28031
MLS# 4424778Listed by: KELLER WILLIAMS LAKE NORMAN - New
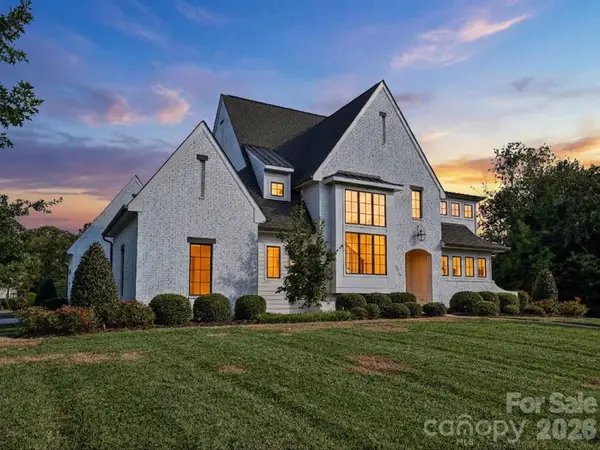 $2,500,000Active5 beds 5 baths4,278 sq. ft.
18717 Square Sail Road, Cornelius, NC 28031
MLS# 4424933Listed by: KELLER WILLIAMS LAKE NORMAN - New
 $3,975,000Active5 beds 6 baths5,188 sq. ft.
21216 Rio Oro Drive, Cornelius, NC 28031
MLS# 4425303Listed by: ADAMS AND COLLINS REALTY LLC - New
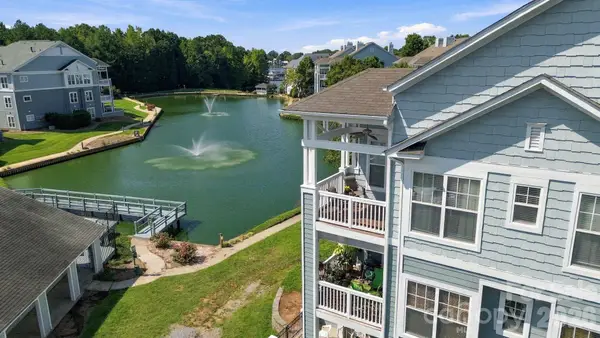 $350,000Active2 beds 2 baths1,049 sq. ft.
18742 Nautical Drive #301, Cornelius, NC 28031
MLS# 4425581Listed by: EXP REALTY LLC MOORESVILLE - New
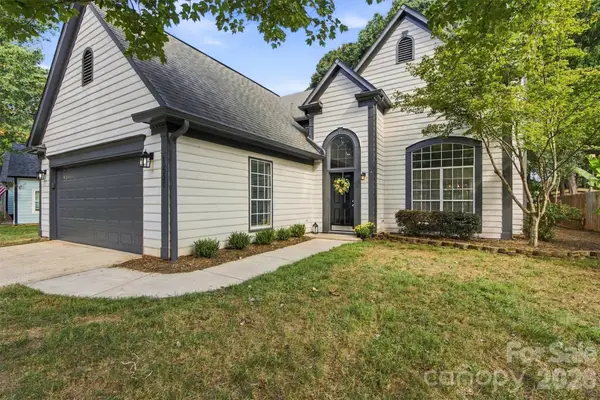 $499,000Active3 beds 3 baths2,143 sq. ft.
10207 Bon Meade Lane, Cornelius, NC 28031
MLS# 4424230Listed by: LAKE NORMAN REALTY, INC. - New
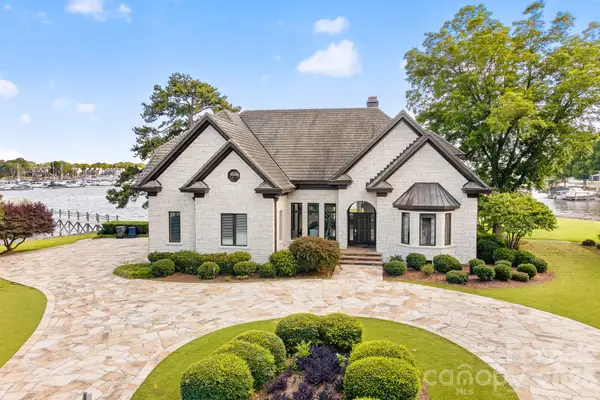 $5,490,000Active6 beds 7 baths4,218 sq. ft.
18212 & 18210 Pompano Place, Cornelius, NC 28031
MLS# 4424984Listed by: IVESTER JACKSON CHRISTIE'S  $799,000Active3 beds 2 baths1,436 sq. ft.
17810 Half Moon Lane #K, Cornelius, NC 28031
MLS# 4421750Listed by: DIANE SCHNABEL- Open Sat, 11am to 1pmNew
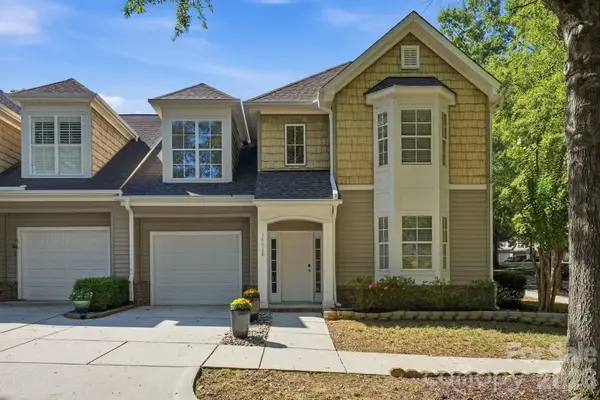 $485,000Active3 beds 3 baths2,019 sq. ft.
18810 Cloverstone Circle, Cornelius, NC 28031
MLS# 4424440Listed by: IVESTER JACKSON CHRISTIE'S - New
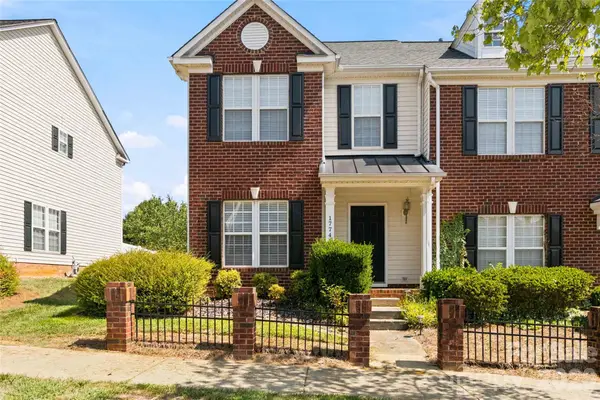 $356,200Active2 beds 3 baths1,472 sq. ft.
17742 Delmas Drive, Cornelius, NC 28031
MLS# 4421094Listed by: JEAN THOMAS REALTY


Protect your home and budget from life's surprises with an Assurant Home Warranty, backed by a partner that supports you through every step of homeownership. Explore Plans.
© 2026 Better Homes and Gardens Real Estate LLC. An Anywhere Real Estate company. All rights reserved. Better Homes and Gardens® Real Estate is a registered trademark owned by Meredith Operations Corporation, licensed to Better Homes and Gardens Real Estate LLC and used with permission. Better Homes and Gardens Real Estate LLC fully supports the principles of the Fair Housing Act and the Equal Opportunity Act. Listing information is deemed reliable but is not guaranteed accurate.
Each office is independently owned and operated.
Any services or products provided by third parties are not provided by, affiliated with or related to Better Homes and Gardens Real Estate LLC, or its affiliated companies.