
8121 Houser Street, Cornelius, NC 28031
Local realty services provided by:Better Homes and Gardens Real Estate Paracle
Listed by: amy fraser
Office: cottage real estate
MLS#:4407032
Source:CH
8121 Houser Street,Cornelius, NC 28031
$599,000
- 3 Beds
- 3 Baths
- 2,387 sq. ft.
- Townhouse
- Active
Price summary
- Price:$599,000
- Price per sq. ft.:$250.94
- Monthly HOA dues:$249
About this home
Beautifully maintained and truly move-in ready, this stylish townhome is filled with thoughtful upgrades and exceptional features. The open-concept main level centers around a stunning gourmet kitchen with a gas cooktop, wall oven and microwave, exhaust hood, pantry, gorgeous countertops, and a distinctive picket-style tile backsplash. The adjoining living area is enhanced by newly added custom built-ins positioned on either side of the fireplace, creating a polished and inviting focal point. The private primary suite is conveniently located on the main level and features a tiled walk-in shower, double vanity, and generous walk-in custom closet. A wallpapered powder room adds a touch of personality, while the main-level laundry room and one-car garage make everyday living especially convenient. Upstairs, you’ll find two additional bedrooms, a shared hall bath, a spacious loft, and a large flex room offering plenty of space for a home office, media room, playroom, or guest retreat. Enjoy the outdoors from the covered porch, perfect for relaxing rain or shine, or entertain on the raised deck, now enhanced with privacy panels for a more secluded setting. Ideally located near shopping, dining, Birkdale Village, Lake Norman marinas and boat slips, schools, and major commuter routes, this home offers the perfect combination of style, comfort, and convenience. A top choice as a primary residence, second home as a lock and leave, or a solid investment property. Unbeatable location with many ways to enjoy this well appointed property....
Contact an agent
Home facts
- Year built:2022
- Subdivision & Development:The Retreat at West Catawba
- Listing ID #:4407032
- Updated:September 17, 2026 at 01:21 PM
Rooms and interior
- Bedrooms:3
- Total bathrooms:3
- Full bathrooms:2
- Half bathrooms:1
- Flooring:Carpet, Hardwood, Tile
- Kitchen Description:Dishwasher, Disposal, Electric Oven, Exhaust Hood, Gas Cooktop, Microwave, Plumbed For Ice Maker
- Living area:2,387 sq. ft.
Heating and cooling
- Cooling:Central Air
- Central air:Yes
Structure and exterior
- Year built:2022
- Building area:2,387 sq. ft.
- Lot area:0.08 Acres
- Architectural Style:Traditional
- Construction Materials:Fiber Cement, Stone Veneer
- Foundation Description:Slab
Schools
- High school:William Amos Hough
- Elementary school:J.V. Washam
Utilities
- Sewer:Public Sewer
Finances and disclosures
- Price:$599,000
- Price per sq. ft.:$250.94
Features and amenities
- Laundry features:Main Level
- Amenities:Attic Stairs Pulldown, Open Floorplan, Walk-In Closet(s)
Parking
- Parking description:Attached Garage, Driveway
- Garage:Yes
- Garage spaces:1
 Listings courtesy of Canopy MLS as distributed by MLS GRID. Copyright 2021 Canopy MLS. All rights reserved. Canopy MLS, provides content displayed here (“provided content”) on an “as is” basis and makes no representations or warranties regarding the provided content, including, but not limited to those of non-infringement, timeliness, accuracy, or completeness. Individuals and companies using information presented are responsible for verification and validation of information they utilize and present to their customers and clients. Canopy MLS will not be liable for any damage or loss resulting from use of the provided content or the products available through Portals, IDX, VOW, and/or Syndication. Recipients of this information shall not resell, redistribute, reproduce, modify, or otherwise copy any portion thereof without the expressed written consent of Canopy MLS.
New listings near 8121 Houser Street
- Coming Soon
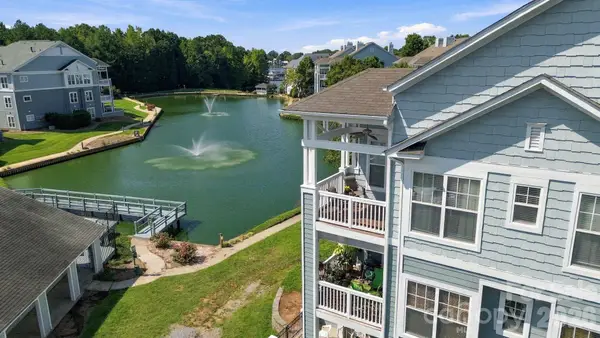 $350,000Coming Soon2 beds 2 baths1,049 sq. ft.
18742 Nautical Drive #301, Cornelius, NC 28031
MLS# 4425581Listed by: EXP REALTY LLC MOORESVILLE - Coming SoonOpen Sat, 1 to 3pm
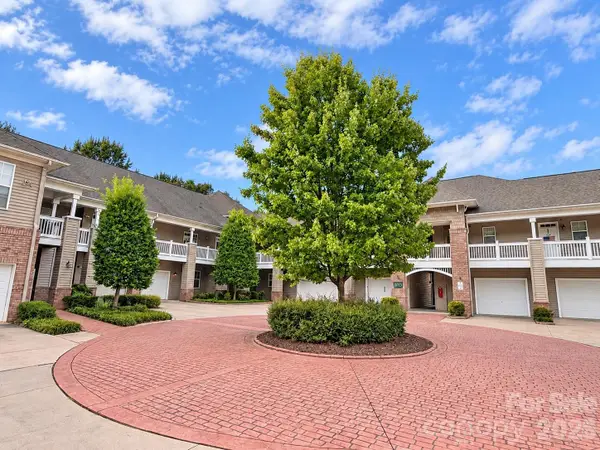 $410,000Coming Soon3 beds 3 baths1,990 sq. ft.
9009 Rosalyn Glen Road, Cornelius, NC 28031
MLS# 4424778Listed by: KELLER WILLIAMS LAKE NORMAN - New
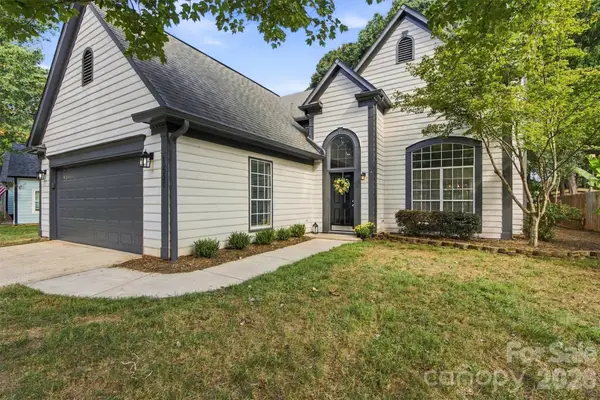 $499,000Active3 beds 3 baths2,143 sq. ft.
10207 Bon Meade Lane, Cornelius, NC 28031
MLS# 4424230Listed by: LAKE NORMAN REALTY, INC. - New
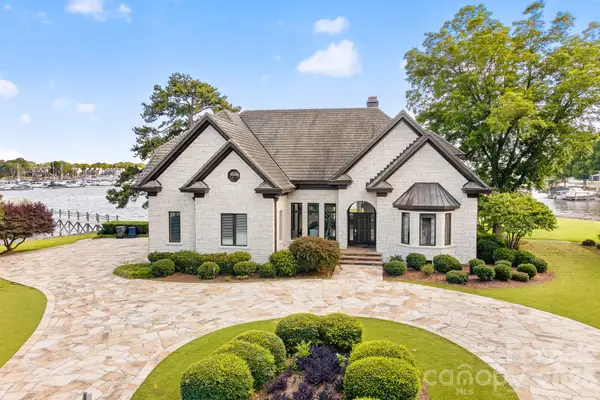 $5,490,000Active6 beds 7 baths4,218 sq. ft.
18212 & 18210 Pompano Place, Cornelius, NC 28031
MLS# 4424984Listed by: IVESTER JACKSON CHRISTIE'S  $799,000Active3 beds 2 baths1,407 sq. ft.
17810 Half Moon Lane #K, Cornelius, NC 28031
MLS# 4421750Listed by: DIANE SCHNABEL- Open Sat, 11am to 1pmNew
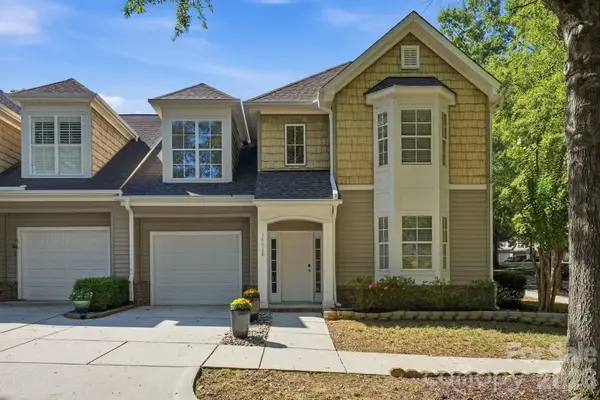 $485,000Active3 beds 3 baths2,019 sq. ft.
18810 Cloverstone Circle, Cornelius, NC 28031
MLS# 4424440Listed by: IVESTER JACKSON CHRISTIE'S - New
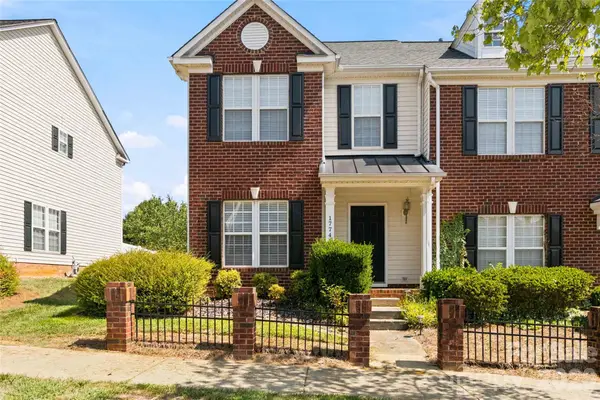 $356,200Active2 beds 3 baths1,472 sq. ft.
17742 Delmas Drive, Cornelius, NC 28031
MLS# 4421094Listed by: JEAN THOMAS REALTY - New
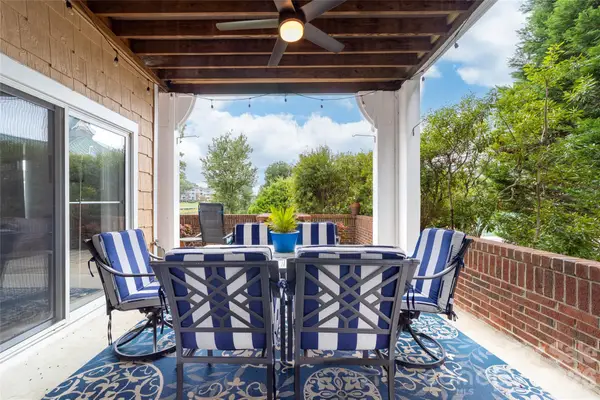 $715,000Active3 beds 2 baths1,400 sq. ft.
18619 Harborside Drive, Cornelius, NC 28031
MLS# 4423419Listed by: EXP REALTY LLC MOORESVILLE - Open Sat, 2 to 4pmNew
 $429,000Active3 beds 3 baths1,864 sq. ft.
10717 Danesway Lane, Cornelius, NC 28031
MLS# 4418933Listed by: LAKE NORMAN REALTY, INC. 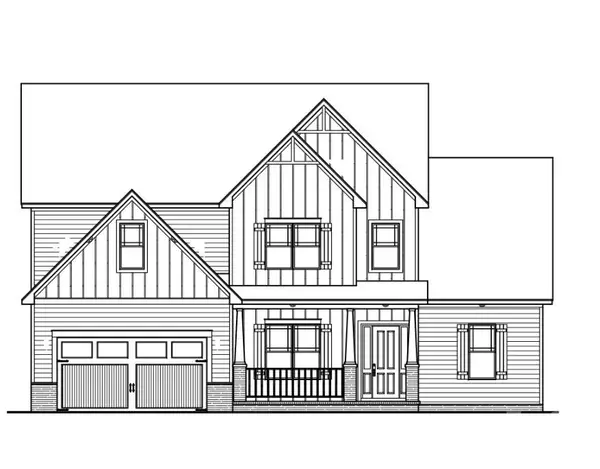 $1,307,500Pending4 beds 4 baths3,673 sq. ft.
20388 Queens Street, Cornelius, NC 28031
MLS# 4415319Listed by: DAVID HOFFMAN REALTY CHARLOTTE


Protect your home and budget from life's surprises with an Assurant Home Warranty, backed by a partner that supports you through every step of homeownership. Explore Plans.
© 2026 Better Homes and Gardens Real Estate LLC. An Anywhere Real Estate company. All rights reserved. Better Homes and Gardens® Real Estate is a registered trademark owned by Meredith Operations Corporation, licensed to Better Homes and Gardens Real Estate LLC and used with permission. Better Homes and Gardens Real Estate LLC fully supports the principles of the Fair Housing Act and the Equal Opportunity Act. Listing information is deemed reliable but is not guaranteed accurate.
Each office is independently owned and operated.
Any services or products provided by third parties are not provided by, affiliated with or related to Better Homes and Gardens Real Estate LLC, or its affiliated companies.