
8710 Arrowhead Place Lane, Cornelius, NC 28031
Local realty services provided by:Better Homes and Gardens Real Estate Heritage
Listed by: josie peck
Office: nestlewood realty, llc.
MLS#:4405853
Source:CH
8710 Arrowhead Place Lane,Cornelius, NC 28031
$425,000
- 3 Beds
- 2 Baths
- 1,290 sq. ft.
- Single family
- Active
Price summary
- Price:$425,000
- Price per sq. ft.:$329.46
- Monthly HOA dues:$80
About this home
Welcome to this beautifully updated corner-lot home in a prime Cornelius location! Recent improvements include an architectural shingle roof replaced in 2025, HVAC replaced in 2025, new attic insulation, new flooring throughout, fresh interior paint, renovated bathrooms, and a whole-house chlorine filtration system on the home. Enjoy nearby greenway walking trails plus community amenities including a pool and fitness center. Conveniently located near Lake Norman, shopping, dining, and everyday conveniences. The nearby roadway improvement project adjacent to the property is anticipated to be completed by mid-November and will provide a more direct connection between the Northcross area and Birkdale, making access to shopping, dining, and local amenities even more convenient. Seller is the listing agent and a licensed NC real estate broker. A significant life change has prompted an out-of-state relocation, creating a rare opportunity to own a home with so many recent updates already completed....
Contact an agent
Home facts
- Year built:2006
- Subdivision & Development:Alexander Chase
- Listing ID #:4405853
- Updated:September 03, 2026 at 01:49 PM
Rooms and interior
- Bedrooms:3
- Total bathrooms:2
- Full bathrooms:2
- Kitchen Description:Dishwasher, Disposal, Induction Cooktop, Microwave, Refrigerator
- Living area:1,290 sq. ft.
Heating and cooling
- Cooling:Central Air
- Central air:Yes
Structure and exterior
- Year built:2006
- Building area:1,290 sq. ft.
- Lot area:0.13 Acres
- Architectural Style:Traditional
- Construction Materials:Vinyl
- Foundation Description:Slab
Schools
- High school:William Amos Hough
- Elementary school:J.V. Washam
Utilities
- Sewer:Public Sewer
Finances and disclosures
- Price:$425,000
- Price per sq. ft.:$329.46
Parking
- Garage:Yes
- Garage spaces:2
 Listings courtesy of Canopy MLS as distributed by MLS GRID. Copyright 2021 Canopy MLS. All rights reserved. Canopy MLS, provides content displayed here (“provided content”) on an “as is” basis and makes no representations or warranties regarding the provided content, including, but not limited to those of non-infringement, timeliness, accuracy, or completeness. Individuals and companies using information presented are responsible for verification and validation of information they utilize and present to their customers and clients. Canopy MLS will not be liable for any damage or loss resulting from use of the provided content or the products available through Portals, IDX, VOW, and/or Syndication. Recipients of this information shall not resell, redistribute, reproduce, modify, or otherwise copy any portion thereof without the expressed written consent of Canopy MLS.
New listings near 8710 Arrowhead Place Lane
- Coming Soon
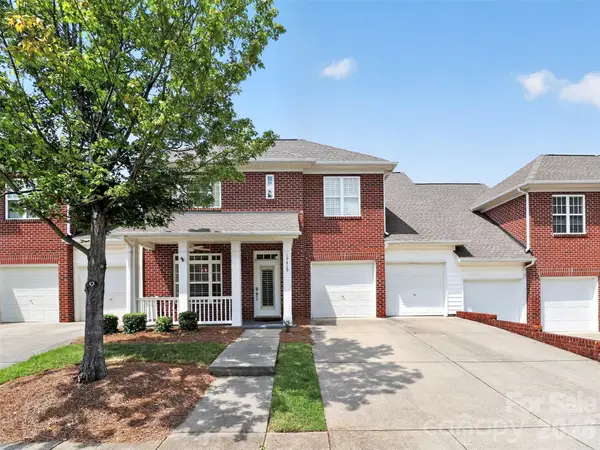 $645,000Coming Soon4 beds 4 baths2,575 sq. ft.
19419 Beaufain Street, Cornelius, NC 28031
MLS# 4419765Listed by: REALTY ONE GROUP REVOLUTION - Coming Soon
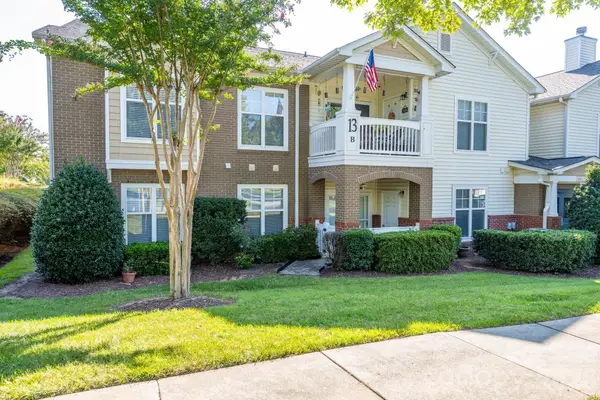 $299,000Coming Soon2 beds 2 baths1,480 sq. ft.
16638 Amberside Road E, Cornelius, NC 28031
MLS# 4420901Listed by: NORTHGROUP REAL ESTATE LLC - Coming Soon
 $799,000Coming Soon5 beds 4 baths3,268 sq. ft.
19104 Berkley Commons Drive, Cornelius, NC 28031
MLS# 4419983Listed by: THE AGENCY - CHARLOTTE - Coming Soon
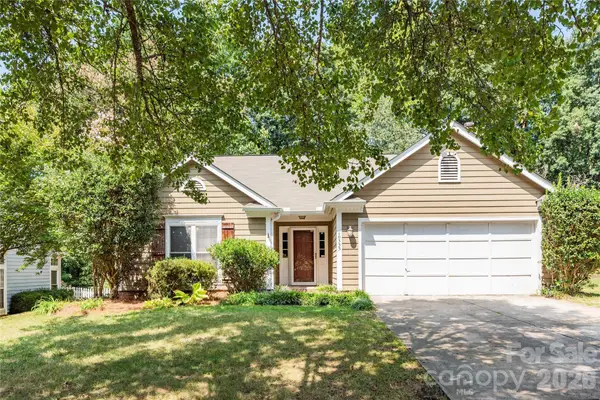 $430,000Coming Soon3 beds 2 baths1,519 sq. ft.
10333 Danesway Lane, Cornelius, NC 28031
MLS# 4420138Listed by: COSTELLO REAL ESTATE AND INVESTMENTS LLC - Coming Soon
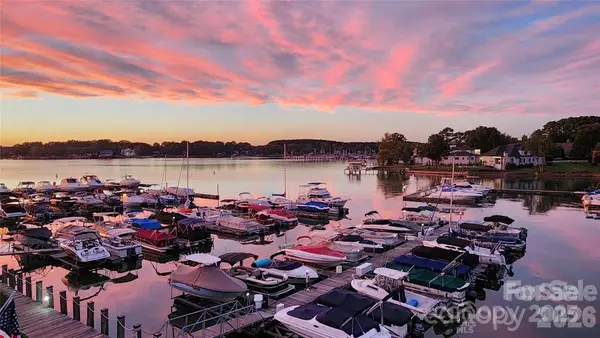 $625,000Coming Soon3 beds 2 baths1,175 sq. ft.
18669 Vineyard Point Lane, Cornelius, NC 28031
MLS# 4419919Listed by: KELLER WILLIAMS LAKE NORMAN - Coming Soon
 $1,079,000Coming Soon3 beds 2 baths1,962 sq. ft.
21624 Rio Oro Drive #50, Cornelius, NC 28031
MLS# 4419384Listed by: REAL BROKER, LLC - Coming SoonOpen Fri, 4 to 6pm
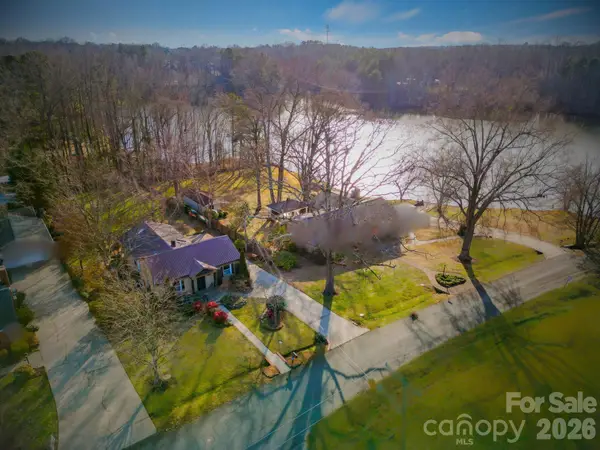 $750,000Coming Soon3 beds 3 baths1,814 sq. ft.
21034 Cornelius Street, Cornelius, NC 28031
MLS# 4410625Listed by: SPACE COLLECTIVE REAL ESTATE - Coming Soon
 $675,000Coming Soon3 beds 2 baths1,373 sq. ft.
19641 S Main Street, Cornelius, NC 28031
MLS# 4415257Listed by: SOUTHERN HOMES OF THE CAROLINAS, INC - Open Sun, 1 to 3pmNew
 $395,000Active3 beds 2 baths1,309 sq. ft.
7615 Woods Lane #59, Cornelius, NC 28031
MLS# 4419666Listed by: LAKE NORMAN REALTY, INC. - Open Sat, 1 to 3pmNew
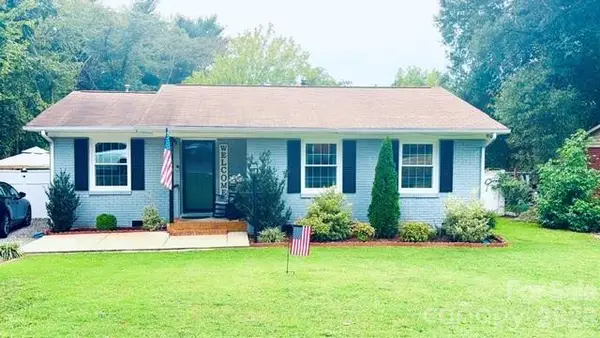 $385,000Active3 beds 1 baths1,235 sq. ft.
19213 Carter Circle, Cornelius, NC 28031
MLS# 4418542Listed by: COLDWELL BANKER REALTY


Protect your home and budget from life's surprises with an Assurant Home Warranty, backed by a partner that supports you through every step of homeownership. Explore Plans.
© 2026 Better Homes and Gardens Real Estate LLC. An Anywhere Real Estate company. All rights reserved. Better Homes and Gardens® Real Estate is a registered trademark owned by Meredith Operations Corporation, licensed to Better Homes and Gardens Real Estate LLC and used with permission. Better Homes and Gardens Real Estate LLC fully supports the principles of the Fair Housing Act and the Equal Opportunity Act. Listing information is deemed reliable but is not guaranteed accurate.
Each office is independently owned and operated.
Any services or products provided by third parties are not provided by, affiliated with or related to Better Homes and Gardens Real Estate LLC, or its affiliated companies.