
8919 Rosalyn Glen Road, Cornelius, NC 28031
Local realty services provided by:Better Homes and Gardens Real Estate Heritage
Listed by: nikki sims, trent corbin
Office: keller williams south park
MLS#:4440050
Source:CH
Price summary
- Price:$375,000
- Price per sq. ft.:$236.74
- Monthly HOA dues:$414
About this home
Discover the charm of Lake Norman living in the desirable Edinburgh Square community of Cornelius! This spacious 3-bedroom, 2-bath condo offers over 1,600 square feet of bright, inviting living space, featuring an open floor plan, cozy gas fireplace, and an expansive covered wraparound porch perfect for relaxing or entertaining. The spacious primary suite features a tray ceiling, ceiling fan, walk-in closet, and private bath. Thoughtful touches include a custom shoe closet with custom lighting, adding both style and functionality. Enjoy the convenience of elevator access, a private one-car garage, and a refrigerator, washer, and dryer that are all less than two years old and convey with the home. Furnishings are also less than two years old and may convey with an acceptable offer! Community amenities include a swimming pool, clubhouse, and greenway walking trails. Ideally located just across the street from Lake Norman and minutes from Jetton Park, Birkdale Village, shopping, dining, and I-77. Experience comfortable, low-maintenance living in a fantastic Cornelius location!...
Contact an agent
Home facts
- Year built:2006
- Subdivision & Development:Edinburgh Square
- Listing ID #:4440050
- Updated:November 04, 2026 at 12:12 AM
Rooms and interior
- Bedrooms:3
- Total bathrooms:2
- Full bathrooms:2
- Kitchen Description:Dishwasher, Electric Oven, Microwave
- Living area:1,584 sq. ft.
Heating and cooling
- Heating:Forced Air, Natural Gas
- Central air:Yes
Structure and exterior
- Year built:2006
- Building area:1,584 sq. ft.
- Construction Materials:Vinyl
- Exterior Features:Lawn Maintenance
- Foundation Description:Slab
Schools
- High school:Unspecified
- Elementary school:Unspecified
Utilities
- Sewer:Public Sewer
Finances and disclosures
- Price:$375,000
- Price per sq. ft.:$236.74
Features and amenities
- Laundry features:Laundry Room
Parking
- Parking description:Garage Door Opener
- Garage:Yes
- Garage spaces:1
 Listings courtesy of Canopy MLS as distributed by MLS GRID. Copyright 2021 Canopy MLS. All rights reserved. Canopy MLS, provides content displayed here (“provided content”) on an “as is” basis and makes no representations or warranties regarding the provided content, including, but not limited to those of non-infringement, timeliness, accuracy, or completeness. Individuals and companies using information presented are responsible for verification and validation of information they utilize and present to their customers and clients. Canopy MLS will not be liable for any damage or loss resulting from use of the provided content or the products available through Portals, IDX, VOW, and/or Syndication. Recipients of this information shall not resell, redistribute, reproduce, modify, or otherwise copy any portion thereof without the expressed written consent of Canopy MLS.
New listings near 8919 Rosalyn Glen Road
- Coming Soon
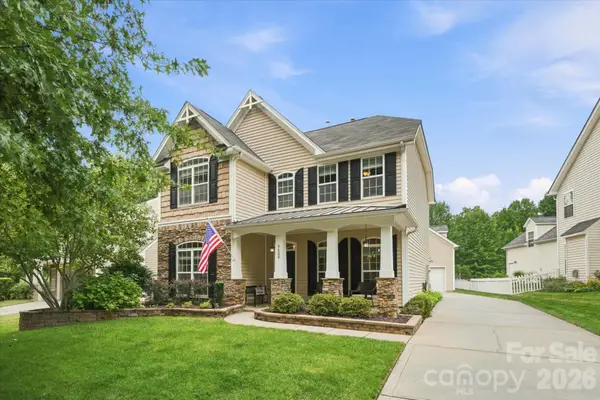 $589,000Coming Soon4 beds 4 baths1,970 sq. ft.
9809 Penn Station Street, Cornelius, NC 28031
MLS# 4431515Listed by: SOUTHERN HOMES OF THE CAROLINAS, INC - Coming Soon
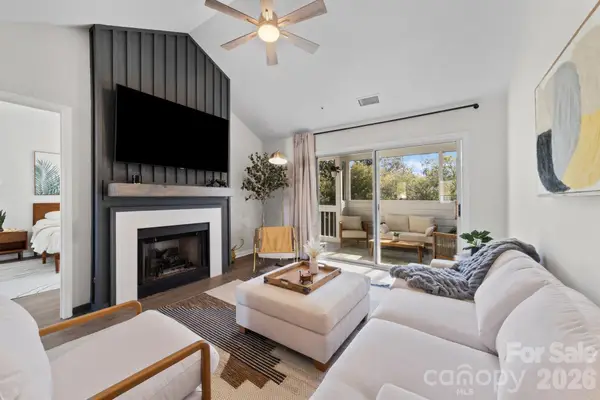 $320,000Coming Soon2 beds 2 baths958 sq. ft.
17572 Tuscany Lane, Cornelius, NC 28031
MLS# 4406620Listed by: COTTAGE REAL ESTATE - New
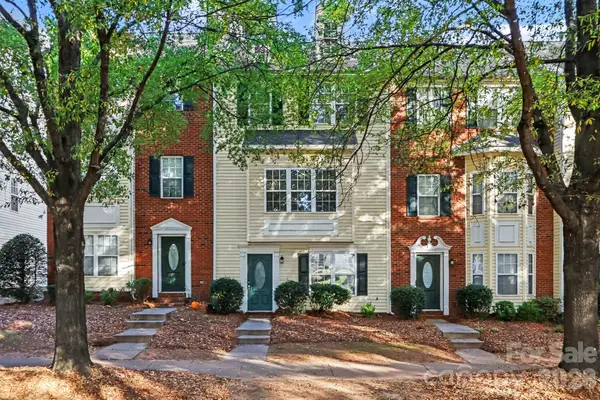 $349,900Active4 beds 4 baths1,844 sq. ft.
9661 Bailey Road, Cornelius, NC 28031
MLS# 4438615Listed by: ENTERA REALTY LLC - New
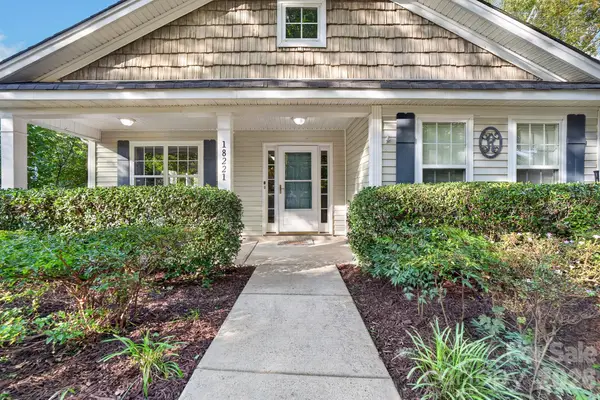 $410,000Active3 beds 2 baths1,318 sq. ft.
18221 Conductor Court, Cornelius, NC 28031
MLS# 4439648Listed by: EXP REALTY LLC MOORESVILLE - Open Sat, 2 to 4pmNew
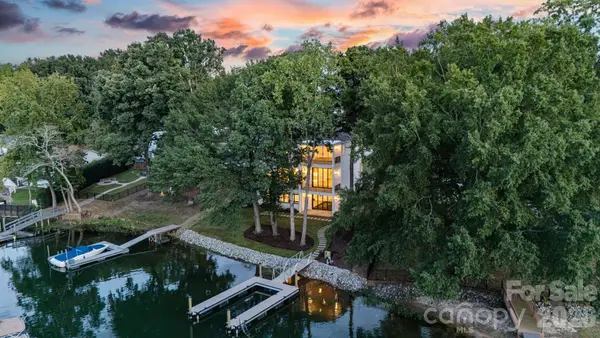 $3,750,000Active5 beds 6 baths5,188 sq. ft.
21216 Rio Oro Drive, Cornelius, NC 28031
MLS# 4439919Listed by: IVESTER JACKSON CHRISTIE'S - New
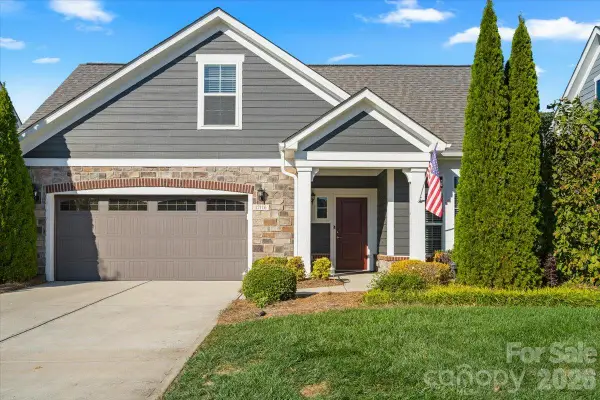 $675,000Active3 beds 3 baths2,182 sq. ft.
17116 Courtside Landing Drive, Cornelius, NC 28031
MLS# 4419192Listed by: LAKE NORMAN REALTY, INC - New
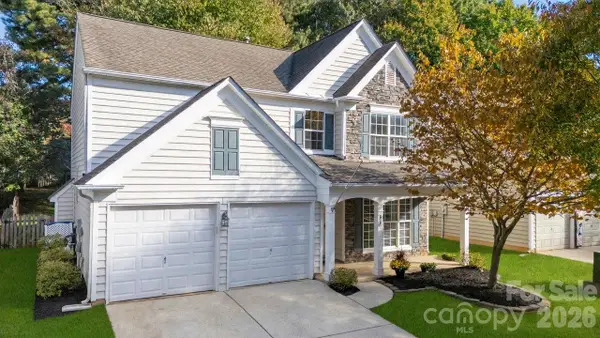 $505,000Active4 beds 3 baths2,052 sq. ft.
18832 Victoria Bay Drive, Cornelius, NC 28031
MLS# 4439404Listed by: NEXTHOME WORLD CLASS - New
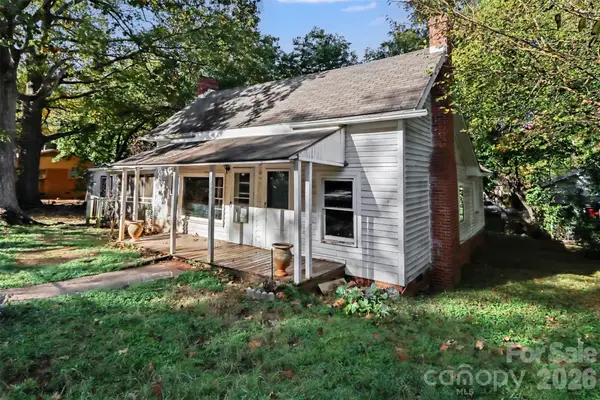 $175,000Active3 beds 1 baths1,233 sq. ft.
19501 Meridian Street, Cornelius, NC 28031
MLS# 4439331Listed by: L&E PROPERTIES - New
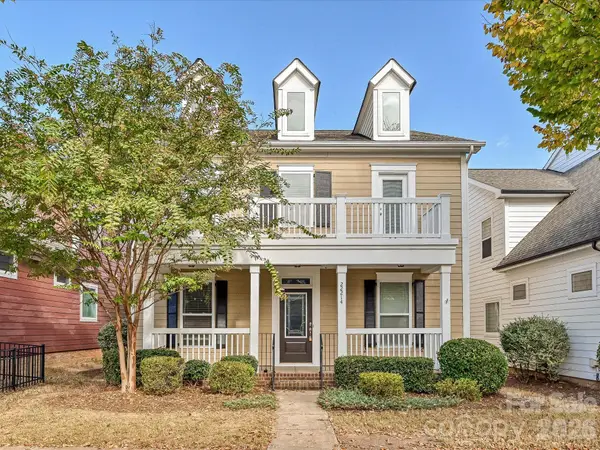 $775,000Active4 beds 3 baths2,887 sq. ft.
22214 Market Street, Cornelius, NC 28031
MLS# 4439341Listed by: NEXTHOME CHOICE REALTY


Protect your home and budget from life's surprises with an Assurant Home Warranty, backed by a partner that supports you through every step of homeownership. Explore Plans.
© 2026 Better Homes and Gardens Real Estate LLC. An Anywhere Real Estate company. All rights reserved. Better Homes and Gardens® Real Estate is a registered trademark owned by Meredith Operations Corporation, licensed to Better Homes and Gardens Real Estate LLC and used with permission. Better Homes and Gardens Real Estate LLC fully supports the principles of the Fair Housing Act and the Equal Opportunity Act. Listing information is deemed reliable but is not guaranteed accurate.
Each office is independently owned and operated.
Any services or products provided by third parties are not provided by, affiliated with or related to Better Homes and Gardens Real Estate LLC, or its affiliated companies.