
1274 Bear Foot Path, Corolla, NC 27927
Local realty services provided by:Better Homes and Gardens Real Estate Lifestyle Property Partners
Listed by: catherine kowalsky
Office: berkshire hathaway homeservices rw towne realty/moyock
MLS#:100555423
Source:NC_CCAR
Price summary
- Price:$975,000
- Price per sq. ft.:$268.97
About this home
This beautifully appointed 4-bedroom, 4.5-bath home offers 3,625 square feet of coastal living designed for comfort, entertaining, and elevated views. An elevator services all levels, providing ease and accessibility throughout the home. The top level features a spacious, open floor plan with beautiful sound views, making it the perfect gathering space for family and friends. The living room is accented by an electric fireplace, custom built-in shelving, recessed lighting, and surround sound, creating a warm yet modern coastal ambiance. Large decks on all three levels extend the living space outdoors--ideal for entertaining or simply enjoying the views. The kitchen features lots of granite countertops and plenty of cabinet space. The home is being sold furnished, including all appliances, making it truly move-in or rental ready. Upstairs bedrooms are generously sized, each with private bathrooms, offering comfort and privacy for guests and owners alike. The lower level provides exceptional flexibility with a private bedroom, full bath, kitchenette, and sitting area--perfect for guests, in-laws, or extended stays. Additional highlights include a brand-new York dual-zone heat pump, outdoor shower, and water access with electrical outlets on all exterior levels for added convenience. Thoughtfully designed and well-equipped, this home is ideal as a primary residence, second home, or investment property, combining space, functionality, and stunning sound views....
Contact an agent
Home facts
- Year built:2005
- Subdivision & Development:Villages of Ocean Hill
- Listing ID #:100555423
- Added:193 day(s) ago
- Updated:August 31, 2026 at 10:43 AM
Rooms and interior
- Bedrooms:4
- Total bathrooms:5
- Full bathrooms:4
- Half bathrooms:1
- Rooms Total:10
- Flooring:Carpet, Wood
- Kitchen Description:2nd Kitchen, Dishwasher, Refrigerator
- Bedroom Description:Walk-In Closet(s)
- Living area:3,625 sq. ft.
Heating and cooling
- Cooling:Central Air, Heat Pump
- Heating:Electric, Heat Pump, Heating
- Central air:Yes
Structure and exterior
- Roof:Metal
- Year built:2005
- Building area:3,625 sq. ft.
- Lot area:0.35 Acres
- Construction Materials:Fiber Cement, Wood Frame
- Exterior Features:Deck
- Foundation Description:Slab
- Levels:Three Or More
Schools
- High school:Currituck County High
- Middle school:Currituck County Middle
- Elementary school:Knotts Island Elementary
Finances and disclosures
- Price:$975,000
- Price per sq. ft.:$268.97
Features and amenities
- Appliances:Dishwasher, Dryer, Refrigerator, Washer
- Laundry features:Dryer, Washer
- Amenities:Basketball Court, Ceiling Fan(s), Community Pool, Fitness Center, Furnished, Park, Pickleball, Picnic Area, Playground, Trail(s), Walk-In Closet(s)
- Pool features:Community Pool
Parking
- Parking description:Concrete

New listings near 1274 Bear Foot Path
 $59,900Pending0.33 Acres
2327 False Cape Road, Corolla, NC 27927
MLS# 100595837Listed by: THE BANKS REAL ESTATE GROUP, LLC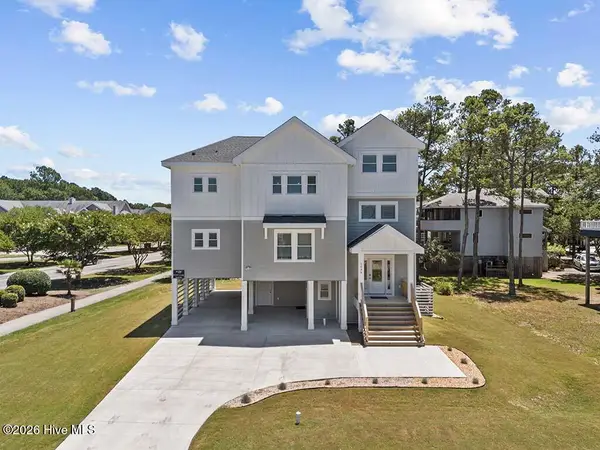 $1,499,000Active6 beds 7 baths3,163 sq. ft.
1036 Hampton Street, Corolla, NC 27927
MLS# 100593134Listed by: OWN REAL ESTATE OF NC, LLC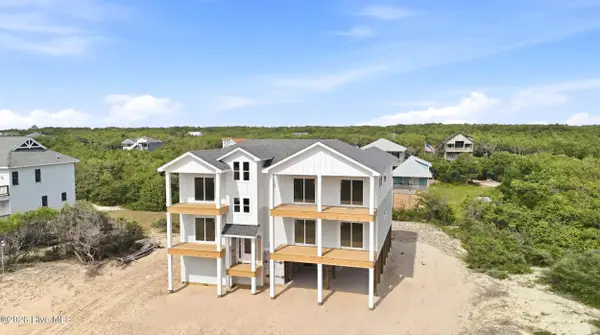 $1,749,000Active8 beds 10 baths4,164 sq. ft.
2284 Sandfiddler Road, Corolla, NC 27927
MLS# 100593121Listed by: OWN REAL ESTATE OF NC, LLC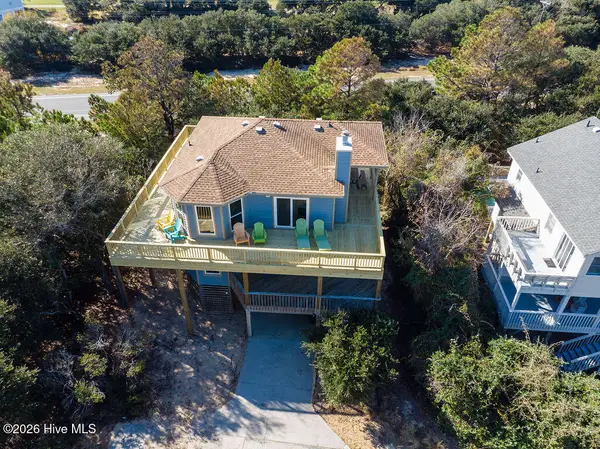 $625,000Active4 beds 3 baths1,716 sq. ft.
758 Fish Crow Court, Corolla, NC 27927
MLS# 100592172Listed by: REAL BROKER LLC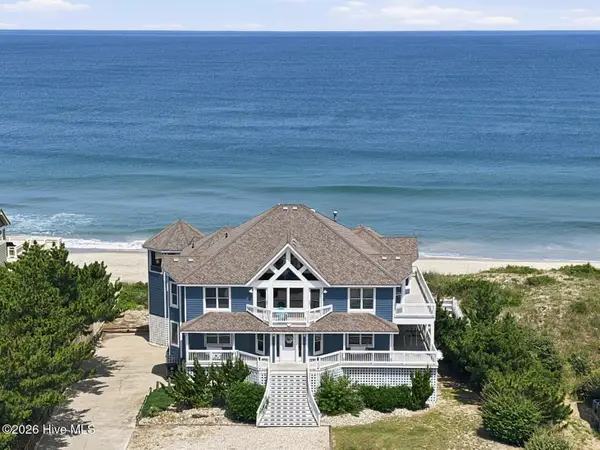 $2,750,000Active7 beds 6 baths5,112 sq. ft.
1231 Atlantic Avenue, Corolla, NC 27927
MLS# 100590339Listed by: HOWARD HANNA WEW/MOYOCK $140,000Active0 Acres
1675 Ocean Pearl Road, Corolla, NC 27927
MLS# 10644237Listed by: Howard Hanna Real Estate Svcs. $105,000Active0.33 Acres
2391 Sandpiper Road, Corolla, NC 27927
MLS# 100585026Listed by: LONG & FOSTER REAL ESTATE OCEANFRONT/COASTAL $127,500Active0.39 Acres
2114 Sandpiper Road, Corolla, NC 27927
MLS# 100581759Listed by: BEACH REALTY & CONSTRUCTION $999,000Active4 beds 4 baths2,036 sq. ft.
2086 Sandpiper Road, Corolla, NC 27927
MLS# 100581695Listed by: OCEAN PEARL REALTY, LLC $1,875,000Active4 beds 3 baths2,711 sq. ft.
701 Spinnaker Arch, Corolla, NC 27927
MLS# 100580427Listed by: HOWARD HANNA WEW/MOYOCK


Protect your home and budget from life's surprises with an Assurant Home Warranty, backed by a partner that supports you through every step of homeownership. Explore Plans.
© 2026 Better Homes and Gardens Real Estate LLC. An Anywhere Real Estate company. All rights reserved. Better Homes and Gardens® Real Estate is a registered trademark owned by Meredith Operations Corporation, licensed to Better Homes and Gardens Real Estate LLC and used with permission. Better Homes and Gardens Real Estate LLC fully supports the principles of the Fair Housing Act and the Equal Opportunity Act. Listing information is deemed reliable but is not guaranteed accurate.
Each office is independently owned and operated.
Any services or products provided by third parties are not provided by, affiliated with or related to Better Homes and Gardens Real Estate LLC, or its affiliated companies.