
667 High Sand Dune Court, Corolla, NC 27927
Local realty services provided by:Better Homes and Gardens Real Estate Elliott Coastal Living
667 High Sand Dune Court,Corolla, NC 27927
$899,900
- 4 Beds
- 6 Baths
- 2,525 sq. ft.
- Single family
- Active
Listed by: raju uppalapati
Office: outer banks realty group
MLS#:100614055
Source:NC_CCAR
Price summary
- Price:$899,900
- Price per sq. ft.:$356.4
About this home
Experience the perfect blend of timeless architecture and cutting-edge technology in this to-be-built home, with an estimated completion date ofmid-summer 2027. Construction will begin once HOA approval is received and the permitting process is complete. Located in the tranquil, gatedgolf community of The Currituck Club, this property offers a rare combination of privacy and upscale resort living. The home will feature fourbedrooms, four full bathrooms, two half bathrooms, a kitchen, a living area, and a recreation room. An elevator shaft will also be included, withthe option to install an elevator at an additional cost. Outside, the property will feature a private fenced pool and a beautifully landscaped frontyard. High-End Interior: Designed with luxury in mind, the home will showcase stainless steel appliances, granite or quartz countertops,durable LVP flooring in the living areas, and custom tilework in the primary bathroom and tile surrounds in the remaining bathrooms. SmartLiving: A fully integrated smart home system will allow remote access and control of climate, lighting, and other features. Architectural Excellence: The house will have a striking white board-and-batten exterior, large decks, and a modern two-car garage. Simplified Financing: This is a rare opportunity with the seller carrying the construction financing, streamlining the building process for the buyer. Customization: Act now for the opportunity to select interior finishes and personalize the home to your taste while construction is in its early stages. See the associated documents for the full site plan, elevations, and floor plans. The Currituck Club offers a premier lifestyle with a Rees Jones-designed golf course, a community pool, a playground, a state-of-the-art fitness center, and other amenities. It also provides convenient beach access with seasonal trolley service and a private beach valet, as well as tennis, pickleball, and basketball courts....
Contact an agent
Home facts
- Year built:2027
- Subdivision & Development:The Currituck Club
- Listing ID #:100614055
- Added:5 day(s) ago
- Updated:November 08, 2026 at 11:54 AM
Rooms and interior
- Bedrooms:4
- Total bathrooms:6
- Full bathrooms:4
- Half bathrooms:2
- Rooms Total:7
- Bathrooms Description:Walk-in Shower
- Kitchen Description:Dishwasher, Kitchen Island, Pantry, Refrigerator
- Bedroom Description:Master Downstairs
- Living area:2,525 sq. ft.
Heating and cooling
- Cooling:Central Air, Heat Pump
- Heating:Electric, Heat Pump, Heating
- Central air:Yes
Structure and exterior
- Roof:Shingle
- Year built:2027
- Building area:2,525 sq. ft.
- Lot area:0.32 Acres
- Construction Materials:Composition, Wood Frame
- Exterior Features:Covered, Deck, Open, Outdoor Shower, Porch
- Foundation Description:Pilings
- Levels:Three Or More
Schools
- High school:Currituck County High School
- Middle school:Currituck County Middle
- Elementary school:Jarvisburg Elementary
Utilities
- Water:Water Connected
- Sewer:Sewer Connected
Finances and disclosures
- Price:$899,900
- Price per sq. ft.:$356.4
Features and amenities
- Appliances:Dishwasher, Dryer, Refrigerator, Washer
- Laundry features:Dryer, Laundry Room, Washer
- Amenities:Basketball Court, Beach Access, Ceiling Fan(s), Clubhouse, Community Pool, Fitness Center, Gated, Golf Course, Management, Master Insure, Pickleball, Playground, Reverse Floor Plan, Tennis Court(s), Trash
- Pool features:Community Pool
- Smart home:Yes
Parking
- Total parking spaces:2
- Parking description:Attached Garage, Concrete, Garage, Off Street
- Garage:Yes
- Garage spaces:2

New listings near 667 High Sand Dune Court
- New
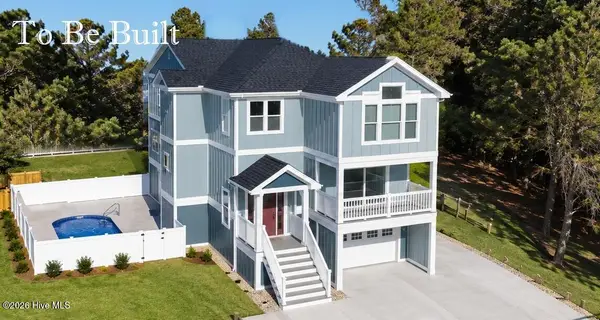 $899,900Active4 beds 6 baths2,520 sq. ft.
822 S Point Court, Corolla, NC 27927
MLS# 100615096Listed by: OUTER BANKS REALTY GROUP - New
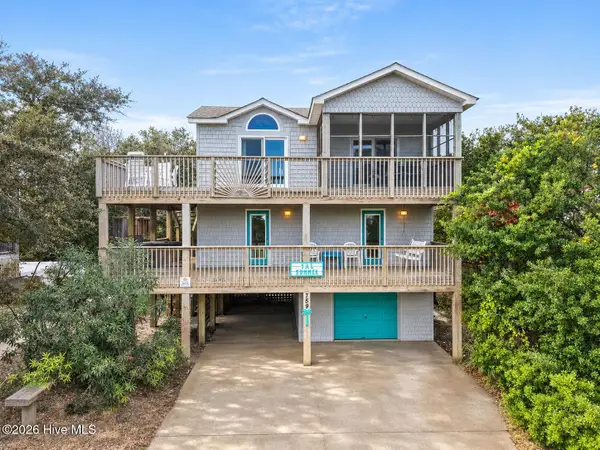 $700,000Active3 beds 3 baths1,525 sq. ft.
759 Starfish Court, Corolla, NC 27927
MLS# 100614753Listed by: OWN REAL ESTATE OF NC, LLC - New
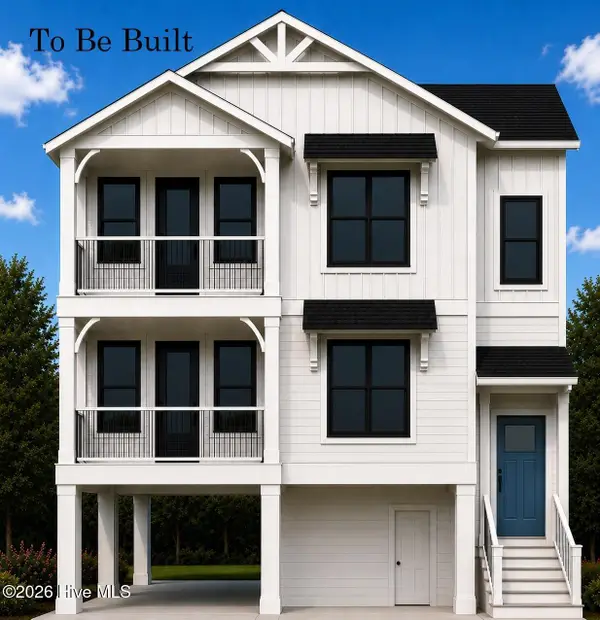 $849,900Active4 beds 5 baths2,440 sq. ft.
824 S Point Court, Corolla, NC 27927
MLS# 100614043Listed by: OUTER BANKS REALTY GROUP - New
 $65,000Active0.33 Acres
2312 Swan Island Road, Corolla, NC 27927
MLS# 100613281Listed by: HOWARD HANNA WEW/MOYOCK 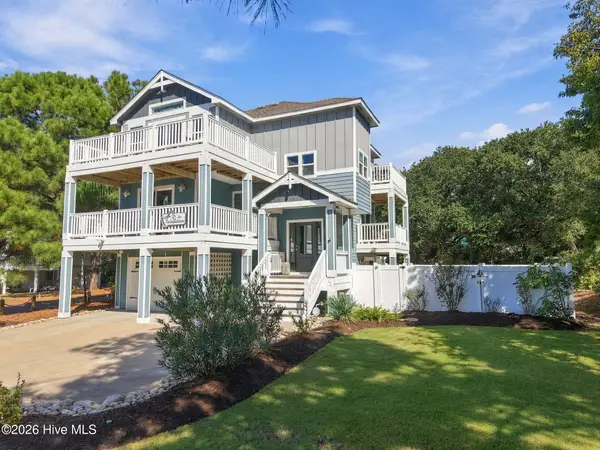 $949,900Active4 beds 4 baths2,253 sq. ft.
864 Ivory Court, Corolla, NC 27927
MLS# 100612605Listed by: OUTER BANKS REALTY GROUP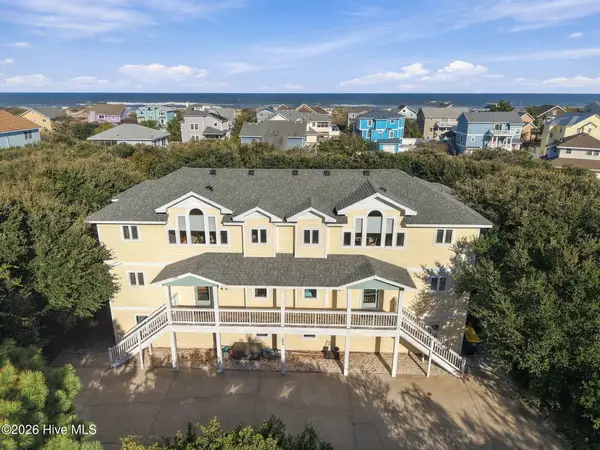 $1,499,900Pending10 beds 10 baths4,872 sq. ft.
565 Trolling Lane, Corolla, NC 27927
MLS# 100612595Listed by: OUTER BANKS REALTY GROUP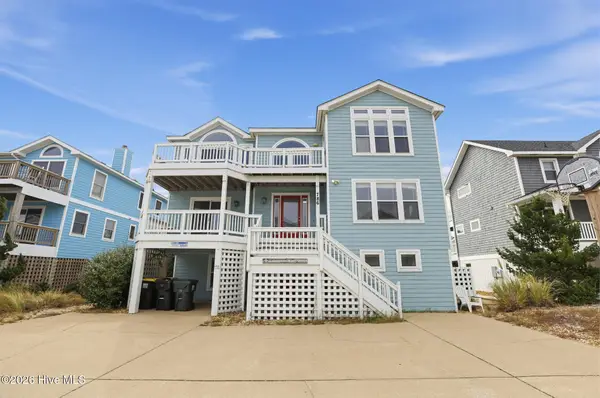 $1,373,000Active8 beds 8 baths3,918 sq. ft.
786 Crown Point Circle, Corolla, NC 27927
MLS# 100612037Listed by: BEYCOME BROKERAGE REALTY LLC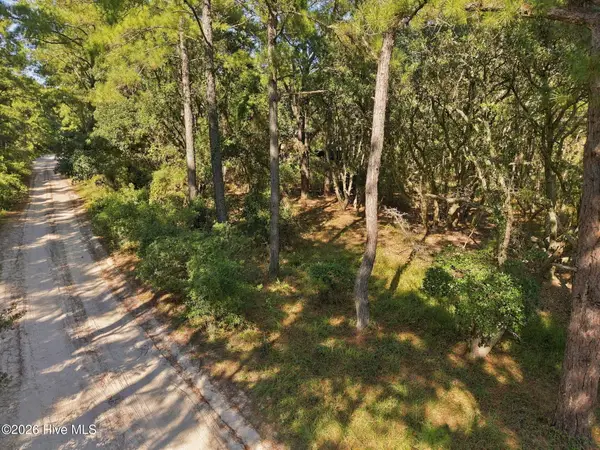 $50,000Active0 Acres
2393 Ocean Pearl Road, Corolla, NC 27927
MLS# 100610943Listed by: COLDWELL BANKER SEASIDE/EC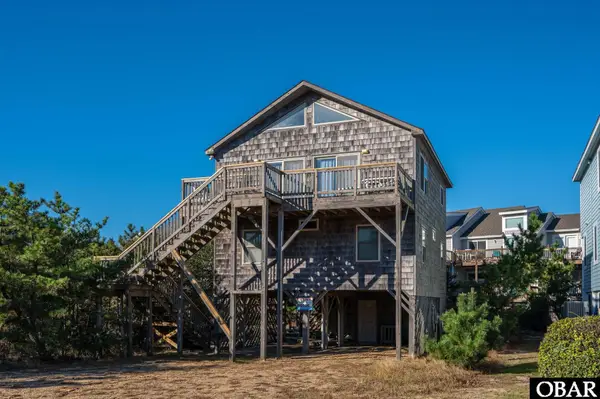 $749,000Pending5 beds 3 baths1,495 sq. ft.
606 Sea Oats Court, Corolla, NC 27927
MLS# 10657492Listed by: CENTURY 21 Nachman Realty


Protect your home and budget from life's surprises with an Assurant Home Warranty, backed by a partner that supports you through every step of homeownership. Explore Plans.
© 2026 Better Homes and Gardens Real Estate LLC. An Anywhere Real Estate company. All rights reserved. Better Homes and Gardens® Real Estate is a registered trademark owned by Meredith Operations Corporation, licensed to Better Homes and Gardens Real Estate LLC and used with permission. Better Homes and Gardens Real Estate LLC fully supports the principles of the Fair Housing Act and the Equal Opportunity Act. Listing information is deemed reliable but is not guaranteed accurate.
Each office is independently owned and operated.
Any services or products provided by third parties are not provided by, affiliated with or related to Better Homes and Gardens Real Estate LLC, or its affiliated companies.