
12221 Rosindale Road, Council, NC 28434
Local realty services provided by:Better Homes and Gardens Real Estate Paracle
12221 Rosindale Road,Council, NC 28434
$180,000
- 3 Beds
- 2 Baths
- 1,404 sq. ft.
- Mobile / Manufactured
- Pending
Listed by: stephanie gist
Office: dash realty, llc.
MLS#:768185
Source:NC_FRAR
Price summary
- Price:$180,000
- Price per sq. ft.:$128.21
About this home
This spacious 3 Bedroom/2 Bath Modular Home with brick foundation sits on approximately 1 acre of land. It is located outside of the city limits. The home has a living/family room, kitchen with adjoining dining area, and laundry room. There is a kitchen bar that is perfect for extra seating. The master bath offers a garden tub, separate shower, and double sinks. The owner is conveying the refrigerator and washer/dryer with the home. The back part of land behind the home is wooded and has great potential for extra space. This is a great property to see. Please schedule your showing today!
Contact an agent
Home facts
- Year built:2005
- Subdivision & Development:NONE
- Listing ID #:768185
- Added:45 day(s) ago
- Updated:October 08, 2026 at 08:47 AM
Rooms and interior
- Bedrooms:3
- Total bathrooms:2
- Full bathrooms:2
- Rooms Total:6
- Flooring:Carpet, Laminate
- Dining Description:Kitchen/Dining Combo
- Bathrooms Description:Garden Tub/Roman Tub, Separate Shower, Tub Shower
- Kitchen Description:Dishwasher, Kitchen/Dining Combo
- Living area:1,404 sq. ft.
Heating and cooling
- Cooling:Central Air, Electric
- Heating:Heat Pump
- Central air:Yes
Structure and exterior
- Year built:2005
- Building area:1,404 sq. ft.
- Lot area:1 Acres
- Lot Features:Partially Cleared
- Architectural Style:Modular Prefab
- Construction Materials:Vinyl Siding
Schools
- High school:Bladen County Schools
- Middle school:Bladen County Schools
Utilities
- Sewer:Septic Tank
Finances and disclosures
- Price:$180,000
- Price per sq. ft.:$128.21
Features and amenities
- Appliances:Dishwasher
Parking
- Parking description:No Garage
New listings near 12221 Rosindale Road
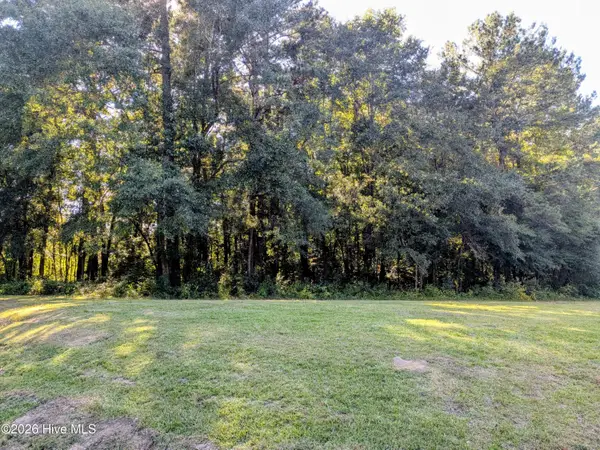 $38,000Pending2.73 Acres
24 Baltimore Road, Riegelwood, NC 28456
MLS# 100600816Listed by: COLDWELL BANKER SEA COAST ADVANTAGE-LELAND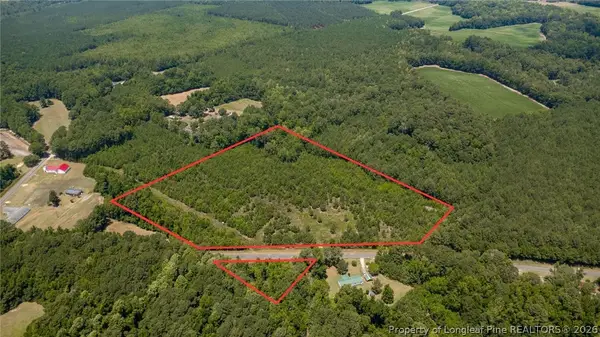 $105,000Pending11 Acres
422 Drye Road, Council, NC 28434
MLS# 768775Listed by: EXP REALTY LLC $205,000Pending62.1 Acres
Tbd Sarah Peterson Road, Council, NC 28434
MLS# 100600650Listed by: SOUTHERN PALMETTO LAND COMPANY LTD CO LLC $289,000Pending87.1 Acres
Tbd Sarah Peterson Road, Council, NC 28434
MLS# 100596158Listed by: SOUTHERN PALMETTO LAND COMPANY LTD CO LLC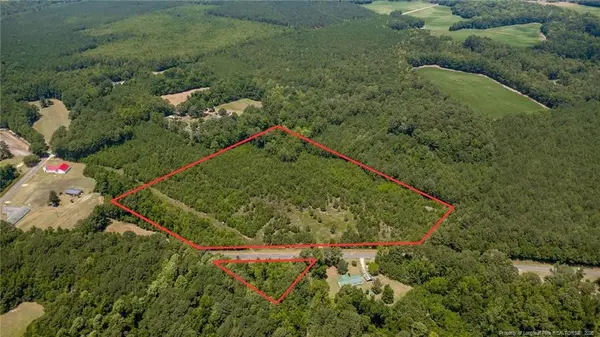 $110,000Pending11 Acres
422 Drye Road, Council, NC 28434
MLS# LP765747Listed by: EXP REALTY LLC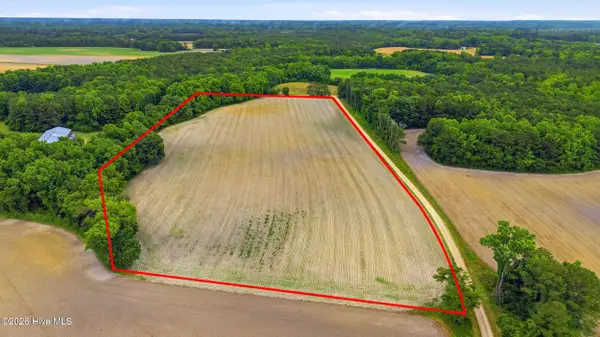 $125,000Pending26.8 Acres
Tbd Pig Palace Lane, Council, NC 28434
MLS# 100578897Listed by: KELLER WILLIAMS INNOVATE-WILMINGTON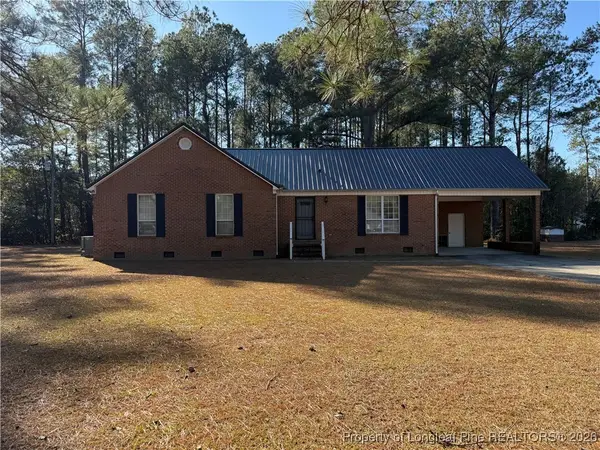 $190,000Pending3 beds 2 baths1,379 sq. ft.
11442 Nc Highway 87 Highway E, Council, NC 28434
MLS# 755254Listed by: THE AVALON REALTY GROUP, LLC.


Protect your home and budget from life's surprises with an Assurant Home Warranty, backed by a partner that supports you through every step of homeownership. Explore Plans.
© 2026 Better Homes and Gardens Real Estate LLC. An Anywhere Real Estate company. All rights reserved. Better Homes and Gardens® Real Estate is a registered trademark owned by Meredith Operations Corporation, licensed to Better Homes and Gardens Real Estate LLC and used with permission. Better Homes and Gardens Real Estate LLC fully supports the principles of the Fair Housing Act and the Equal Opportunity Act. Listing information is deemed reliable but is not guaranteed accurate.
Each office is independently owned and operated.
Any services or products provided by third parties are not provided by, affiliated with or related to Better Homes and Gardens Real Estate LLC, or its affiliated companies.