
1239 Asbury Road, Cove City, NC 28523
Local realty services provided by:Better Homes and Gardens Real Estate Metro Brokers
1239 Asbury Road,Cove City, NC 28523
$600,000
- 3 Beds
- 2 Baths
- 1,812 sq. ft.
- Single family
- Active
Listed by: barbara saunders
Office: remax real estate center
MLS#:100614544
Source:NC_CCAR
Price summary
- Price:$600,000
- Price per sq. ft.:$331.13
About this home
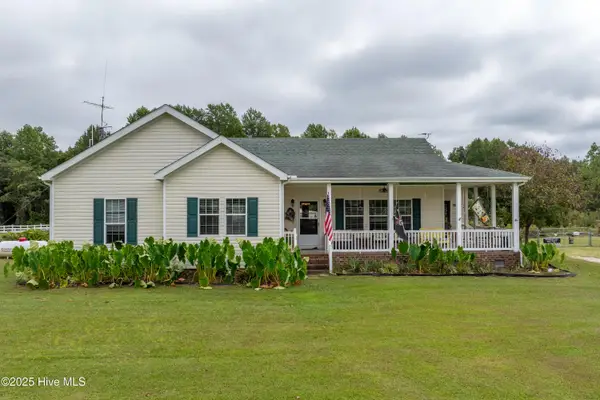
It's rare to find a custom-built home with exceptional privacy and 20.51 acres to call your own. At 1239 Asbury Road, what sets this three-parcel property apart is the setting itself. From the front porch, the views stretch across a broad lawn to a beautiful wooded backdrop. Then, there are open grounds and even more woods, offering an incredible opportunity to make the most of country living. Built in 2010, the 1,812-square-foot home features three bedrooms and two baths, including a primary suite with an oversized closet and a very spacious bath. Start your day with coffee on the front porch and spend evenings on the large screened back porch, where there's plenty of room to pull up a rocking chair or gather with friends. A detached workshop with electricity gives you a dedicated spot for projects, tools, an ATV or golf cart, yard equipment, etc.
The acreage is as much a draw as the home. Walking and riding paths wind through the woods, and the mix of open ground and wooded acreage offers possibilities for hunting, starting a homestead, growing a substantial garden or creating a place for horses. Whether you're looking for a year-round home with room to spread out or a quiet country retreat, this is a setting you have to see for yourself....
Contact an agent
Home facts
- Year built:2010
- Subdivision & Development:Not In Subdivision
- Listing ID #:100614544
- Added:4 day(s) ago
- Updated:November 09, 2026 at 12:18 PM
Rooms and interior
- Bedrooms:3
- Total bathrooms:2
- Full bathrooms:2
- Rooms Total:7
- Bathrooms Description:Walk-in Shower
- Bedroom Description:Walk-In Closet(s)
- Living area:1,812 sq. ft.
Heating and cooling
- Cooling:Central Air, Heat Pump
- Heating:Electric, Heat Pump, Heating
- Central air:Yes
Structure and exterior
- Roof:Architectural Shingle
- Year built:2010
- Building area:1,812 sq. ft.
- Lot area:20.51 Acres
- Lot Features:Pasture, Rural, Wooded
- Construction Materials:Vinyl Siding, Wood Frame
- Exterior Features:Covered, Deck, Porch, Screened
- Foundation Description:Crawl Space
- Levels:1 Story
Schools
- High school:West Craven
- Middle school:West Craven
- Elementary school:James W. Smith
Utilities
- Water:Water Connected
Finances and disclosures
- Price:$600,000
- Price per sq. ft.:$331.13
Features and amenities
- Laundry features:In Garage
- Amenities:Ceiling Fan(s), Vaulted Ceiling(s), Walk-In Closet(s)
Parking
- Total parking spaces:2
- Parking description:Attached, Attached Garage, Garage, Gravel
- Garage:Yes
- Garage spaces:2

New listings near 1239 Asbury Road


Protect your home and budget from life's surprises with an Assurant Home Warranty, backed by a partner that supports you through every step of homeownership. Explore Plans.
© 2026 Better Homes and Gardens Real Estate LLC. An Anywhere Real Estate company. All rights reserved. Better Homes and Gardens® Real Estate is a registered trademark owned by Meredith Operations Corporation, licensed to Better Homes and Gardens Real Estate LLC and used with permission. Better Homes and Gardens Real Estate LLC fully supports the principles of the Fair Housing Act and the Equal Opportunity Act. Listing information is deemed reliable but is not guaranteed accurate.
Each office is independently owned and operated.
Any services or products provided by third parties are not provided by, affiliated with or related to Better Homes and Gardens Real Estate LLC, or its affiliated companies.