
1032 Dan Maples Drive, Cramerton, NC 28032
Local realty services provided by:Better Homes and Gardens Real Estate Heritage
Listed by: scottie tyson
Office: exp realty llc.
MLS#:4401145
Source:CH
1032 Dan Maples Drive,Cramerton, NC 28032
$599,000
- 3 Beds
- 2 Baths
- 1,905 sq. ft.
- Single family
- Active
Price summary
- Price:$599,000
- Price per sq. ft.:$314.44
- Monthly HOA dues:$138.17
About this home
Perfectly situated on the 13th fairway of the prestigious Cramer Mountain Country Club, this beautiful one-story, full-brick home offers exceptional craftsmanship!
Inside, you'll immediately appreciate the bright, open floor plan featuring rich hardwood floors, a cozy gas log fireplace with custom built-ins, and an updated kitchen complete with granite countertops and a tile backsplash. The inviting sunroom offers panoramic views of the 13th fairway, creating the perfect space to enjoy your morning coffee or unwind at the end of the day while taking in the peaceful golf course setting.
Outside, one of the few level lots in Cramer Mountain showcases mature landscaping and a fenced backyard that's ideal for pets, play, or simply enjoying the outdoors. The oversized two-car garage offers ample space for large vehicles, a golf cart, and additional storage.
Residents enjoy the security and beauty of gated Cramer Mountain, with optional memberships available to the country club for golf, tennis, swimming, dining, and social events—allowing you to enjoy as much or as little of the club lifestyle as you choose.
Come experience the warmth of this exceptional home and discover why so many are proud to call Cramer Mountain home....
Contact an agent
Home facts
- Year built:1996
- Subdivision & Development:Cramer Mountain
- Listing ID #:4401145
- Updated:August 22, 2026 at 01:18 PM
Rooms and interior
- Bedrooms:3
- Total bathrooms:2
- Full bathrooms:2
- Flooring:Carpet, Tile, Wood
- Kitchen Description:Dishwasher, Disposal, Electric Oven, Microwave, Plumbed For Ice Maker, Refrigerator, Self Cleaning Oven
- Living area:1,905 sq. ft.
Heating and cooling
- Heating:Forced Air, Natural Gas
- Central air:Yes
Structure and exterior
- Year built:1996
- Building area:1,905 sq. ft.
- Lot area:0.39 Acres
- Lot Features:Level
- Foundation Description:Crawl Space
Schools
- High school:Unspecified
- Elementary school:Unspecified
Utilities
- Sewer:Public Sewer
Finances and disclosures
- Price:$599,000
- Price per sq. ft.:$314.44
Features and amenities
- Laundry features:Laundry Room
Parking
- Parking description:Attached Garage, Driveway
- Garage:Yes
- Garage spaces:2
 Listings courtesy of Canopy MLS as distributed by MLS GRID. Copyright 2021 Canopy MLS. All rights reserved. Canopy MLS, provides content displayed here (“provided content”) on an “as is” basis and makes no representations or warranties regarding the provided content, including, but not limited to those of non-infringement, timeliness, accuracy, or completeness. Individuals and companies using information presented are responsible for verification and validation of information they utilize and present to their customers and clients. Canopy MLS will not be liable for any damage or loss resulting from use of the provided content or the products available through Portals, IDX, VOW, and/or Syndication. Recipients of this information shall not resell, redistribute, reproduce, modify, or otherwise copy any portion thereof without the expressed written consent of Canopy MLS.
New listings near 1032 Dan Maples Drive
- New
 $777,000Active4 beds 4 baths3,471 sq. ft.
200 Keyhole Court, Cramerton, NC 28032
MLS# 4416630Listed by: HOWARD HANNA ALLEN TATE GASTONIA - New
 $189,900Active3 beds 1 baths1,194 sq. ft.
580 High Street, Cramerton, NC 28032
MLS# 4415772Listed by: TAMMY PARKER REALTY LLC - New
 $369,000Active4 beds 3 baths1,955 sq. ft.
5216 Newport Landing Way, Gastonia, NC 28056
MLS# 4414254Listed by: HUITT REALTY LLC - New
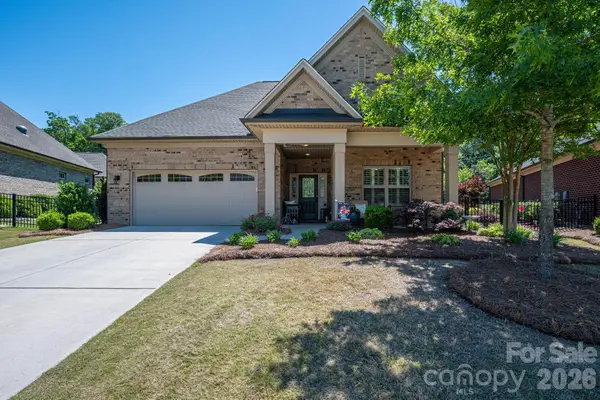 $585,000Active2 beds 2 baths2,232 sq. ft.
5228 Courtyard Lane, Belmont, NC 28012
MLS# 4414092Listed by: HOWARD HANNA ALLEN TATE GASTONIA 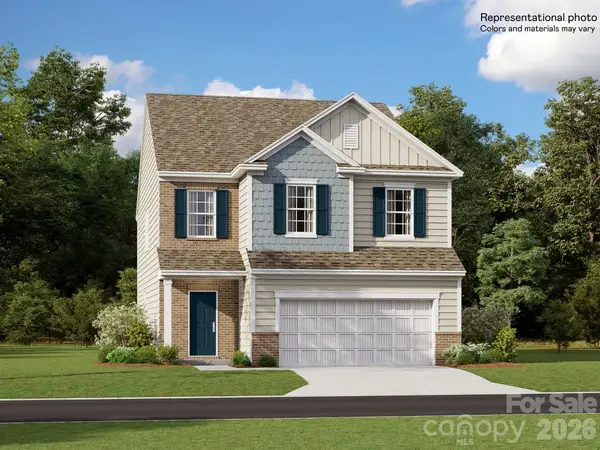 $495,579Active4 beds 3 baths2,158 sq. ft.
1634 Swallow Tail Drive #14, Belmont, NC 28012
MLS# 4413249Listed by: LENNAR SALES CORP $518,999Active4 beds 3 baths2,158 sq. ft.
1640 Swallow Tail Drive #17, Belmont, NC 28012
MLS# 4413265Listed by: LENNAR SALES CORP- Open Sun, 1 to 5pm
 $436,579Active4 beds 3 baths2,158 sq. ft.
1331 Coopers Court #188, Belmont, NC 28012
MLS# 4413150Listed by: LENNAR SALES CORP  $269,000Active3 beds 1 baths1,293 sq. ft.
304 Ford Street, Cramerton, NC 28032
MLS# 4411490Listed by: HOWARD HANNA ALLEN TATE GASTONIA $426,000Pending3 beds 2 baths1,747 sq. ft.
5308 Old Course Drive, Cramerton, NC 28032
MLS# 4411801Listed by: HOWARD HANNA ALLEN TATE GASTONIA $499,000Active4 beds 4 baths2,713 sq. ft.
1534 Swallow Tail Drive #159, Belmont, NC 28012
MLS# 4411105Listed by: LENNAR SALES CORP


Protect your home and budget from life's surprises with an Assurant Home Warranty, backed by a partner that supports you through every step of homeownership. Explore Plans.
© 2026 Better Homes and Gardens Real Estate LLC. An Anywhere Real Estate company. All rights reserved. Better Homes and Gardens® Real Estate is a registered trademark owned by Meredith Operations Corporation, licensed to Better Homes and Gardens Real Estate LLC and used with permission. Better Homes and Gardens Real Estate LLC fully supports the principles of the Fair Housing Act and the Equal Opportunity Act. Listing information is deemed reliable but is not guaranteed accurate.
Each office is independently owned and operated.
Any services or products provided by third parties are not provided by, affiliated with or related to Better Homes and Gardens Real Estate LLC, or its affiliated companies.