
1567 Quail Circle, Creedmoor, NC 27522
Local realty services provided by:Better Homes and Gardens Real Estate Paracle
1567 Quail Circle,Creedmoor, NC 27522
$265,000
- 3 Beds
- 3 Baths
- 1,432 sq. ft.
- Single family
- Active
Listed by: kristie johnson mccullen
Office: adorn realty
MLS#:10184560
Source:RD
Price summary
- Price:$265,000
- Price per sq. ft.:$185.06
- Monthly HOA dues:$140
About this home
This beautiful two-story townhome offers the perfect blend of comfort, style and convenience! The spacious first-floor primary features a full bath and walk-in closet, while a convenient half bath is perfect for guests. The kitchen showcases granite countertops, a large center island, stainless steel appliances, and is perfect for everyday living or entertaining. New flooring throughout the first level gives the home a fresh, modern feel. Upstairs, you'll find two generously sized bedrooms and a full bath creating a comfortable and functional layout. Ideally located just minutes from I-85 and downtown Creedmoor, you'll enjoy quick access to shopping, dining, and an easy commute while still enjoying the charm of small-town living. Thoughtfully updated and ready for a new owner, this is one you don't want to miss!
Contact an agent
Home facts
- Year built:2018
- Subdivision & Development:Quail Meadows Townhomes
- Listing ID #:10184560
- Added:49 day(s) ago
- Updated:September 24, 2026 at 03:53 PM
Rooms and interior
- Bedrooms:3
- Total bathrooms:3
- Full bathrooms:2
- Rooms Total:6
- Flooring:Vinyl
- Bathrooms Description:Bathtub/Shower Combination
- Kitchen Description:Dishwasher, Dryer, Electric Oven, Microwave, Refrigerator, Stainless Steel Appliance(s), Washer
- Living area:1,432 sq. ft.
Heating and cooling
- Cooling:Ceiling Fan(s), Central Air, Electric
- Heating:Electric, Forced Air
- Central air:Yes
Structure and exterior
- Roof:Shingle
- Year built:2018
- Building area:1,432 sq. ft.
- Lot area:0.05 Acres
- Architectural Style:Traditional
- Construction Materials:Vinyl Siding
- Exterior Features:Patio
- Foundation Description:Slab
- Levels:Two
Schools
- High school:Granville - South Granville High
- Middle school:Granville - Granville Central Middle School
- Elementary school:Granville - Butner Stem Elementary
Utilities
- Water:Public
- Sewer:Public Sewer
Finances and disclosures
- Price:$265,000
- Price per sq. ft.:$185.06
- Tax amount:$3,381
Features and amenities
- Laundry features:Laundry Closet, Main Level
- Amenities:Blinds
Parking
- Total parking spaces:2
 Listings marked with a Doorify MLS icon are provided courtesy of the Doorify MLS, of North Carolina, Internet Data Exchange Database. Brokers make an effort to deliver accurate information, but buyers should independently verify any information on which they will rely in a transaction. The listing broker shall not be responsible for any typographical errors, misinformation, or misprints, and they shall be held totally harmless from any damages arising from reliance upon this data. This data is provided exclusively for consumers’ personal, non-commercial use. Copyright 2026 Doorify MLS of North Carolina. All rights reserved.
New listings near 1567 Quail Circle
- Coming Soon
 $385,000Coming Soon4 beds 3 baths3,405 sq. ft.
728 Forrest Lane, Creedmoor, NC 27522
MLS# 10193741Listed by: THE REAL ESTATE CO. NC | VA - New
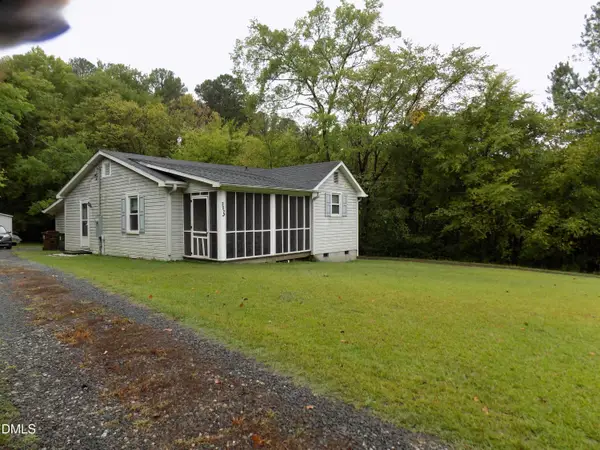 $200,000Active3 beds 2 baths1,122 sq. ft.
302 N Durham Avenue, Creedmoor, NC 27522
MLS# 10194462Listed by: RE/MAX RELIANCE - Open Sat, 11am to 1pmNew
 $800,000Active4 beds 3 baths4,193 sq. ft.
691 Hawthorne Place, Creedmoor, NC 27522
MLS# 10193786Listed by: COLDWELL BANKER HPW - New
 $316,000Active4 beds 2 baths1,404 sq. ft.
108 S Elm Street, Creedmoor, NC 27522
MLS# 10193669Listed by: MAMIE WILSON REALTY LLC - New
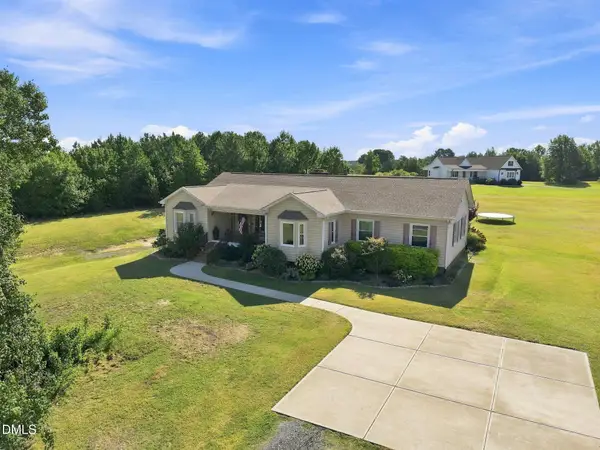 $600,000Active3 beds 3 baths2,315 sq. ft.
1754 Us-15, Creedmoor, NC 27522
MLS# 10193198Listed by: COMPASS -- CHAPEL HILL - DURHAM - New
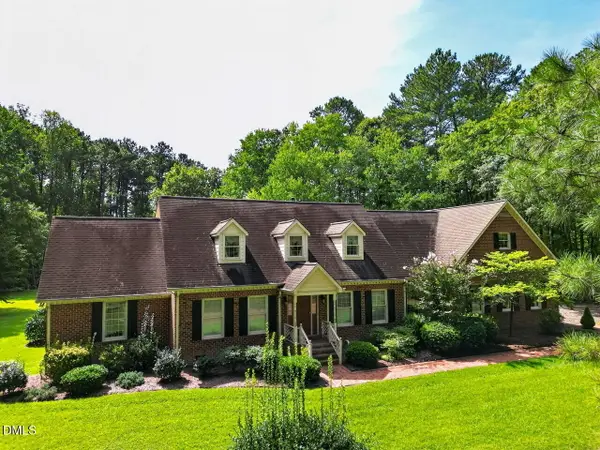 $1,195,000Active4 beds 4 baths4,419 sq. ft.
1607 Cash Road, Creedmoor, NC 27522
MLS# 10193188Listed by: BERKSHIRE HATHAWAY HOMESERVICE - New
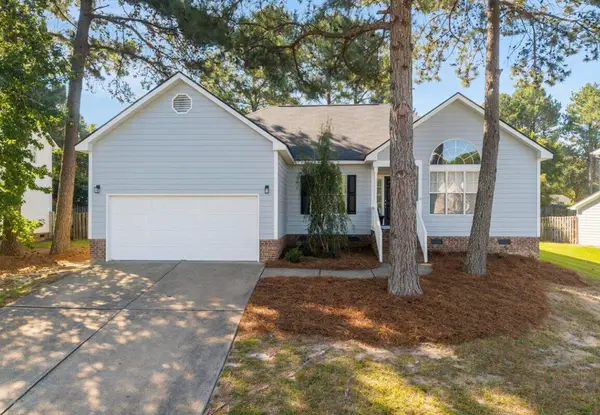 $330,000Active3 beds 2 baths1,567 sq. ft.
2660 Bowden Drive, Creedmoor, 27522
MLS# 12761987Listed by: COMPASS - New
 $349,900Active3 beds 2 baths2,030 sq. ft.
2575 Mint Julep Drive, Creedmoor, NC 27522
MLS# 10192855Listed by: 1ST CHOICE REALTY OF TRIANGLE - New
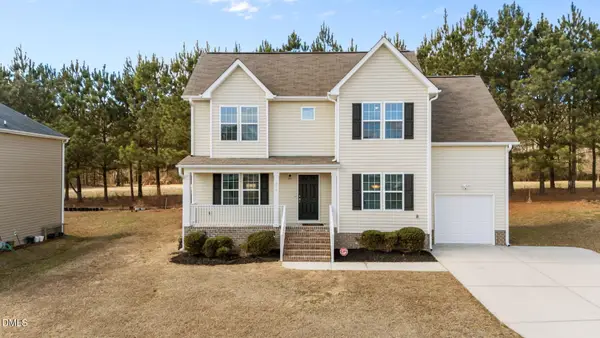 $309,900Active3 beds 3 baths1,880 sq. ft.
609 Quail Court, Creedmoor, NC 27522
MLS# 10192654Listed by: O'BRIEN & ASSOCIATES REALTY, I 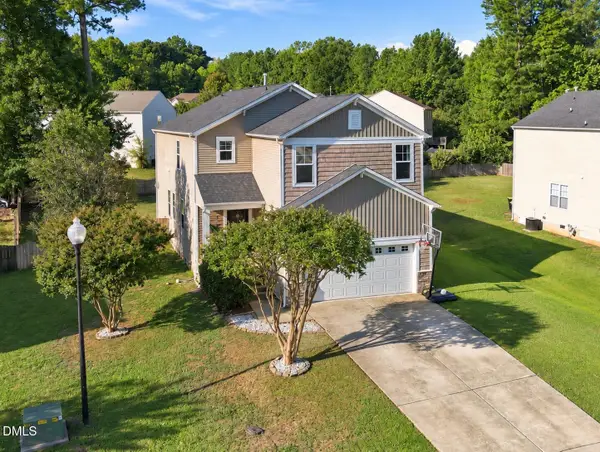 $359,900Active4 beds 3 baths2,542 sq. ft.
1202 Summerfield Lane, Creedmoor, NC 27522
MLS# 10192316Listed by: EXP REALTY, LLC - C


Protect your home and budget from life's surprises with an Assurant Home Warranty, backed by a partner that supports you through every step of homeownership. Explore Plans.
© 2026 Better Homes and Gardens Real Estate LLC. An Anywhere Real Estate company. All rights reserved. Better Homes and Gardens® Real Estate is a registered trademark owned by Meredith Operations Corporation, licensed to Better Homes and Gardens Real Estate LLC and used with permission. Better Homes and Gardens Real Estate LLC fully supports the principles of the Fair Housing Act and the Equal Opportunity Act. Listing information is deemed reliable but is not guaranteed accurate.
Each office is independently owned and operated.
Any services or products provided by third parties are not provided by, affiliated with or related to Better Homes and Gardens Real Estate LLC, or its affiliated companies.