
2752 Spring Valley Drive, Creedmoor, NC 27522
Local realty services provided by:Better Homes and Gardens Real Estate Paracle
2752 Spring Valley Drive,Creedmoor, NC 27522
$446,000
- 4 Beds
- 3 Baths
- 2,884 sq. ft.
- Single family
- Active
Listed by: susan abshire
Office: coldwell banker hpw
MLS#:10203124
Source:RD
Price summary
- Price:$446,000
- Price per sq. ft.:$154.65
- Monthly HOA dues:$41.67
About this home
If you've been searching for a home that offers room to live, work, entertain, and relax, this well maintaned home deserves a spot at the top of your list! Spacious living meets everyday comfort with approximately 2,884 square feet.
Step inside and discover inviting living spaces - The kitchen features beautiful granite countertops, wonderful space for preparing meals, ample cabintry and pantry. The family room features a cozy gas log fireplace, perfect for those chilly evenings when you just want to curl up and unwind. The primary suite has an incredible ceiling fan, walk in closet and the spa like bathroom is a staple of this home. Need extra space? The versatile bonus room is ready for your imagination! Create the ultimate movie room, home office, game room, fitness area, or whatever fits your lifestyle. Each guest bedroom features walk in closets. Step outside on the oversized patio to enjoy the fenced backyard, offering space for outdoor entertaining, gardening, or simply relaxing. The backyard shed provides additional storage for lawn equipment, tools, and outdoor essentials. And don't forget the two-car garage, offering even more convenience and storage!...
Contact an agent
Home facts
- Year built:2020
- Subdivision & Development:Amberleaf
- Listing ID #:10203124
- Added:1 day(s) ago
- Updated:November 13, 2026 at 03:33 PM
Rooms and interior
- Bedrooms:4
- Total bathrooms:3
- Full bathrooms:2
- Rooms Total:10
- Flooring:Carpet, Vinyl
- Bathrooms Description:Walk-In Shower
- Kitchen Description:Dishwasher, Disposal, Electric Range, Microwave, Refrigerator
- Living area:2,884 sq. ft.
Heating and cooling
- Cooling:Central Air
- Heating:Forced Air, Natural Gas
- Central air:Yes
Structure and exterior
- Roof:Shingle
- Year built:2020
- Building area:2,884 sq. ft.
- Lot area:0.42 Acres
- Architectural Style:Craftsman
- Construction Materials:Vinyl Siding
- Exterior Features:Patio, Rain Gutters
- Foundation Description:Slab
- Levels:Two
Schools
- High school:Granville - Granville Central
- Middle school:Granville - Granville Central Middle School
- Elementary school:Granville - Mount Energy Elementary
Utilities
- Water:Public
- Sewer:Public Sewer
Finances and disclosures
- Price:$446,000
- Price per sq. ft.:$154.65
- Tax amount:$6,116
Features and amenities
- Laundry features:Laundry Room
Parking
- Parking description:Attached, Driveway, Garage, Garage Door Opener, Garage Faces Front
- Garage:Yes
- Garage spaces:2
 Listings marked with a Doorify MLS icon are provided courtesy of the Doorify MLS, of North Carolina, Internet Data Exchange Database. Brokers make an effort to deliver accurate information, but buyers should independently verify any information on which they will rely in a transaction. The listing broker shall not be responsible for any typographical errors, misinformation, or misprints, and they shall be held totally harmless from any damages arising from reliance upon this data. This data is provided exclusively for consumers’ personal, non-commercial use. Copyright 2026 Doorify MLS of North Carolina. All rights reserved.
New listings near 2752 Spring Valley Drive
- New
 $399,999Active4 beds 3 baths2,313 sq. ft.
1173 Ridgeland Drive, Creedmoor, NC 27522
MLS# 10202929Listed by: PRICE RESIDENTIAL GROUP INC. - Open Sat, 9am to 7pmNew
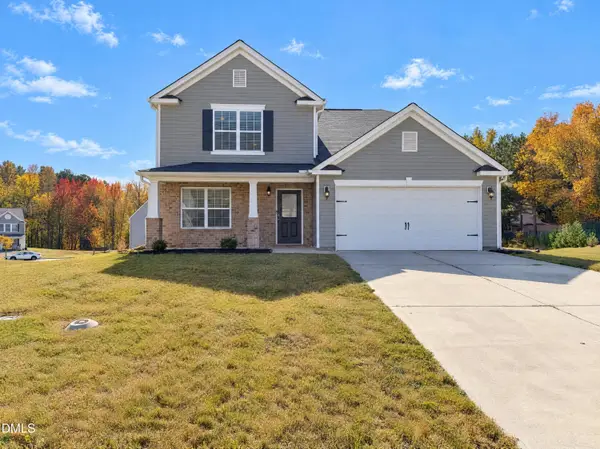 $390,000Active4 beds 4 baths2,578 sq. ft.
2704 Spring Valley Drive, Creedmoor, NC 27522
MLS# 10202561Listed by: OPENDOOR BROKERAGE LLC - New
 $299,000Active3 beds 2 baths1,280 sq. ft.
407 Hunters Ridge Drive, Creedmoor, NC 27522
MLS# 10202459Listed by: PREMIER ADVANTAGE REALTY INC - New
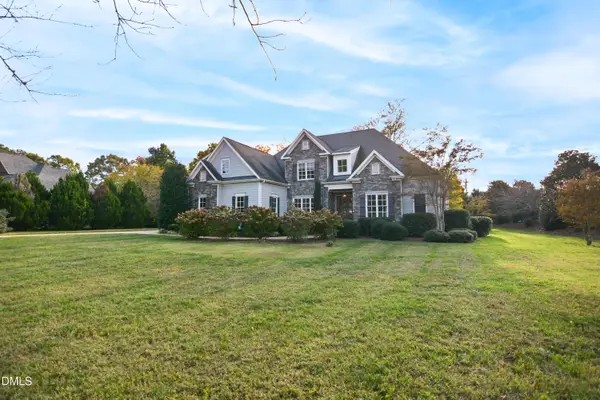 $729,900Active4 beds 4 baths4,570 sq. ft.
693 Hawthorne Place, Creedmoor, NC 27522
MLS# 10202224Listed by: CAROLINA'S CHOICE REAL ESTATE - New
 $325,000Active12.9 Acres
0 Beaver Dam Road, Creedmoor, NC 27522
MLS# 10203115Listed by: COMPASS -- RALEIGH 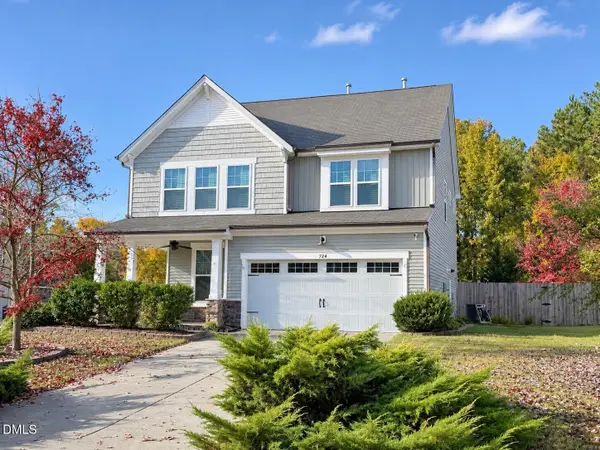 $379,900Active3 beds 3 baths2,320 sq. ft.
724 Forrest Lane, Creedmoor, NC 27522
MLS# 10201278Listed by: PREMIER ADVANTAGE REALTY INC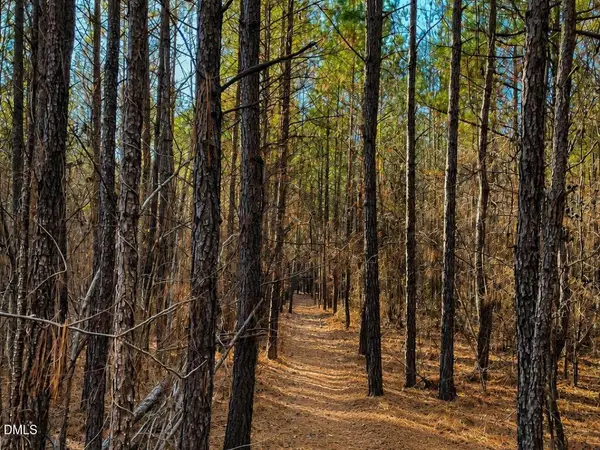 $699,000Active17.67 Acres
0 Scottie Drive, Creedmoor, NC 27522
MLS# 10201161Listed by: HOMECOIN.COM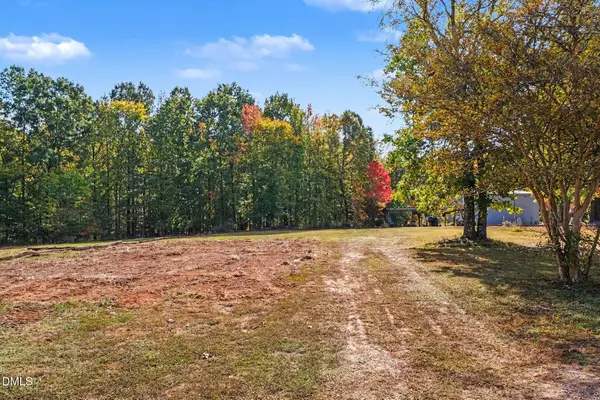 $200,000Active2.8 Acres
0 Rock Spring Church Road, Creedmoor, NC 27522
MLS# 10200997Listed by: EXP REALTY LLC $809,000Active5 beds 3 baths3,053 sq. ft.
686 Willard Drive, Creedmoor, NC 27522
MLS# LP771535Listed by: CRESFUND REALTY


Protect your home and budget from life's surprises with an Assurant Home Warranty, backed by a partner that supports you through every step of homeownership. Explore Plans.
© 2026 Better Homes and Gardens Real Estate LLC. An Anywhere Real Estate company. All rights reserved. Better Homes and Gardens® Real Estate is a registered trademark owned by Meredith Operations Corporation, licensed to Better Homes and Gardens Real Estate LLC and used with permission. Better Homes and Gardens Real Estate LLC fully supports the principles of the Fair Housing Act and the Equal Opportunity Act. Listing information is deemed reliable but is not guaranteed accurate.
Each office is independently owned and operated.
Any services or products provided by third parties are not provided by, affiliated with or related to Better Homes and Gardens Real Estate LLC, or its affiliated companies.