
3027 Krogen Court, Creedmoor, NC 27522
Local realty services provided by:Better Homes and Gardens Real Estate Paracle
3027 Krogen Court,Creedmoor, NC 27522
$725,000
- 6 Beds
- 4 Baths
- 3,280 sq. ft.
- Single family
- Active
Listed by: thomas ladane shoupe, whitney hunt-sailors
Office: opendoor brokerage llc.
MLS#:10195389
Source:RD
Price summary
- Price:$725,000
- Price per sq. ft.:$221.04
- Monthly HOA dues:$62.5
About this home
3027 Krogen Ct is a two-story Creedmoor home with a broad rear deck, a tree-lined backyard, and a two-car attached garage. The kitchen centers on a large island and dark wood cabinetry, with a breakfast nook nearby. A separate dining area and spacious living room provide distinct places to gather, while the living room's fireplace, high ceiling, and tall windows give it a clear focal point. The floor plan places the primary bedroom and three additional bedrooms on the first floor, with two more bedrooms upstairs. The primary bath has a soaking tub beneath a large window and separate vanity areas. At the back of the home, the deck steps down toward a broad lawn bordered by mature trees, with patches of shade across the yard. The attached garage and driveway add practical parking.
Contact an agent
Home facts
- Year built:2005
- Subdivision & Development:Hawthorne
- Listing ID #:10195389
- Added:1 day(s) ago
- Updated:September 29, 2026 at 04:10 AM
Rooms and interior
- Bedrooms:6
- Total bathrooms:4
- Full bathrooms:4
- Rooms Total:9
- Flooring:Carpet, Hardwood, Tile
- Living area:3,280 sq. ft.
Heating and cooling
- Cooling:Central Air
- Heating:Central
- Central air:Yes
Structure and exterior
- Roof:Composition, Shingle
- Year built:2005
- Building area:3,280 sq. ft.
- Lot area:1.04 Acres
- Architectural Style:Traditional
- Construction Materials:Brick
- Foundation Description:Other
- Levels:Two
Schools
- High school:Granville - South Granville High
- Middle school:Granville - Granville Central Middle School
- Elementary school:Granville - Creedmoor
Utilities
- Water:Well
- Sewer:Septic Tank
Finances and disclosures
- Price:$725,000
- Price per sq. ft.:$221.04
- Tax amount:$4,901
Parking
- Total parking spaces:4
- Parking description:Garage
- Garage:Yes
- Garage spaces:2
 Listings marked with a Doorify MLS icon are provided courtesy of the Doorify MLS, of North Carolina, Internet Data Exchange Database. Brokers make an effort to deliver accurate information, but buyers should independently verify any information on which they will rely in a transaction. The listing broker shall not be responsible for any typographical errors, misinformation, or misprints, and they shall be held totally harmless from any damages arising from reliance upon this data. This data is provided exclusively for consumers’ personal, non-commercial use. Copyright 2026 Doorify MLS of North Carolina. All rights reserved.
New listings near 3027 Krogen Court
- Coming Soon
 $385,000Coming Soon4 beds 3 baths3,405 sq. ft.
728 Forrest Lane, Creedmoor, NC 27522
MLS# 10193741Listed by: THE REAL ESTATE CO. NC | VA - New
 $372,000Active3 beds 2 baths1,835 sq. ft.
1986 Sugar Hill Drive, Creedmoor, NC 27522
MLS# 10195312Listed by: TRAMMEL BROTHERS INC.  $292,000Pending3 beds 2 baths1,273 sq. ft.
2060 Ferbow Street, Creedmoor, NC 27522
MLS# 10194614Listed by: EXP REALTY, LLC - C- New
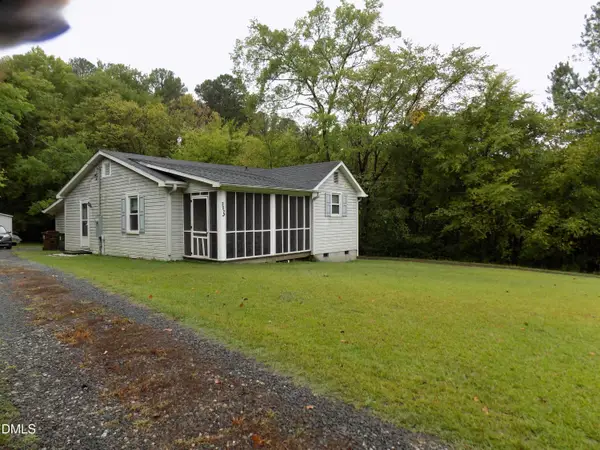 $200,000Active3 beds 2 baths1,122 sq. ft.
302 N Durham Avenue, Creedmoor, NC 27522
MLS# 10194462Listed by: RE/MAX RELIANCE - New
 $800,000Active4 beds 3 baths4,193 sq. ft.
691 Hawthorne Place, Creedmoor, NC 27522
MLS# 10193786Listed by: COLDWELL BANKER HPW - New
 $316,000Active4 beds 2 baths1,404 sq. ft.
108 S Elm Street, Creedmoor, NC 27522
MLS# 10193669Listed by: MAMIE WILSON REALTY LLC 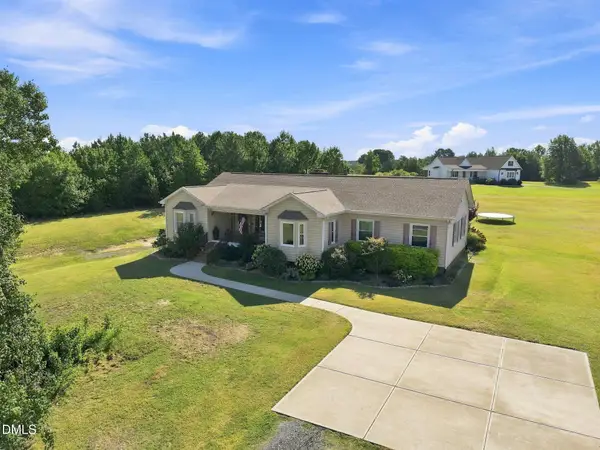 $600,000Active3 beds 3 baths2,315 sq. ft.
1754 Us-15, Creedmoor, NC 27522
MLS# 10193198Listed by: COMPASS -- CHAPEL HILL - DURHAM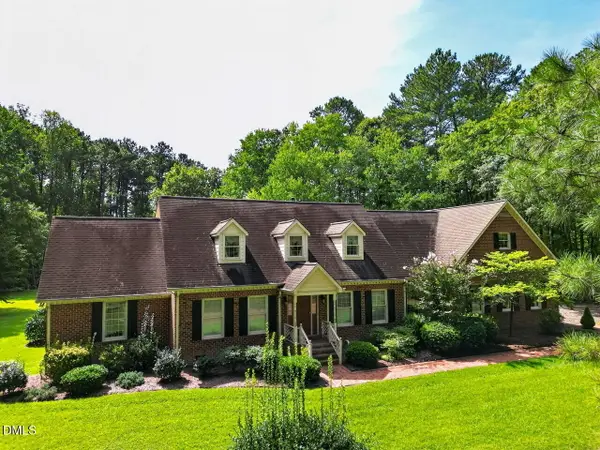 $1,195,000Active4 beds 4 baths4,419 sq. ft.
1607 Cash Road, Creedmoor, NC 27522
MLS# 10193188Listed by: BERKSHIRE HATHAWAY HOMESERVICE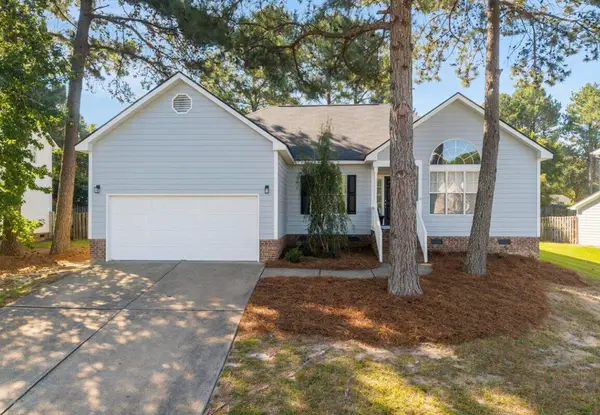 $320,000Active3 beds 2 baths1,567 sq. ft.
2660 Bowden Drive, Creedmoor, 27522
MLS# 12761987Listed by: COMPASS


Protect your home and budget from life's surprises with an Assurant Home Warranty, backed by a partner that supports you through every step of homeownership. Explore Plans.
© 2026 Better Homes and Gardens Real Estate LLC. An Anywhere Real Estate company. All rights reserved. Better Homes and Gardens® Real Estate is a registered trademark owned by Meredith Operations Corporation, licensed to Better Homes and Gardens Real Estate LLC and used with permission. Better Homes and Gardens Real Estate LLC fully supports the principles of the Fair Housing Act and the Equal Opportunity Act. Listing information is deemed reliable but is not guaranteed accurate.
Each office is independently owned and operated.
Any services or products provided by third parties are not provided by, affiliated with or related to Better Homes and Gardens Real Estate LLC, or its affiliated companies.