
491 Rustling Woods Trail, Cullowhee, NC 28723
Local realty services provided by:Better Homes and Gardens Real Estate Paracle
Listed by: melissa rogers
Office: keller williams great smokies
MLS#:4408393
Source:CH
491 Rustling Woods Trail,Cullowhee, NC 28723
$899,000
- 4 Beds
- 5 Baths
- 2,984 sq. ft.
- Single family
- Active
Price summary
- Price:$899,000
- Price per sq. ft.:$301.27
- Monthly HOA dues:$79.17
About this home
Every detail of this custom Arts & Crafts home was intentionally selected to create a home that feels warm, timeless, and deeply inviting. Inside, you'll find finishes that simply aren't ordinary, from hand-selected chandeliers & rich hardwood floors to leathered stone countertops, a porcelain farmhouse sink, designer tile, and custom touches throughout. Every finish was thoughtfully curated, giving the home a sense of craftsmanship. Just beyond the main living space, the covered back deck becomes the true heart of the home. Anchored by a stunning outdoor wood-burning fireplace, it's easy to picture mornings with coffee wrapped in a blanket, family dinners that linger long after the plates are cleared, football Saturdays, and evenings spent listening to the sounds of the mountains. This isn't just outdoor living, it's where life happens. The thoughtfully designed floor plan is equally impressive, offering main level living with a spacious primary suite, two additional guest suites, an office, laundry, & open gathering spaces, while the upstairs retreat provides a private fourth bedroom, full bath, sitting area, and flex space. Located just minutes from Western Carolina University!...
Contact an agent
Home facts
- Year built:2019
- Subdivision & Development:The Cove At Flat Gap
- Listing ID #:4408393
- Updated:September 23, 2026 at 01:22 PM
Rooms and interior
- Bedrooms:4
- Total bathrooms:5
- Full bathrooms:4
- Half bathrooms:1
- Flooring:Carpet, Tile, Wood
- Kitchen Description:Dishwasher, Gas Range, Refrigerator
- Living area:2,984 sq. ft.
Heating and cooling
- Heating:Floor Furnace
- Central air:Yes
Structure and exterior
- Roof:Composition
- Year built:2019
- Building area:2,984 sq. ft.
- Lot area:0.73 Acres
- Construction Materials:Fiber Cement, Synthetic Stucco
- Foundation Description:Crawl Space
Schools
- High school:Unspecified
- Elementary school:Unspecified
Utilities
- Water:County Water
- Sewer:County Sewer
Finances and disclosures
- Price:$899,000
- Price per sq. ft.:$301.27
Features and amenities
- Laundry features:Dryer, Main Level, Washer
Parking
- Parking description:Attached Garage, Driveway
- Garage:Yes
- Garage spaces:2
 Listings courtesy of Canopy MLS as distributed by MLS GRID. Copyright 2021 Canopy MLS. All rights reserved. Canopy MLS, provides content displayed here (“provided content”) on an “as is” basis and makes no representations or warranties regarding the provided content, including, but not limited to those of non-infringement, timeliness, accuracy, or completeness. Individuals and companies using information presented are responsible for verification and validation of information they utilize and present to their customers and clients. Canopy MLS will not be liable for any damage or loss resulting from use of the provided content or the products available through Portals, IDX, VOW, and/or Syndication. Recipients of this information shall not resell, redistribute, reproduce, modify, or otherwise copy any portion thereof without the expressed written consent of Canopy MLS.
New listings near 491 Rustling Woods Trail
- New
 $379,000Active51.83 Acres
0000 Brasstown Road, Cullowhee, NC 28723
MLS# 4427272Listed by: TODD BAUCOM REALTY INC - New
 $1,750,000Active46.94 Acres
20 Mountain Sky Drive, Cullowhee, NC 28723
MLS# 4425285Listed by: ESTATE REALTY - New
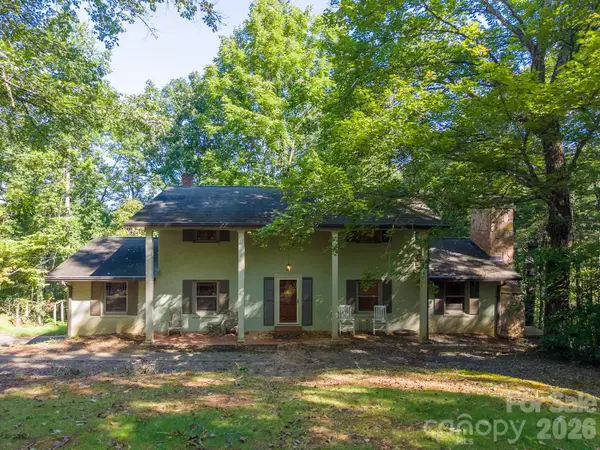 $550,000Active4 beds 2 baths2,401 sq. ft.
304 Canterbury Road, Cullowhee, NC 28723
MLS# 4420776Listed by: KELLER WILLIAMS GREAT SMOKIES - New
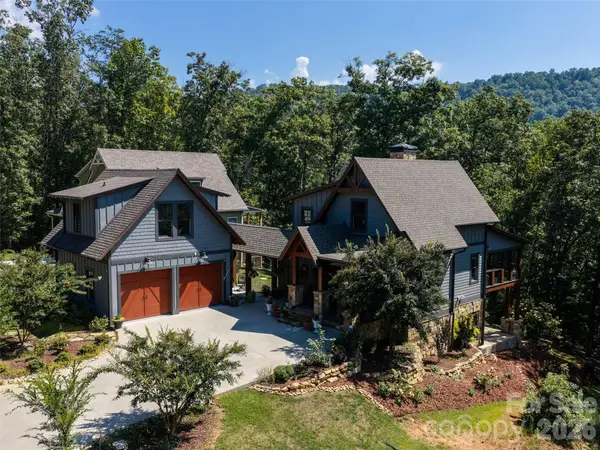 $1,250,000Active4 beds 4 baths2,934 sq. ft.
117 Amberleaf Way, Cullowhee, NC 28723
MLS# 4425092Listed by: HOWARD HANNA BEVERLY-HANKS WAYNESVILLE 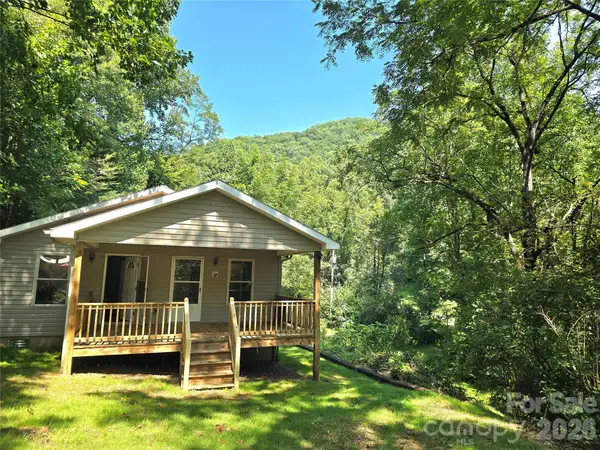 $299,900Active3 beds 2 baths1,188 sq. ft.
141 Silver Fox Drive, Cullowhee, NC 28723
MLS# 4422320Listed by: EXP REALTY LLC $234,000Active5.79 Acres
194 Elk Hair Drive #1,191,194,195,196,197, Cullowhee, NC 28723
MLS# 4418896Listed by: AVL LIVING LLC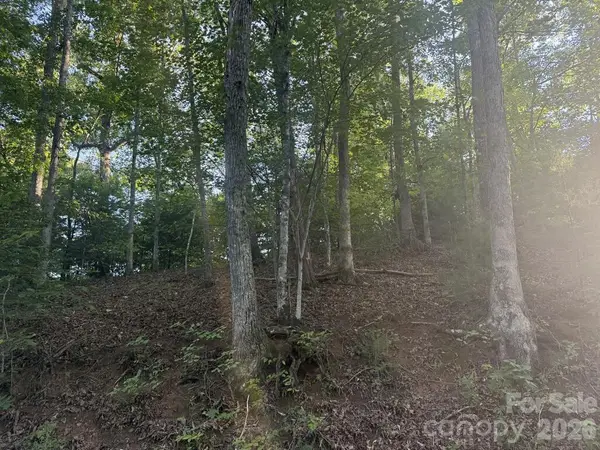 $69,000Active0.8 Acres
0 Canterbury Road, Cullowhee, NC 28723
MLS# 4418493Listed by: KELLER WILLIAMS GREAT SMOKIES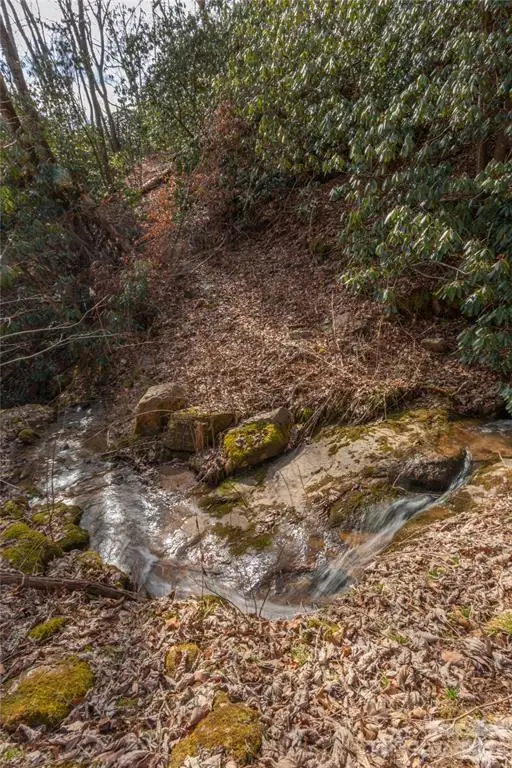 $139,000Active11.54 Acres
2220 Tract 1 Tilley Creek Road, Cullowhee, NC 28723
MLS# 4414476Listed by: KELLER WILLIAMS GREAT SMOKIES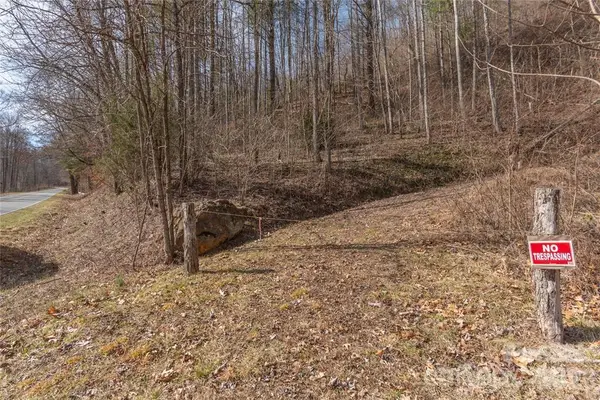 $149,000Active10.35 Acres
2220 Tract 2 Tilley Creek Road, Cullowhee, NC 28723
MLS# 4414482Listed by: KELLER WILLIAMS GREAT SMOKIES $557,000Active2 beds 3 baths1,944 sq. ft.
125 Tahala Trail, Cullowhee, NC 28723
MLS# 4417260Listed by: THE BROWN KEYS REAL ESTATE


Protect your home and budget from life's surprises with an Assurant Home Warranty, backed by a partner that supports you through every step of homeownership. Explore Plans.
© 2026 Better Homes and Gardens Real Estate LLC. An Anywhere Real Estate company. All rights reserved. Better Homes and Gardens® Real Estate is a registered trademark owned by Meredith Operations Corporation, licensed to Better Homes and Gardens Real Estate LLC and used with permission. Better Homes and Gardens Real Estate LLC fully supports the principles of the Fair Housing Act and the Equal Opportunity Act. Listing information is deemed reliable but is not guaranteed accurate.
Each office is independently owned and operated.
Any services or products provided by third parties are not provided by, affiliated with or related to Better Homes and Gardens Real Estate LLC, or its affiliated companies.