
5237 Bell Williams Road, Currie, NC 28435
Local realty services provided by:Better Homes and Gardens Real Estate Lifestyle Property Partners
5237 Bell Williams Road,Currie, NC 28435
$370,000
- 3 Beds
- 2 Baths
- 1,783 sq. ft.
- Single family
- Active
Listed by: atlantic edge partners, katie lenderman
Office: intracoastal realty corporation
MLS#:100585943
Source:NC_CCAR
Price summary
- Price:$370,000
- Price per sq. ft.:$207.52
About this home
Endless possibilities await on this versatile 3-acre property in peaceful Currie! The home features 2 bedrooms and 1.5 baths, plus a separate living area with a den that offers the flexibility to serve as a potential 3rd bedroom and includes its own kitchen--ideal for multi-generational living, guests, or added flexibility. The updated main kitchen offers modern appeal, while the newer HVAC system provides added comfort and peace of mind. A spacious sunroom creates the perfect spot to relax or entertain before stepping outside to enjoy the above-ground pool. Adding to the property's unique character is a touch of its own history. Wood milled from the land was incorporated into the interior and used in the walls of the workshop, creating a rustic connection to the property and craftsmanship from years past. Two large workshops provide exceptional space for hobbies, storage, equipment, projects, or a home-based business. 2 driveways offer additional parking, perfect for an RV. At the rear of the property, a small cottage offers even more potential and could be restored or reimagined for a variety of uses. With two septic systems already in place, multiple living spaces, and approximately 3 acres to spread out, this one-of-a-kind property blends history, character, and versatility with plenty of room to make it your own....
Contact an agent
Home facts
- Year built:1952
- Subdivision & Development:Not In Subdivision
- Listing ID #:100585943
- Added:98 day(s) ago
- Updated:October 09, 2026 at 10:46 AM
Rooms and interior
- Bedrooms:3
- Total bathrooms:2
- Full bathrooms:1
- Half bathrooms:1
- Rooms Total:8
- Flooring:Brick, Tile
- Kitchen Description:2nd Kitchen, Refrigerator
- Living area:1,783 sq. ft.
Heating and cooling
- Cooling:Central Air
- Heating:Electric, Heat Pump, Heating
- Central air:Yes
Structure and exterior
- Roof:Shingle
- Year built:1952
- Building area:1,783 sq. ft.
- Lot area:2.4 Acres
- Construction Materials:Wood Frame, Wood Siding
- Exterior Features:Covered, Patio, Porch
- Foundation Description:Crawl Space
- Levels:1 Story
Schools
- High school:Pender High
- Middle school:West Pender
- Elementary school:Malpass Corner
Utilities
- Water:Well
Finances and disclosures
- Price:$370,000
- Price per sq. ft.:$207.52
Features and amenities
- Appliances:Refrigerator, Water Softener
- Laundry features:Laundry Room
- Amenities:Blinds/Shades
- Pool features:Above Ground
Parking
- Total parking spaces:2
- Parking description:Garage, On Site, Paved
- Garage:Yes
- Garage spaces:2

New listings near 5237 Bell Williams Road
- New
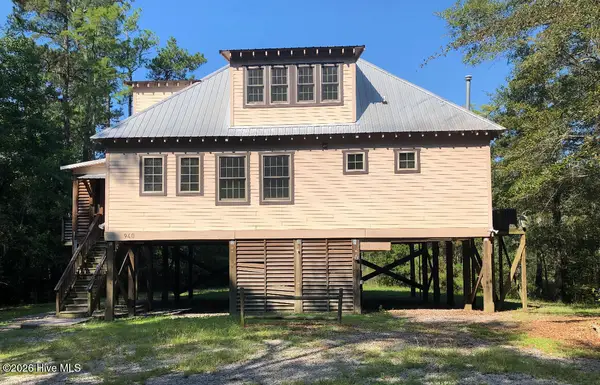 $287,500Active2 beds 4 baths1,787 sq. ft.
940 Lacers Way, Currie, NC 28435
MLS# 100607010Listed by: NAUTICAL WAVES REALTY, LLC - New
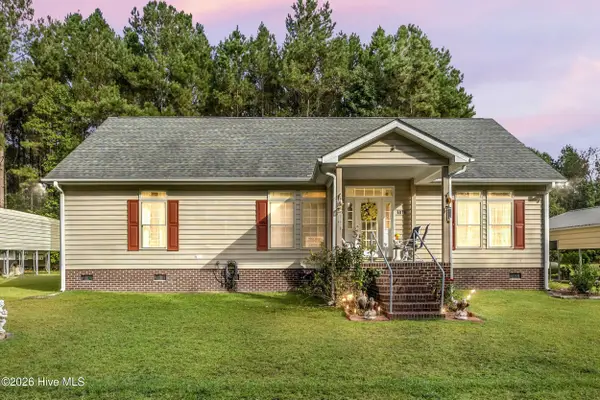 $650,000Active3 beds 2 baths1,776 sq. ft.
6079 Bell Williams Road, Currie, NC 28435
MLS# 100606808Listed by: REAL BROKER LLC  $22,500Active3.91 Acres
0 Tr 2 Jr Keith Estate, Currie, NC 28435
MLS# 100604271Listed by: DANA BLANKS REAL ESTATE INC. $15,000Active1 Acres
240 Keith Road, Currie, NC 28435
MLS# 100603117Listed by: DANA BLANKS REAL ESTATE INC. $399,900Pending3 beds 2 baths2,138 sq. ft.
217 E Bear Branch Drive, Currie, NC 28435
MLS# 100601790Listed by: KELLER WILLIAMS INNOVATE-WILMINGTON $182,000Active3 beds 2 baths1,216 sq. ft.
7190 Canetuck Road, Currie, NC 28435
MLS# 100601739Listed by: JORDAN ASSOCIATES REALTY $244,000Active3 beds 2 baths1,428 sq. ft.
171 Big Four Road, Currie, NC 28435
MLS# 100601554Listed by: ALOHA WILMINGTON REAL ESTATE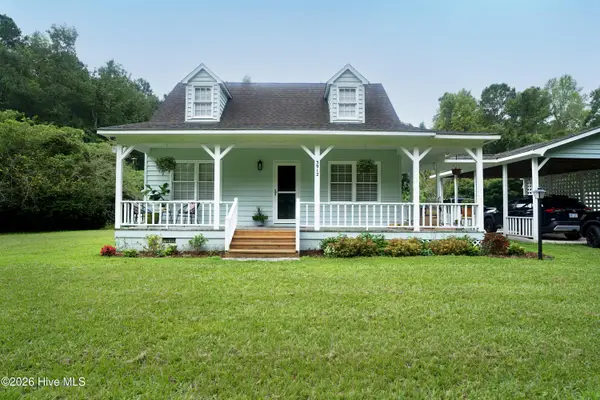 $309,900Active3 beds 2 baths1,111 sq. ft.
3912 Borough Road, Currie, NC 28435
MLS# 100599574Listed by: IVESTER JACKSON CHRISTIE'S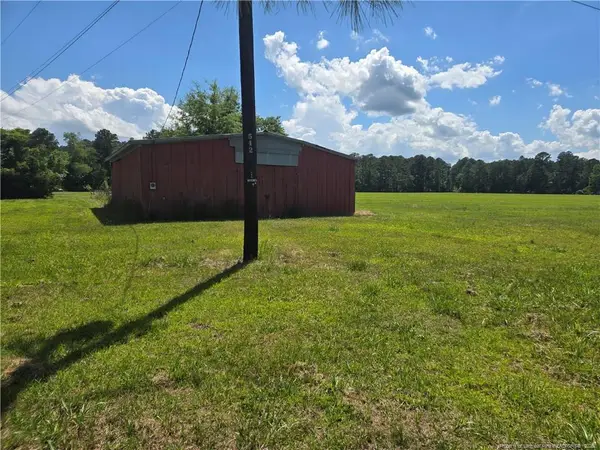 $950,000Active13.62 Acres
24911 Nc Hwy 210 Highway, , NC 28435
MLS# LP767436Listed by: GRANT-MURRAY REAL ESTATE LLC. $335,000Active3 beds 4 baths3,595 sq. ft.
158 Widow Moore Drive, Currie, NC 28435
MLS# 100592891Listed by: SECU*RE


Protect your home and budget from life's surprises with an Assurant Home Warranty, backed by a partner that supports you through every step of homeownership. Explore Plans.
© 2026 Better Homes and Gardens Real Estate LLC. An Anywhere Real Estate company. All rights reserved. Better Homes and Gardens® Real Estate is a registered trademark owned by Meredith Operations Corporation, licensed to Better Homes and Gardens Real Estate LLC and used with permission. Better Homes and Gardens Real Estate LLC fully supports the principles of the Fair Housing Act and the Equal Opportunity Act. Listing information is deemed reliable but is not guaranteed accurate.
Each office is independently owned and operated.
Any services or products provided by third parties are not provided by, affiliated with or related to Better Homes and Gardens Real Estate LLC, or its affiliated companies.