
111 Mallard Drive, Currituck, NC 27929
Local realty services provided by:Better Homes and Gardens Real Estate Elliott Coastal Living
111 Mallard Drive,Currituck, NC 27929
$650,000
- 3 Beds
- 4 Baths
- 2,222 sq. ft.
- Single family
- Active
Listed by: julia brennan
Office: howard hanna wew/moyock
MLS#:100613592
Source:NC_CCAR
Price summary
- Price:$650,000
- Price per sq. ft.:$292.53
About this home
Set on nearly 1 acre (O.86 AC), this property commands incredible waterviews; ideally situated on the Coinjock Bay and canalfront as well with 380' of bulkheaded waterfront on sought-after Bells Island! The home offers a unique plan for day-to-day living and entertaining. Enjoy high soaring ceilings and a choice of many large Anderson doors to enter the walk-around decking and screened porches. With 3 bedrooms; 3.5 baths; a main-level primary suite; separate office, now used as bedroom; a large spa room complete with a hot tub and entrance to a screened porch and the yard. This property offers a serene, coastal lifestyle along with the most commanding and beautiful waterviews imaginable! Large guest room/office on upper level with more incredible waterviews! Manual storm shutters in greatrm. New roof in 2018. Septic checked and pumped in 6/26. Clear termite and moisture in 6/26, New water pump on water/air HVAC in 9/26.
Contact an agent
Home facts
- Year built:1995
- Subdivision & Development:Belle Isle
- Listing ID #:100613592
- Added:4 day(s) ago
- Updated:November 04, 2026 at 12:38 PM
Rooms and interior
- Bedrooms:3
- Total bathrooms:4
- Full bathrooms:3
- Half bathrooms:1
- Rooms Total:6
- Flooring:Carpet, Tile
- Dining Description:Eat-in Kitchen
- Bathrooms Description:Walk-in Shower
- Kitchen Description:Eat-in Kitchen, Pantry, Refrigerator
- Bedroom Description:Master Downstairs, Walk-In Closet(s)
- Living area:2,222 sq. ft.
Heating and cooling
- Cooling:Central Air, Heat Pump, Zoned
- Heating:Electric, Forced Air, Geothermal, Heat Pump, Heating, Zoned
- Central air:Yes
Structure and exterior
- Roof:Architectural Shingle
- Year built:1995
- Building area:2,222 sq. ft.
- Lot area:0.86 Acres
- Lot Features:Corner Lot, Dead End, Level, Wooded
- Construction Materials:Brick Veneer, Vinyl Siding, Wood Frame
- Exterior Features:Covered, Deck, Enclosed, Screened, Shutters - Board/Hurricane, Shutters - Functional, Thermal Doors
- Foundation Description:Block, Crawl Space
- Levels:1.5 Story
Schools
- High school:Currituck County High
- Middle school:Currituck County Middle
- Elementary school:Central Elementary
Utilities
- Water:County Water, Water Connected
Finances and disclosures
- Price:$650,000
- Price per sq. ft.:$292.53
Features and amenities
- Appliances:Dryer, Refrigerator, Washer
- Laundry features:Dryer, Laundry Room, Washer
- Amenities:Basketball Court, Blinds/Shades, Ceiling Fan(s), Party Room, Picnic Area, Playground, Ramp, Street Lights, Tennis Court(s), Vaulted Ceiling(s), Walk-In Closet(s), Water
Parking
- Total parking spaces:4
- Parking description:Attached, Attached Garage, Garage, Off Street, Storage, Unpaved
- Garage:Yes
- Garage spaces:2

New listings near 111 Mallard Drive
- New
 $190,000Active9.65 Acres
0 Default Street Lot 5, Scranton, NC 27875
MLS# 100612900Listed by: THE DOSHIER TEAM, LLC  $79,900Active19.09 Acres
Lot 28 Sandy Point Road, Scranton, NC 27875
MLS# 100606753Listed by: EXPERIENCE REALTY-WATERFRONT PROFESSIONALS $140,000Active15.93 Acres
81-83 E Waterway Drive, Belhaven, NC 27810
MLS# 100594398Listed by: KELLER WILLIAMS - OBX $7,500Pending0.45 Acres
0 Us-264, Belhaven, NC 27810
MLS# 100605816Listed by: LIME ROCK REALTY $494,000Active3 beds 2 baths2,131 sq. ft.
639 Crabtree Road, Belhaven, NC 27810
MLS# 100601927Listed by: LISTWITHFREEDOM.COM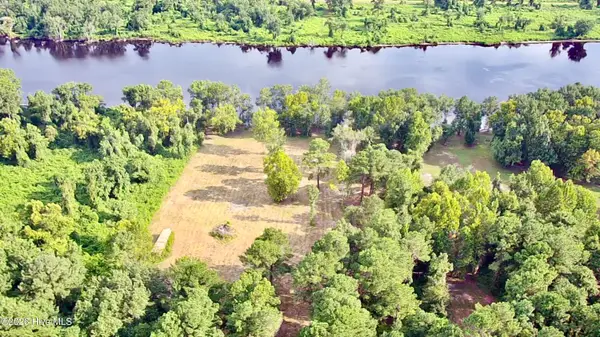 $135,000Pending5.63 Acres
36 E Waterway Drive, Belhaven, NC 27810
MLS# 100598083Listed by: WHITLEY REALTY TEAM LLC $152,400Pending5.45 Acres
Wl33 E E Waterway Drive (wl33) Drive, Belhaven, NC 27810
MLS# 100594309Listed by: KELLER WILLIAMS - OBX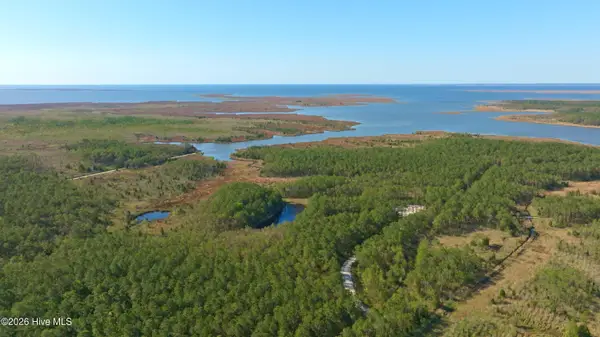 $975,000Active200 Acres
3277 Hodges Road, Scranton, NC 27875
MLS# 100591255Listed by: UNITED COUNTRY RESPESS REAL ESTATE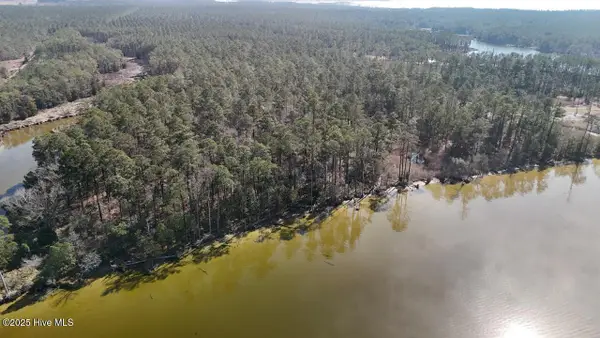 $399,000Pending26.85 Acres
Lot 7 Sandy Point Road, Sladesville, NC 27875
MLS# 100493193Listed by: UNITED COUNTRY RESPESS WILDER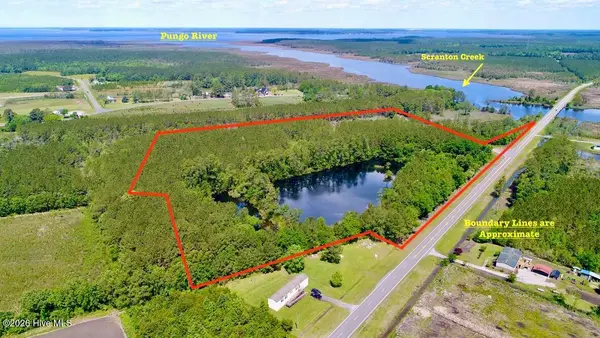 $224,900Active17.61 Acres
3926 Old Us Highway 264, Scranton, NC 27875
MLS# 100572722Listed by: HARRELL & ASSOCIATES


Protect your home and budget from life's surprises with an Assurant Home Warranty, backed by a partner that supports you through every step of homeownership. Explore Plans.
© 2026 Better Homes and Gardens Real Estate LLC. An Anywhere Real Estate company. All rights reserved. Better Homes and Gardens® Real Estate is a registered trademark owned by Meredith Operations Corporation, licensed to Better Homes and Gardens Real Estate LLC and used with permission. Better Homes and Gardens Real Estate LLC fully supports the principles of the Fair Housing Act and the Equal Opportunity Act. Listing information is deemed reliable but is not guaranteed accurate.
Each office is independently owned and operated.
Any services or products provided by third parties are not provided by, affiliated with or related to Better Homes and Gardens Real Estate LLC, or its affiliated companies.