
113 Bay Leaf Drive, Currituck, NC 27929
Local realty services provided by:Better Homes and Gardens Real Estate Metro Brokers
113 Bay Leaf Drive,Currituck, NC 27929
$415,000
- 4 Beds
- 3 Baths
- 2,178 sq. ft.
- Single family
- Active
Listed by: britni gray
Office: signature homes
MLS#:100604901
Source:NC_CCAR
Price summary
- Price:$415,000
- Price per sq. ft.:$190.54
About this home
WELCOME HOME! THE HOME OFFERS 4 BED, 2.5 BATH WITH APPROX 2,178 SF ON .46 ACRES ACCORDING TO TAX CARD. BRAND NEW HVAC INSTALLED FOR NEW OWNER JUST IN THE LAST COUPLE OF WEEKS BEFORE LISTING. SUCH HUGE VALUE FOR THE NEW OWNER! ONE OF THE HOME'S STANDOUT FEATURES IS THE EXCEPTIONALLY LARGE BACKYARD ENTIRELY ENCLOSED WITH A BEAUTIFUL PRIVACY FENCE, INSTALLED APPROX 3 YEARS AGO THAT HAS A TRANSFERRABLE ACTIVE WARRANTY THAT WILL GO TO THE NEW OWNER. THE EXPANSIVE PATIO PROVIDES PLENTY OF SPACE FOR OUTDOOR ENTERTAINING AND RELAXING. INSIDE, WARM COLORED FLOORING CONNECTS THE MAIN LIVING AREAS. THE LIVING SPACE IS OPEN AND BRIGHT. THE DOWNSTAIRS CURRENTLY HAS BEAUTIFUL CROWN MOLDING, TRAY CEILINGS AND RECESSED LIGHTING THE KITCHEN INCLUDES A LARGE CENTER ISLAND, STAINLESS STEEL/BLACK APPLIANCES AND LOTS OF CABINETRY. THIS HOME HAS SPARED NO EXPENSE WITH UPDATES/UPGRADES! HOME HAS NEW WIRED SMOKE DETECTORS , YAY! UPSTAIRS YOU HAVE A HUGE PRIMARY MASTER SUITE W/ VAULTED CEILINGS, RECESSED LIGHTING AND A NEW RECENTLY INSTALLED CEILING FAN. THE PRIMARY BATH OFFERS A DOUBLE VANITY, CORNER SOAKING TUB AND SEPARATE SHOWER. 3 ADDTL BEDROOMS AND A FULL BATHROOM COMPLETE THE UPPER . THE HOME WAS JUST APPRAISED AND WE ARE LISTING BELOW VALUATION, IT'S YOUR OPPORTUNITY TO OWN A GREAT HOME. THERE ARE TOO MANY UPGRADES TO LIST HERE, PLEASE CONTACT AGENT TO DISCUSS ALL THE UPDATES THAT HAVE BEEN DONE (OR ARE PENDING INSTALL) TO THE HOME FOR YOU ALREADY!...
Contact an agent
Home facts
- Year built:2014
- Subdivision & Development:Laurel Woods Estates
- Listing ID #:100604901
- Added:7 day(s) ago
- Updated:September 28, 2026 at 10:41 AM
Rooms and interior
- Bedrooms:4
- Total bathrooms:3
- Full bathrooms:2
- Half bathrooms:1
- Rooms Total:8
- Flooring:Carpet, Laminate, Tile
- Kitchen Description:Dishwasher, Refrigerator
- Bedroom Description:Walk-In Closet(s)
- Living area:2,178 sq. ft.
Heating and cooling
- Cooling:Central Air
- Heating:Electric, Heat Pump, Heating
- Central air:Yes
Structure and exterior
- Roof:Shingle
- Year built:2014
- Building area:2,178 sq. ft.
- Lot area:0.46 Acres
- Construction Materials:Vinyl Siding, Wood Frame
- Exterior Features:Patio
- Foundation Description:Slab
- Levels:2 Story
Schools
- High school:Currituck County High School
- Middle school:Currituck County Middle
- Elementary school:Central Elementary
Utilities
- Water:Water Connected
Finances and disclosures
- Price:$415,000
- Price per sq. ft.:$190.54
Features and amenities
- Appliances:Dishwasher, Dryer, Refrigerator, Washer
- Laundry features:Dryer, Laundry Room, Washer
- Amenities:Ceiling Fan(s), Jogging Path, Management, Master Insure, Playground, RV/Boat Storage, Solid Surface, Street Lights, Trail(s), Walk-In Closet(s), Water
Parking
- Total parking spaces:1
- Parking description:Attached Garage, Concrete, On Street
- Garage:Yes
- Garage spaces:1

New listings near 113 Bay Leaf Drive
 $140,000Active15.93 Acres
81-83 E Waterway Drive, Belhaven, NC 27810
MLS# 100594398Listed by: KELLER WILLIAMS - OBX- New
 $7,500Active0.45 Acres
0 Us-264, Belhaven, NC 27810
MLS# 100605816Listed by: LIME ROCK REALTY  $499,000Active3 beds 2 baths2,131 sq. ft.
639 Crabtree Road, Belhaven, NC 27810
MLS# 100601927Listed by: LISTWITHFREEDOM.COM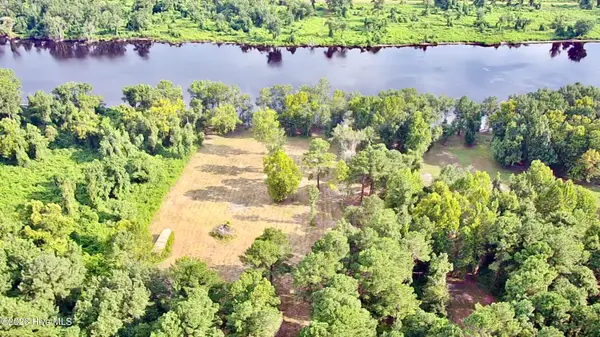 $135,000Active5.63 Acres
36 E Waterway Drive, Belhaven, NC 27810
MLS# 100598083Listed by: WHITLEY REALTY TEAM LLC $152,400Active5.45 Acres
Wl33 E E Waterway Drive (wl33) Drive, Belhaven, NC 27810
MLS# 100594309Listed by: KELLER WILLIAMS - OBX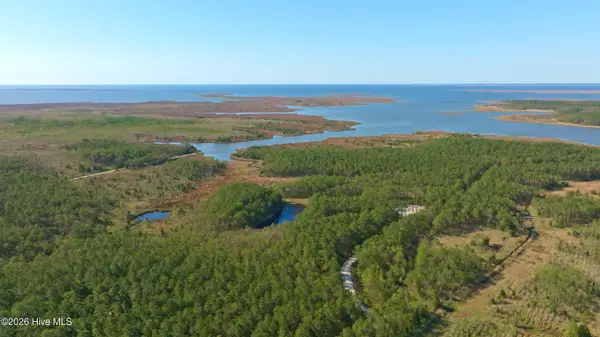 $975,000Active200 Acres
3277 Hodges Road, Scranton, NC 27875
MLS# 100591255Listed by: UNITED COUNTRY RESPESS REAL ESTATE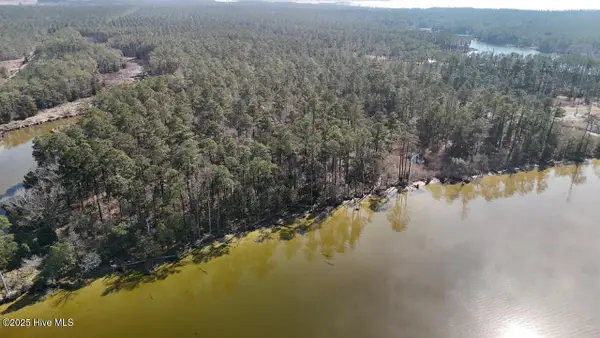 $399,000Pending26.85 Acres
Lot 7 Sandy Point Road, Sladesville, NC 27875
MLS# 100493193Listed by: UNITED COUNTRY RESPESS WILDER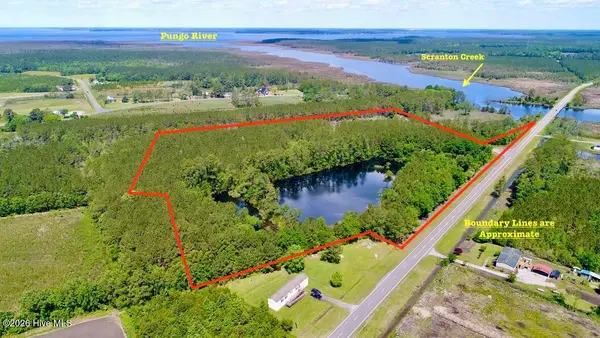 $224,900Active17.61 Acres
3926 Old Us Highway 264, Scranton, NC 27875
MLS# 100572722Listed by: HARRELL & ASSOCIATES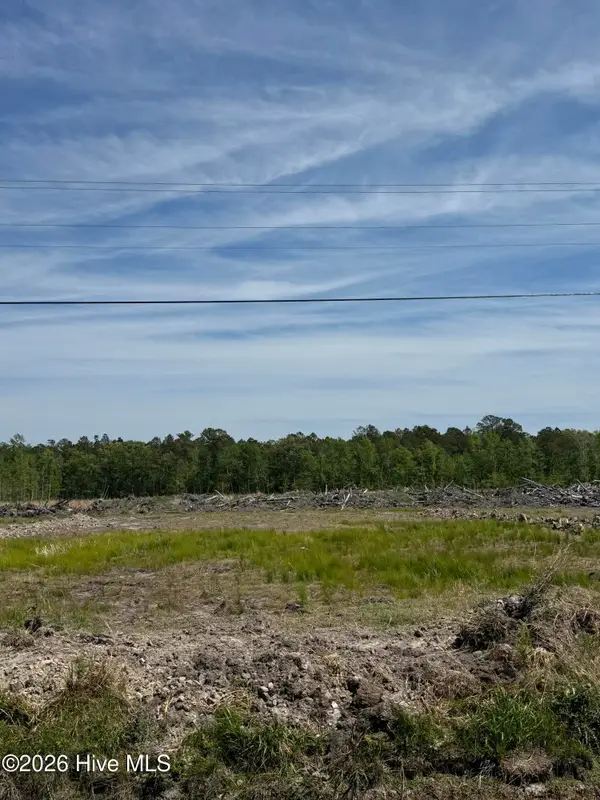 $33,400Active2.06 Acres
5 U.s. 264, Scranton, NC 27875
MLS# 100572250Listed by: CAROLINA LAND AGENCY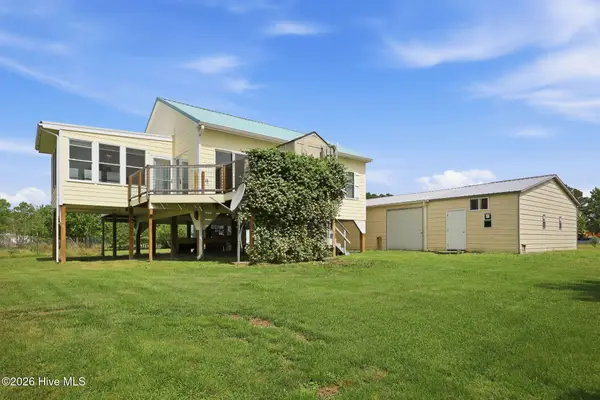 $385,000Active2 beds 2 baths1,024 sq. ft.
39456 U.s. Highway 264, Belhaven, NC 27810
MLS# 100571327Listed by: RICH COMPANY-BATH BRANCH


Protect your home and budget from life's surprises with an Assurant Home Warranty, backed by a partner that supports you through every step of homeownership. Explore Plans.
© 2026 Better Homes and Gardens Real Estate LLC. An Anywhere Real Estate company. All rights reserved. Better Homes and Gardens® Real Estate is a registered trademark owned by Meredith Operations Corporation, licensed to Better Homes and Gardens Real Estate LLC and used with permission. Better Homes and Gardens Real Estate LLC fully supports the principles of the Fair Housing Act and the Equal Opportunity Act. Listing information is deemed reliable but is not guaranteed accurate.
Each office is independently owned and operated.
Any services or products provided by third parties are not provided by, affiliated with or related to Better Homes and Gardens Real Estate LLC, or its affiliated companies.