
105 S Maple Street, Dallas, NC 28034
Local realty services provided by:Better Homes and Gardens Real Estate Integrity Partners
Listed by: john r bolin, jake bolin
Office: howard hanna allen tate gastonia
MLS#:4411157
Source:CH
Price summary
- Price:$389,900
- Price per sq. ft.:$155.84
About this home
Step into timeless charm with modern convenience in this beautifully updated 1931 home nestled in the heart of historic Dallas, North Carolina. Blending classic character with thoughtful renovations, this move-in ready home offers an updated kitchen and bathrooms, including a stunning newly created primary bathroom with a large walk-in tile shower, dual vanity, and walk-in closet, a newly created custom bar area in the kitchen, and a custom renovation of the upstairs bath featuring a soaking tub and beautiful tile finishes.
The inviting living room showcases custom built-ins, while the fully replaced HVAC system and added insulation above and below the home provide year-round comfort and efficiency. Relax on the 2023 updated back porch or enjoy the spacious side yard overlooking the excitement of Dallas' beloved parade route. With so many improvements already completed, there's nothing left to do but move in and enjoy.
Just a short stroll to charming downtown Dallas, you'll love being within walking distance of local restaurants, the Gaston County Museum, the Dallas Library, and the popular Town Square, where community events and small-town charm come together throughout the year. If you've been searching for a home that combines historic character, quality updates, and an unbeatable location, this is one you won't want to miss!...
Contact an agent
Home facts
- Year built:1931
- Subdivision & Development:None
- Listing ID #:4411157
- Updated:September 24, 2026 at 11:07 AM
Rooms and interior
- Bedrooms:3
- Total bathrooms:3
- Full bathrooms:3
- Flooring:Tile, Wood
- Kitchen Description:Dishwasher, Electric Oven, Gas Range, Microwave, Refrigerator
- Basement:Yes
- Living area:2,502 sq. ft.
Heating and cooling
- Cooling:Central Air
- Heating:Natural Gas
- Central air:Yes
Structure and exterior
- Year built:1931
- Building area:2,502 sq. ft.
- Lot area:0.4 Acres
- Lot Features:Corner Lot, Level
- Architectural Style:Traditional
- Foundation Description:Basement, Crawl Space
Schools
- High school:North Gaston
- Elementary school:Carr
Utilities
- Sewer:Public Sewer
Finances and disclosures
- Price:$389,900
- Price per sq. ft.:$155.84
Features and amenities
- Laundry features:In Basement, Laundry Room
- Amenities:Attic Other
Parking
- Garage:Yes
- Garage spaces:1
 Listings courtesy of Canopy MLS as distributed by MLS GRID. Copyright 2021 Canopy MLS. All rights reserved. Canopy MLS, provides content displayed here (“provided content”) on an “as is” basis and makes no representations or warranties regarding the provided content, including, but not limited to those of non-infringement, timeliness, accuracy, or completeness. Individuals and companies using information presented are responsible for verification and validation of information they utilize and present to their customers and clients. Canopy MLS will not be liable for any damage or loss resulting from use of the provided content or the products available through Portals, IDX, VOW, and/or Syndication. Recipients of this information shall not resell, redistribute, reproduce, modify, or otherwise copy any portion thereof without the expressed written consent of Canopy MLS. CH Member Broker: Rachel Brown
New listings near 105 S Maple Street
- Coming Soon
 $230,000Coming Soon3 beds 2 baths1,000 sq. ft.
5321 Park Place Drive, Dallas, NC 28034
MLS# 4426948Listed by: MARK SPAIN REAL ESTATE - Coming Soon
 $699,000Coming Soon3 beds 4 baths2,828 sq. ft.
145 Chippawa Drive, Dallas, NC 28034
MLS# 4425711Listed by: NORTHGROUP REAL ESTATE LLC - New
 $199,900Active3 beds 2 baths1,240 sq. ft.
109 Puett Drive, Dallas, NC 28034
MLS# 4426708Listed by: GALEN MASSEY - New
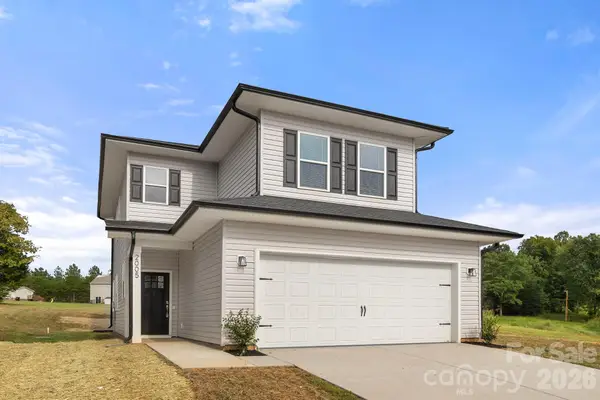 $365,000Active3 beds 3 baths1,837 sq. ft.
2005 Germany Drive, Dallas, NC 28034
MLS# 4425875Listed by: RE/MAX EXECUTIVE - New
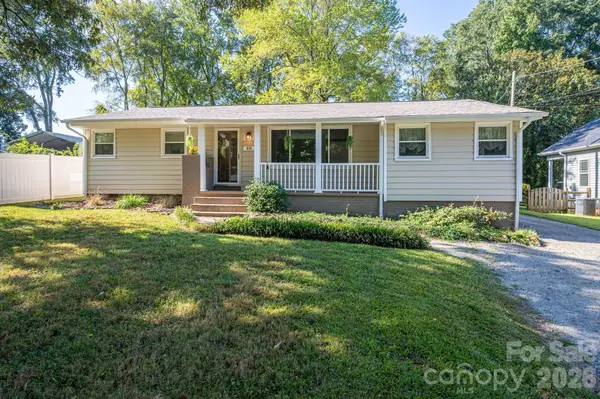 $265,000Active3 beds 2 baths1,210 sq. ft.
313 Willis Road, Dallas, NC 28034
MLS# 4424166Listed by: PREMIER SOUTH - New
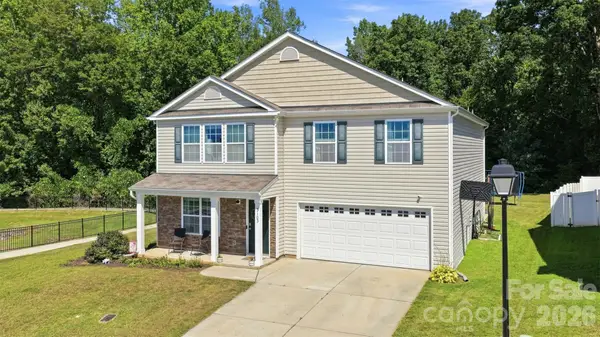 $365,000Active4 beds 3 baths2,644 sq. ft.
3103 Winesap Drive, Dallas, NC 28034
MLS# 4425625Listed by: REALTY ONE GROUP REVOLUTION  $269,000Active3 beds 3 baths1,590 sq. ft.
1128 Ametrine Lane, Dallas, NC 28034
MLS# 4423907Listed by: NESTLEWOOD REALTY, LLC $275,000Pending3 beds 2 baths1,466 sq. ft.
901 Furman Street, Dallas, NC 28034
MLS# 4422984Listed by: GONZALEZ REALTY $120,000Pending3 beds 2 baths1,153 sq. ft.
134 Stedman Road, Dallas, NC 28034
MLS# 4422723Listed by: JEFF COOK REAL ESTATE LPT REALTY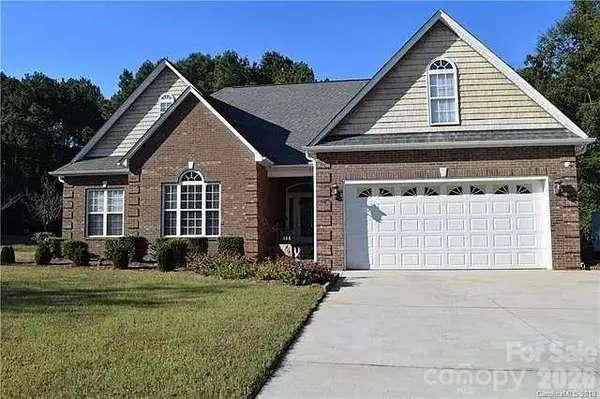 $449,900Active3 beds 2 baths2,087 sq. ft.
136 Gibralter Point Road, Dallas, NC 28034
MLS# 4420385Listed by: PREMIER SOUTH


Protect your home and budget from life's surprises with an Assurant Home Warranty, backed by a partner that supports you through every step of homeownership. Explore Plans.
© 2026 Better Homes and Gardens Real Estate LLC. An Anywhere Real Estate company. All rights reserved. Better Homes and Gardens® Real Estate is a registered trademark owned by Meredith Operations Corporation, licensed to Better Homes and Gardens Real Estate LLC and used with permission. Better Homes and Gardens Real Estate LLC fully supports the principles of the Fair Housing Act and the Equal Opportunity Act. Listing information is deemed reliable but is not guaranteed accurate.
Each office is independently owned and operated.
Any services or products provided by third parties are not provided by, affiliated with or related to Better Homes and Gardens Real Estate LLC, or its affiliated companies.