
2206 Hillside Drive, Dallas, NC 28034
Local realty services provided by:Better Homes and Gardens Real Estate Foothills
Listed by: chad simpson
Office: real broker llc. belmont
MLS#:4401757
Source:CH
2206 Hillside Drive,Dallas, NC 28034
$675,000
- 3 Beds
- 4 Baths
- - sq. ft.
- Single family
- Sold
Sorry, we are unable to map this address
Price summary
- Price:$675,000
About this home
Welcome to 2206 Hillside Drive, a truly one-of-a-kind property offering exceptional space, flexibility, and privacy on a beautifully wooded and landscaped 2.72-acre lot.
The main level features an updated kitchen, spacious living room, dining area, a versatile flex space perfect for a home office, playroom, or den, and three generously sized bedrooms. Thoughtfully designed for both everyday living and entertaining, the home offers plenty of room for family and guests.
The fully finished basement expands the possibilities with its own private living quarters, featuring a primary bedroom, full kitchen, living area, and 1.5 bathrooms. Whether you're looking for the ideal setup for multi-generational living, extended guests, or potential rental income, this separate living space offers incredible versatility.
Enjoy the peaceful surroundings from the welcoming covered rocking chair front porch, relax on the side balcony just off the living room, or unwind on the covered rear deck overlooking the expansive, private backyard surrounded by mature trees.
One of the property's most impressive features is the incredible 2,500+ square foot detached three-car garage. More than just a garage, this amazing space also serves as an indoor basketball court. Upstairs, you'll find a heated and cooled entertainment level complete with a movie room, full bar, and an oversized flex space that can be customized to fit your lifestyle—whether it's a home gym, game room, office, studio, or additional recreation area.
With its unique layout, endless possibilities, and private setting, 2206 Hillside Drive is a rare opportunity to own a home that truly has something for everyone....
Contact an agent
Home facts
- Year built:1976
- Subdivision & Development:None
- Listing ID #:4401757
- Updated:August 24, 2026 at 06:28 AM
Rooms and interior
- Bedrooms:3
- Total bathrooms:4
- Full bathrooms:3
- Half bathrooms:1
- Flooring:Carpet, Tile, Wood
- Kitchen Description:Dishwasher, Electric Cooktop, Electric Oven, Microwave, Refrigerator
- Basement:Yes
Heating and cooling
- Heating:Forced Air, Natural Gas, Radiant Floor
- Central air:Yes
Structure and exterior
- Year built:1976
- Lot Features:Private
- Construction Materials:Hardboard
- Exterior Features:In-Ground Irrigation
- Foundation Description:Basement
Schools
- High school:Unspecified
- Elementary school:Unspecified
Utilities
- Water:Well
- Sewer:Septic (At Site)
Finances and disclosures
- Price:$675,000
Features and amenities
- Laundry features:In Basement, Laundry Room
- Amenities:Attic Other
Parking
- Garage:Yes
- Garage spaces:3
 Listings courtesy of Canopy MLS as distributed by MLS GRID. Copyright 2021 Canopy MLS. All rights reserved. Canopy MLS, provides content displayed here (“provided content”) on an “as is” basis and makes no representations or warranties regarding the provided content, including, but not limited to those of non-infringement, timeliness, accuracy, or completeness. Individuals and companies using information presented are responsible for verification and validation of information they utilize and present to their customers and clients. Canopy MLS will not be liable for any damage or loss resulting from use of the provided content or the products available through Portals, IDX, VOW, and/or Syndication. Recipients of this information shall not resell, redistribute, reproduce, modify, or otherwise copy any portion thereof without the expressed written consent of Canopy MLS.
New listings near 2206 Hillside Drive
- Coming Soon
 $389,000Coming Soon4 beds 3 baths2,509 sq. ft.
1945 Rhyne Road, Dallas, NC 28034
MLS# 4411836Listed by: KELLER WILLIAMS BALLANTYNE AREA - New
 $299,950Active3 beds 2 baths1,640 sq. ft.
382 Alexis High Shoals Road, Dallas, NC 28034
MLS# 4417122Listed by: HOWARD HANNA ALLEN TATE GASTONIA - New
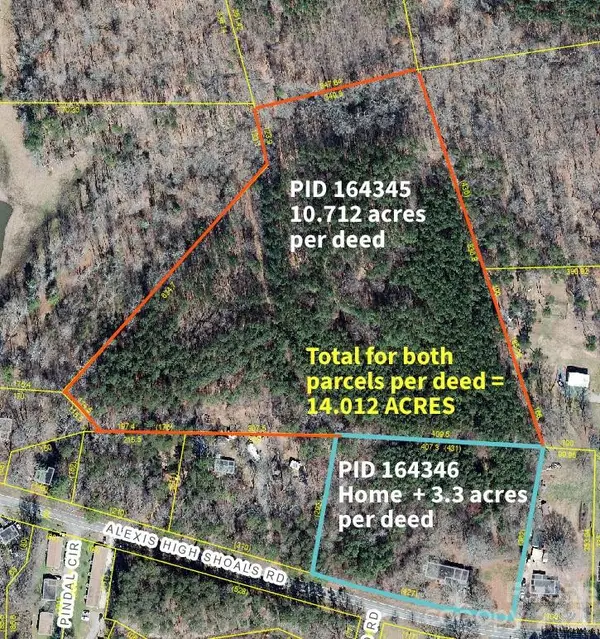 $199,950Active10.71 Acres
000 Alexis High Shoals Road, Dallas, NC 28034
MLS# 4417189Listed by: HOWARD HANNA ALLEN TATE GASTONIA - New
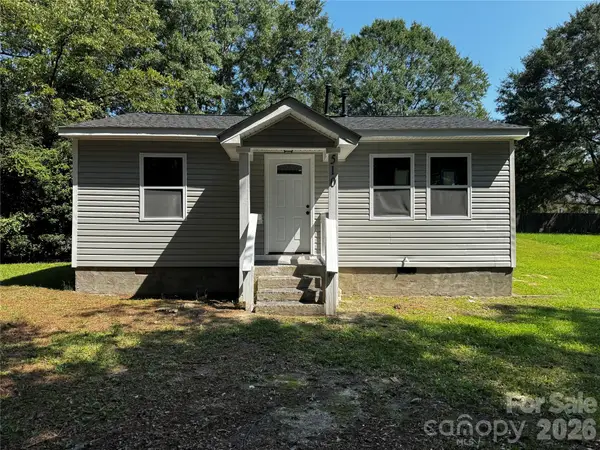 $200,000Active2 beds 1 baths720 sq. ft.
510 E Peachtree Street, Dallas, NC 28034
MLS# 4416454Listed by: RUGGIERO REAL ESTATE - New
 $389,000Active3 beds 3 baths2,163 sq. ft.
908 Carole Summey Drive, Dallas, NC 28034
MLS# 4415681Listed by: RIVERA - Open Mon, 9am to 7pmNew
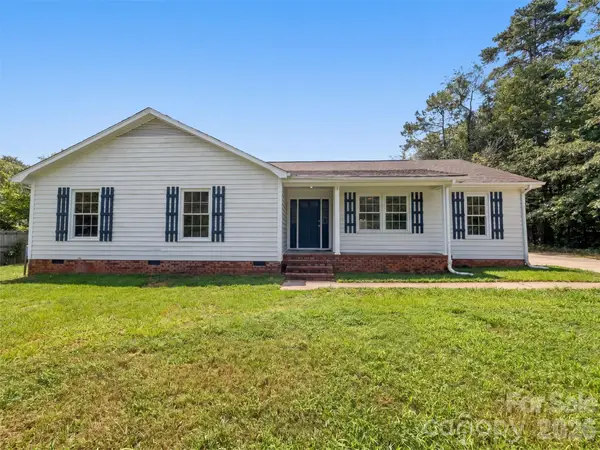 $278,000Active4 beds 2 baths1,610 sq. ft.
4202 Wrentree Drive, Dallas, NC 28034
MLS# 4415605Listed by: OPENDOOR BROKERAGE LLC  $465,000Active3 beds 2 baths1,298 sq. ft.
359 Huffstetler Lake Road, Dallas, NC 28034
MLS# 4413475Listed by: HENDERSON PROPERTIES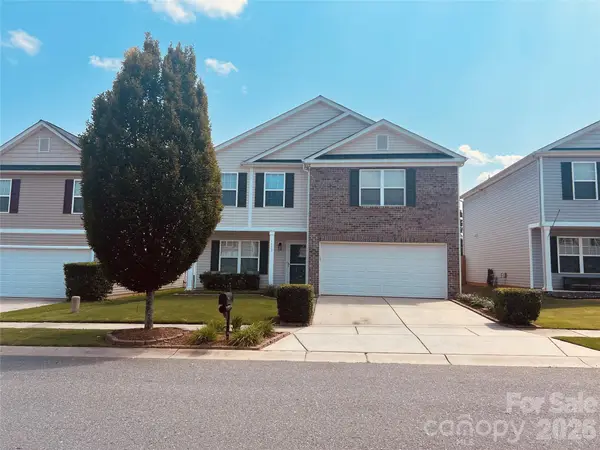 $320,000Active4 beds 3 baths2,265 sq. ft.
1773 Eastway Drive, Dallas, NC 28034
MLS# 4414070Listed by: REALTY ONE GROUP REVOLUTION $334,900Pending3 beds 2 baths1,526 sq. ft.
233 Summey Barker Drive, Dallas, NC 28034
MLS# 4412447Listed by: RENEW REALTY TEAM LLC $337,000Active5 beds 3 baths2,388 sq. ft.
3168 Green Apple Drive, Dallas, NC 28034
MLS# 4413344Listed by: METRIC REALTY COMPANY


Protect your home and budget from life's surprises with an Assurant Home Warranty, backed by a partner that supports you through every step of homeownership. Explore Plans.
© 2026 Better Homes and Gardens Real Estate LLC. An Anywhere Real Estate company. All rights reserved. Better Homes and Gardens® Real Estate is a registered trademark owned by Meredith Operations Corporation, licensed to Better Homes and Gardens Real Estate LLC and used with permission. Better Homes and Gardens Real Estate LLC fully supports the principles of the Fair Housing Act and the Equal Opportunity Act. Listing information is deemed reliable but is not guaranteed accurate.
Each office is independently owned and operated.
Any services or products provided by third parties are not provided by, affiliated with or related to Better Homes and Gardens Real Estate LLC, or its affiliated companies.