
2824 Easton Knoll Drive, Dallas, NC 28034
Local realty services provided by:Better Homes and Gardens Real Estate Foothills
Listed by: kathleen rader
Office: exp realty llc.
MLS#:4427656
Source:CH
2824 Easton Knoll Drive,Dallas, NC 28034
$300,000
- 3 Beds
- 3 Baths
- 1,775 sq. ft.
- Single family
- Active
Price summary
- Price:$300,000
- Price per sq. ft.:$169.01
- Monthly HOA dues:$49.67
About this home
Welcome home to this inviting two-story home nestled on a quiet cul-de-sac! Featuring a one-car garage and all-new flooring throughout, this home offers a fresh, updated feel with plenty of room to spread out.
The main level features a welcoming living room with a new gas log fireplace, creating a cozy space for relaxing or entertaining. The updated kitchen offers brand new stainless steel appliances, modern lighting, pantry, and beautiful granite countertops, adding both style and functionality.
Upstairs, you’ll find spacious bedrooms, including a vaulted owner’s suite that provides a bright and airy retreat. The owner’s bathroom features a garden tub and separate shower, perfect for unwinding at the end of the day.
Located on a peaceful cul-de-sac, this home offers a desirable combination of comfort, updates, and a welcoming neighborhood setting. Don’t miss the opportunity to make this charming home your own!
Contact an agent
Home facts
- Year built:2018
- Subdivision & Development:Spencer Mountain Village
- Listing ID #:4427656
- Updated:September 25, 2026 at 02:40 PM
Rooms and interior
- Bedrooms:3
- Total bathrooms:3
- Full bathrooms:2
- Half bathrooms:1
- Flooring:Vinyl
- Kitchen Description:Dishwasher, Disposal, Electric Oven, Microwave
- Living area:1,775 sq. ft.
Heating and cooling
- Cooling:Heat Pump
- Heating:Heat Pump
- Central air:Yes
Structure and exterior
- Year built:2018
- Building area:1,775 sq. ft.
- Lot area:0.18 Acres
- Construction Materials:Stone Veneer, Vinyl
- Foundation Description:Slab
Schools
- High school:North Gaston
- Elementary school:Carr
Utilities
- Sewer:Public Sewer
Finances and disclosures
- Price:$300,000
- Price per sq. ft.:$169.01
Features and amenities
- Laundry features:Upper Level
Parking
- Parking description:Attached Garage, Driveway, Garage Door Opener
- Garage:Yes
- Garage spaces:1
 Listings courtesy of Canopy MLS as distributed by MLS GRID. Copyright 2021 Canopy MLS. All rights reserved. Canopy MLS, provides content displayed here (“provided content”) on an “as is” basis and makes no representations or warranties regarding the provided content, including, but not limited to those of non-infringement, timeliness, accuracy, or completeness. Individuals and companies using information presented are responsible for verification and validation of information they utilize and present to their customers and clients. Canopy MLS will not be liable for any damage or loss resulting from use of the provided content or the products available through Portals, IDX, VOW, and/or Syndication. Recipients of this information shall not resell, redistribute, reproduce, modify, or otherwise copy any portion thereof without the expressed written consent of Canopy MLS.
New listings near 2824 Easton Knoll Drive
- Coming Soon
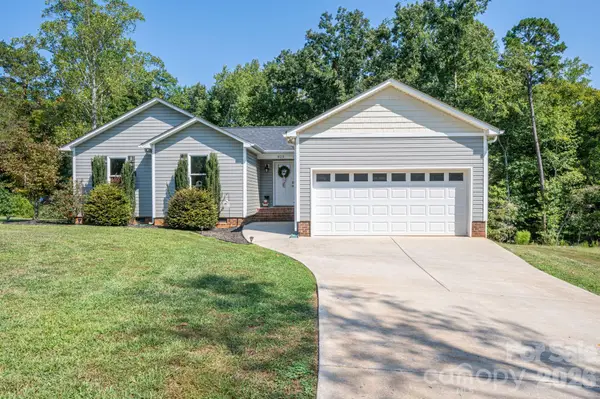 $322,000Coming Soon3 beds 2 baths1,320 sq. ft.
823 Limerick Drive #71, Dallas, NC 28034
MLS# 4428382Listed by: NORTHGROUP REAL ESTATE LLC - Coming Soon
 $699,000Coming Soon3 beds 4 baths2,828 sq. ft.
145 Chippawa Drive, Dallas, NC 28034
MLS# 4425711Listed by: NORTHGROUP REAL ESTATE LLC - New
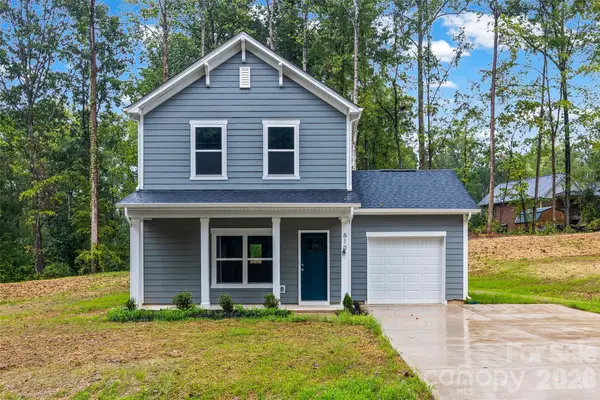 $304,900Active3 beds 3 baths1,400 sq. ft.
610 W Lewis Street, Dallas, NC 28034
MLS# 4428302Listed by: ERA LIVE MOORE - New
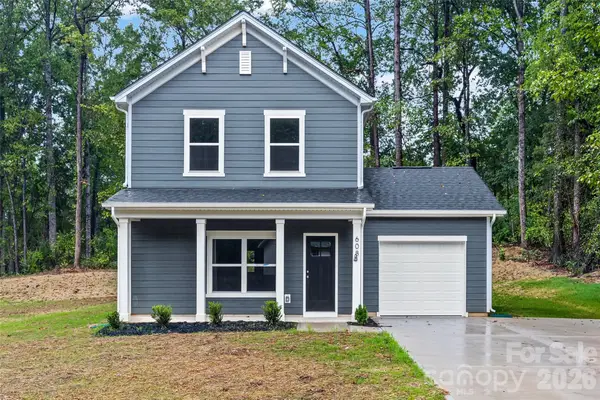 $304,900Active3 beds 3 baths1,400 sq. ft.
608 W Lewis Street, Dallas, NC 28034
MLS# 4428327Listed by: ERA LIVE MOORE - New
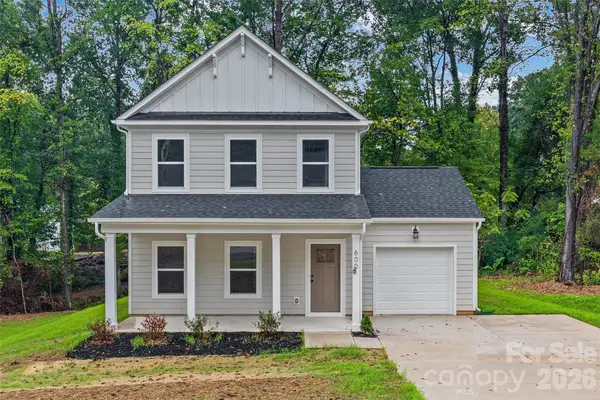 $314,900Active3 beds 3 baths1,525 sq. ft.
600 W Lewis Street, Dallas, NC 28034
MLS# 4428347Listed by: ERA LIVE MOORE - New
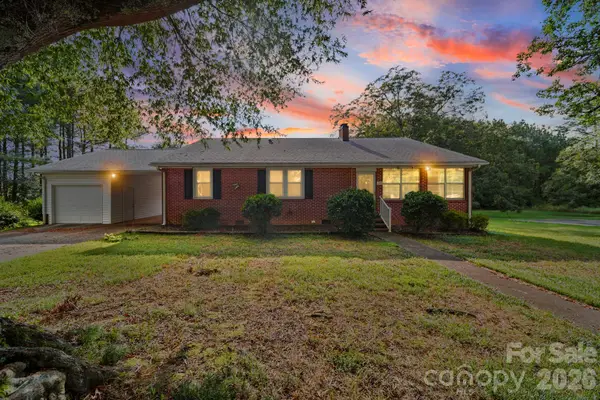 $415,000Active3 beds 2 baths1,768 sq. ft.
311 Old Nc 277 Loop Road, Dallas, NC 28034
MLS# 4427660Listed by: DEAN CARPENTERS REAL ESTATE INC. - New
 $199,900Active3 beds 2 baths1,240 sq. ft.
109 Puett Drive, Dallas, NC 28034
MLS# 4426708Listed by: GALEN MASSEY - New
 $230,000Active3 beds 2 baths1,035 sq. ft.
5321 Park Place Drive, Dallas, NC 28034
MLS# 4426948Listed by: MARK SPAIN REAL ESTATE - New
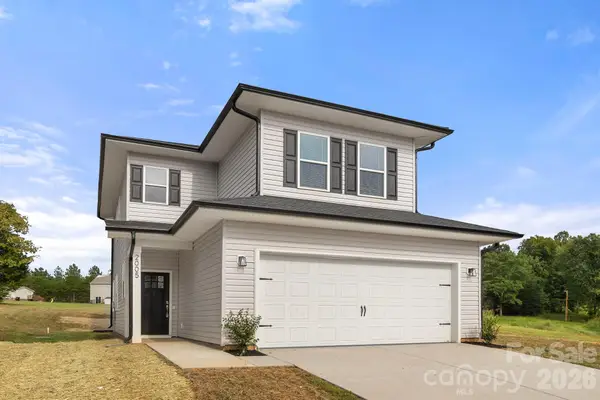 $365,000Active3 beds 3 baths1,837 sq. ft.
2005 Germany Drive, Dallas, NC 28034
MLS# 4425875Listed by: RE/MAX EXECUTIVE


Protect your home and budget from life's surprises with an Assurant Home Warranty, backed by a partner that supports you through every step of homeownership. Explore Plans.
© 2026 Better Homes and Gardens Real Estate LLC. An Anywhere Real Estate company. All rights reserved. Better Homes and Gardens® Real Estate is a registered trademark owned by Meredith Operations Corporation, licensed to Better Homes and Gardens Real Estate LLC and used with permission. Better Homes and Gardens Real Estate LLC fully supports the principles of the Fair Housing Act and the Equal Opportunity Act. Listing information is deemed reliable but is not guaranteed accurate.
Each office is independently owned and operated.
Any services or products provided by third parties are not provided by, affiliated with or related to Better Homes and Gardens Real Estate LLC, or its affiliated companies.