
5321 Park Place Drive, Dallas, NC 28034
Local realty services provided by:Better Homes and Gardens Real Estate Integrity Partners
Listed by: jasmine craig
Office: mark spain real estate
MLS#:4426948
Source:CH
5321 Park Place Drive,Dallas, NC 28034
$230,000
- 3 Beds
- 2 Baths
- 1,035 sq. ft.
- Single family
- Active
Price summary
- Price:$230,000
- Price per sq. ft.:$222.22
About this home
Welcome home to this charming 3-bedroom, 2-bath property featuring brand-new flooring and beautifully remodeled bathrooms. The kitchen is highlighted by quartz countertops, while the cozy gas fireplace creates a warm and inviting living space. Outside, enjoy two sheds for extra storage and a dedicated garden area perfect for outdoor enthusiasts. The home needs only minor cosmetic updates, offering a great opportunity to add your personal touch and make it your own!
Contact an agent
Home facts
- Year built:2002
- Subdivision & Development:Park Place
- Listing ID #:4426948
- Updated:September 24, 2026 at 05:10 PM
Rooms and interior
- Bedrooms:3
- Total bathrooms:2
- Full bathrooms:2
- Flooring:Tile, Vinyl
- Kitchen Description:Dishwasher, Oven
- Living area:1,035 sq. ft.
Heating and cooling
- Cooling:Central Air, Heat Pump
- Heating:Heat Pump, Natural Gas
- Central air:Yes
Structure and exterior
- Year built:2002
- Building area:1,035 sq. ft.
- Lot area:0.29 Acres
- Lot Features:Cul-De-Sac
- Construction Materials:Vinyl
- Foundation Description:Slab
Schools
- High school:North Gaston
- Elementary school:Carr
Utilities
- Sewer:Public Sewer
Finances and disclosures
- Price:$230,000
- Price per sq. ft.:$222.22
Features and amenities
- Laundry features:In Kitchen
Parking
- Parking description:Driveway
 Listings courtesy of Canopy MLS as distributed by MLS GRID. Copyright 2021 Canopy MLS. All rights reserved. Canopy MLS, provides content displayed here (“provided content”) on an “as is” basis and makes no representations or warranties regarding the provided content, including, but not limited to those of non-infringement, timeliness, accuracy, or completeness. Individuals and companies using information presented are responsible for verification and validation of information they utilize and present to their customers and clients. Canopy MLS will not be liable for any damage or loss resulting from use of the provided content or the products available through Portals, IDX, VOW, and/or Syndication. Recipients of this information shall not resell, redistribute, reproduce, modify, or otherwise copy any portion thereof without the expressed written consent of Canopy MLS. CH Member Broker: Rachel Brown
New listings near 5321 Park Place Drive
- Coming Soon
 $699,000Coming Soon3 beds 4 baths2,828 sq. ft.
145 Chippawa Drive, Dallas, NC 28034
MLS# 4425711Listed by: NORTHGROUP REAL ESTATE LLC - New
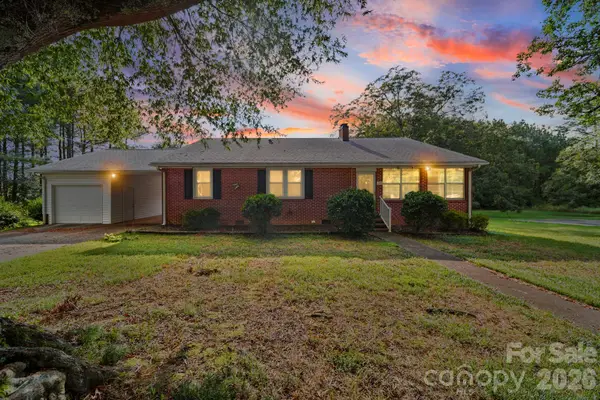 $415,000Active3 beds 2 baths1,768 sq. ft.
311 Old Nc 277 Loop Road, Dallas, NC 28034
MLS# 4427660Listed by: DEAN CARPENTERS REAL ESTATE INC. - New
 $199,900Active3 beds 2 baths1,240 sq. ft.
109 Puett Drive, Dallas, NC 28034
MLS# 4426708Listed by: GALEN MASSEY - New
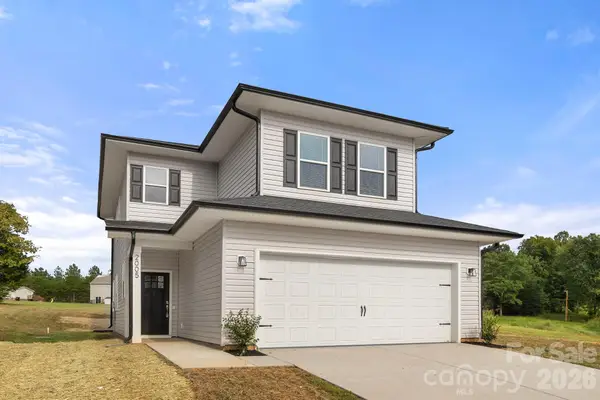 $365,000Active3 beds 3 baths1,837 sq. ft.
2005 Germany Drive, Dallas, NC 28034
MLS# 4425875Listed by: RE/MAX EXECUTIVE - New
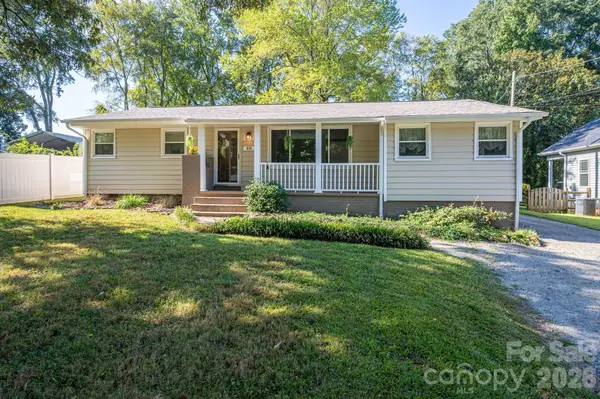 $265,000Active3 beds 2 baths1,210 sq. ft.
313 Willis Road, Dallas, NC 28034
MLS# 4424166Listed by: PREMIER SOUTH - New
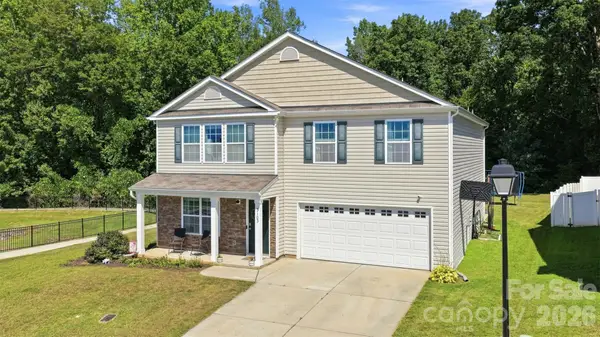 $365,000Active4 beds 3 baths2,644 sq. ft.
3103 Winesap Drive, Dallas, NC 28034
MLS# 4425625Listed by: REALTY ONE GROUP REVOLUTION  $269,000Active3 beds 3 baths1,590 sq. ft.
1128 Ametrine Lane, Dallas, NC 28034
MLS# 4423907Listed by: NESTLEWOOD REALTY, LLC $275,000Pending3 beds 2 baths1,466 sq. ft.
901 Furman Street, Dallas, NC 28034
MLS# 4422984Listed by: GONZALEZ REALTY $120,000Pending3 beds 2 baths1,153 sq. ft.
134 Stedman Road, Dallas, NC 28034
MLS# 4422723Listed by: JEFF COOK REAL ESTATE LPT REALTY


Protect your home and budget from life's surprises with an Assurant Home Warranty, backed by a partner that supports you through every step of homeownership. Explore Plans.
© 2026 Better Homes and Gardens Real Estate LLC. An Anywhere Real Estate company. All rights reserved. Better Homes and Gardens® Real Estate is a registered trademark owned by Meredith Operations Corporation, licensed to Better Homes and Gardens Real Estate LLC and used with permission. Better Homes and Gardens Real Estate LLC fully supports the principles of the Fair Housing Act and the Equal Opportunity Act. Listing information is deemed reliable but is not guaranteed accurate.
Each office is independently owned and operated.
Any services or products provided by third parties are not provided by, affiliated with or related to Better Homes and Gardens Real Estate LLC, or its affiliated companies.