
600 W Lewis Street, Dallas, NC 28034
Local realty services provided by:Better Homes and Gardens Real Estate Integrity Partners
Listed by: tommy magill
Office: era live moore
MLS#:4428347
Source:CH
600 W Lewis Street,Dallas, NC 28034
$314,900
- 3 Beds
- 3 Baths
- 1,525 sq. ft.
- Single family
- Active
Price summary
- Price:$314,900
- Price per sq. ft.:$206.49
About this home
Welcome home to this beautifully designed new-construction Craftsman in Dallas, NC. Offering approximately 1,525 square feet, this 3-bedroom, 2.5-bath home combines classic Craftsman character with modern finishes and a functional floor plan designed for everyday living.
Inside, the open-concept main level features durable LVP flooring and a bright, inviting living space that flows seamlessly into the kitchen and dining area. The kitchen is finished with quartz countertops and stainless steel appliances, providing a clean, modern look with plenty of space for cooking and entertaining.
Upstairs, you’ll find three bedrooms, including a comfortable primary suite with a private bath. The additional bedrooms provide flexibility for family, guests, or a home office.
Outside, Hardie board siding adds durability and timeless curb appeal, while the covered front porch creates a welcoming entrance. A rear patio provides additional space for grilling, entertaining, or relaxing outdoors. The home also includes an attached one-car garage.
Brand-new construction with Craftsman-inspired design, modern finishes, and an efficient layout—all conveniently located in Dallas, NC....
Contact an agent
Home facts
- Year built:2026
- Subdivision & Development:Hoffman Hills
- Listing ID #:4428347
- Updated:September 25, 2026 at 01:21 PM
Rooms and interior
- Bedrooms:3
- Total bathrooms:3
- Full bathrooms:2
- Half bathrooms:1
- Kitchen Description:Dishwasher, Electric Range, Microwave
- Living area:1,525 sq. ft.
Heating and cooling
- Cooling:Heat Pump
- Heating:Heat Pump
Structure and exterior
- Year built:2026
- Building area:1,525 sq. ft.
- Lot area:0.35 Acres
- Construction Materials:Fiber Cement
- Foundation Description:Slab
Schools
- High school:Unspecified
- Elementary school:Unspecified
Utilities
- Sewer:Public Sewer
Finances and disclosures
- Price:$314,900
- Price per sq. ft.:$206.49
Parking
- Parking description:Attached Garage, Driveway
- Garage:Yes
- Garage spaces:1
 Listings courtesy of Canopy MLS as distributed by MLS GRID. Copyright 2021 Canopy MLS. All rights reserved. Canopy MLS, provides content displayed here (“provided content”) on an “as is” basis and makes no representations or warranties regarding the provided content, including, but not limited to those of non-infringement, timeliness, accuracy, or completeness. Individuals and companies using information presented are responsible for verification and validation of information they utilize and present to their customers and clients. Canopy MLS will not be liable for any damage or loss resulting from use of the provided content or the products available through Portals, IDX, VOW, and/or Syndication. Recipients of this information shall not resell, redistribute, reproduce, modify, or otherwise copy any portion thereof without the expressed written consent of Canopy MLS. CH Member Broker: Rachel Brown
New listings near 600 W Lewis Street
- Coming Soon
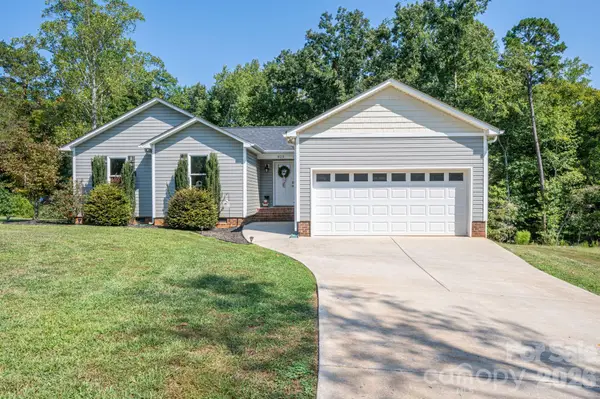 $322,000Coming Soon3 beds 2 baths1,320 sq. ft.
823 Limerick Drive #71, Dallas, NC 28034
MLS# 4428382Listed by: NORTHGROUP REAL ESTATE LLC - Coming Soon
 $699,000Coming Soon3 beds 4 baths2,828 sq. ft.
145 Chippawa Drive, Dallas, NC 28034
MLS# 4425711Listed by: NORTHGROUP REAL ESTATE LLC - New
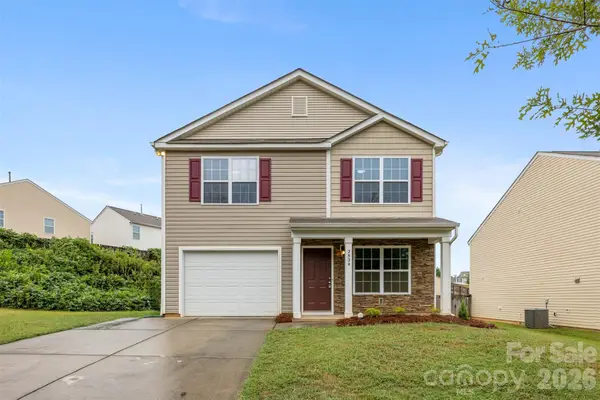 $300,000Active3 beds 3 baths1,775 sq. ft.
2824 Easton Knoll Drive, Dallas, NC 28034
MLS# 4427656Listed by: EXP REALTY LLC - New
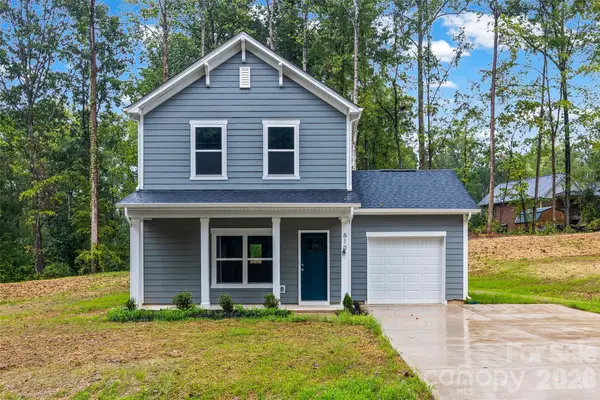 $304,900Active3 beds 3 baths1,400 sq. ft.
610 W Lewis Street, Dallas, NC 28034
MLS# 4428302Listed by: ERA LIVE MOORE - New
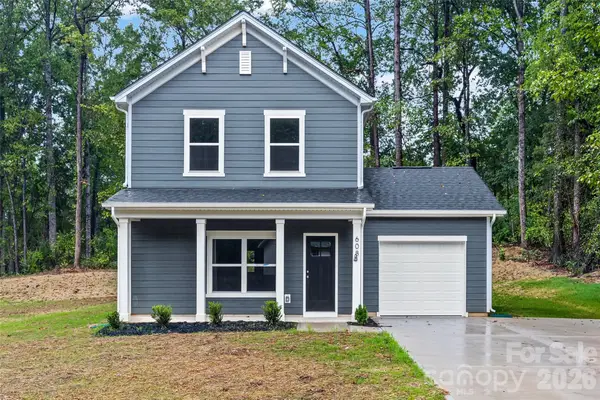 $304,900Active3 beds 3 baths1,400 sq. ft.
608 W Lewis Street, Dallas, NC 28034
MLS# 4428327Listed by: ERA LIVE MOORE - New
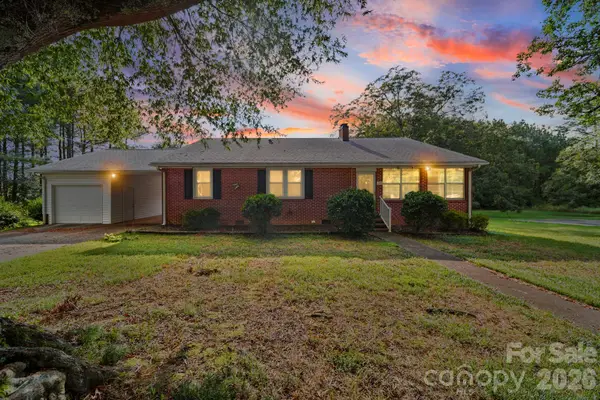 $415,000Active3 beds 2 baths1,768 sq. ft.
311 Old Nc 277 Loop Road, Dallas, NC 28034
MLS# 4427660Listed by: DEAN CARPENTERS REAL ESTATE INC. - New
 $199,900Active3 beds 2 baths1,240 sq. ft.
109 Puett Drive, Dallas, NC 28034
MLS# 4426708Listed by: GALEN MASSEY - New
 $230,000Active3 beds 2 baths1,035 sq. ft.
5321 Park Place Drive, Dallas, NC 28034
MLS# 4426948Listed by: MARK SPAIN REAL ESTATE - New
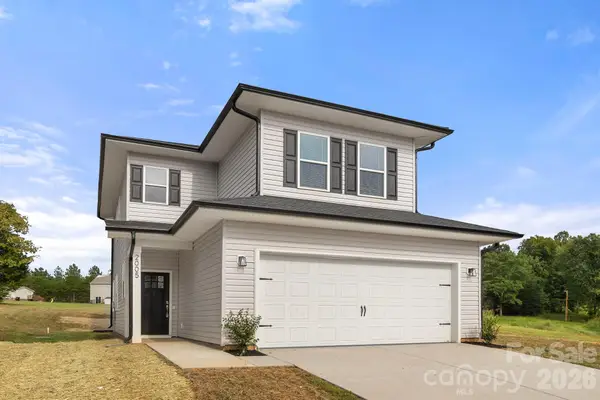 $365,000Active3 beds 3 baths1,837 sq. ft.
2005 Germany Drive, Dallas, NC 28034
MLS# 4425875Listed by: RE/MAX EXECUTIVE


Protect your home and budget from life's surprises with an Assurant Home Warranty, backed by a partner that supports you through every step of homeownership. Explore Plans.
© 2026 Better Homes and Gardens Real Estate LLC. An Anywhere Real Estate company. All rights reserved. Better Homes and Gardens® Real Estate is a registered trademark owned by Meredith Operations Corporation, licensed to Better Homes and Gardens Real Estate LLC and used with permission. Better Homes and Gardens Real Estate LLC fully supports the principles of the Fair Housing Act and the Equal Opportunity Act. Listing information is deemed reliable but is not guaranteed accurate.
Each office is independently owned and operated.
Any services or products provided by third parties are not provided by, affiliated with or related to Better Homes and Gardens Real Estate LLC, or its affiliated companies.