
813 Robinson Clemmer Road, Dallas, NC 28034
Local realty services provided by:Better Homes and Gardens Real Estate Integrity Partners
Listed by: troy traversie
Office: northgroup real estate llc.
MLS#:4400860
Source:CH
813 Robinson Clemmer Road,Dallas, NC 28034
$849,000
- 4 Beds
- 4 Baths
- 2,286 sq. ft.
- Single family
- Active
Price summary
- Price:$849,000
- Price per sq. ft.:$371.39
About this home
37.89 Acres | Main Residence: 3 Bedrooms -2 CAR ATTACHED CARPORT | 3 Full Baths | 2,286 HEATED LIVING AREA | Detached Guest Cottage: 1 Bedroom - 1 Full Bath, laundry room, kitchen, dining and living area 1,054 HEATED LIVING AREA | 4-Stall Equestrian Barn - WASH BAY - TACK ROOM | Additional Barn | Measured 120-Foot-Long Covered Storage Structure | 1 ACRE POND | No HOA | No City Taxes | Both homes are MOVE IN READY!!
Welcome to The Robinson Clemmer Estate, an extraordinary 37.89-acre private country estate
featuring an approximately one-acre pond, scenic Long Creek frontage, a beautifully maintained
main residence with a two-car carport, a detached guest cottage, and exceptional equestrian and
recreational amenities—all offering a rare blend of privacy, natural beauty, and modern
convenience just minutes from the Charlotte metropolitan area. The estate is highlighted by a
professionally equipped equestrian barn featuring four horse stalls, a wash stall, bathroom with sink,
tack room, and a brand-new roof, complemented by an additional barn currently used for hay
storage, a measured 120-foot-long covered storage structure, expansive open pasture, and
mature hardwoods. Whether your vision is an equestrian estate, hobby farm, multigenerational
family, recreational retreat, or private legacy property, opportunities like this are
increasingly rare in one of Gaston County's fastest-growing locations.
Complementing the main residence is a charming 1,054-square-foot detached guest cottage
complete with a spacious screened porch, an attached carport, and a wired electrical workshop,
making it ideal for extended family, guests, a private home office, caretaker accommodations,
hobbies, or additional living space. Together, the guest cottage and exceptional estate
improvements create outstanding opportunities for horses, hobby farming, equipment storage,
recreational vehicles, contractor operations, outdoor recreation, fishing, or potential
income-producing uses.
Few properties offer this unique blend of rural serenity and urban convenience. Enjoy the privacy of
country living with no city taxes and no HOA, while remaining just minutes from CaroMont Regional
Medical Center, Gaston College, downtown Dallas, downtown Gastonia, shopping, dining, parks,
and the FUSE District. Convenient access to Interstate 85 and U.S. Highway 321 provides an easy
commute to Charlotte, Charlotte Douglas International Airport, Hickory, and surrounding
communities. Two parcels #172499 (31.37 acres) and #203279 (6.52 acres)....
Contact an agent
Home facts
- Year built:1967
- Subdivision & Development:None
- Listing ID #:4400860
- Updated:September 17, 2026 at 01:21 PM
Rooms and interior
- Bedrooms:4
- Total bathrooms:4
- Full bathrooms:4
- Kitchen Description:Dishwasher, Disposal, Gas Range
- Basement:Yes
- Living area:2,286 sq. ft.
Heating and cooling
- Cooling:Central Air
- Central air:Yes
Structure and exterior
- Year built:1967
- Building area:2,286 sq. ft.
- Lot area:37 Acres
- Construction Materials:Vinyl
- Foundation Description:Basement
Schools
- High school:Unspecified
- Elementary school:Unspecified
Utilities
- Water:Well
- Sewer:Septic (At Site)
Finances and disclosures
- Price:$849,000
- Price per sq. ft.:$371.39
Features and amenities
- Laundry features:In Basement
Parking
- Parking description:Driveway
- Carport spaces:2
 Listings courtesy of Canopy MLS as distributed by MLS GRID. Copyright 2021 Canopy MLS. All rights reserved. Canopy MLS, provides content displayed here (“provided content”) on an “as is” basis and makes no representations or warranties regarding the provided content, including, but not limited to those of non-infringement, timeliness, accuracy, or completeness. Individuals and companies using information presented are responsible for verification and validation of information they utilize and present to their customers and clients. Canopy MLS will not be liable for any damage or loss resulting from use of the provided content or the products available through Portals, IDX, VOW, and/or Syndication. Recipients of this information shall not resell, redistribute, reproduce, modify, or otherwise copy any portion thereof without the expressed written consent of Canopy MLS. CH Member Broker: Rachel Brown
New listings near 813 Robinson Clemmer Road
- New
 $269,000Active3 beds 3 baths1,590 sq. ft.
1128 Ametrine Lane, Dallas, NC 28034
MLS# 4423907Listed by: NESTLEWOOD REALTY, LLC - New
 $275,000Active3 beds 2 baths1,466 sq. ft.
901 Furman Street, Dallas, NC 28034
MLS# 4422984Listed by: GONZALEZ REALTY  $120,000Pending3 beds 2 baths1,153 sq. ft.
134 Stedman Road, Dallas, NC 28034
MLS# 4422723Listed by: JEFF COOK REAL ESTATE LPT REALTY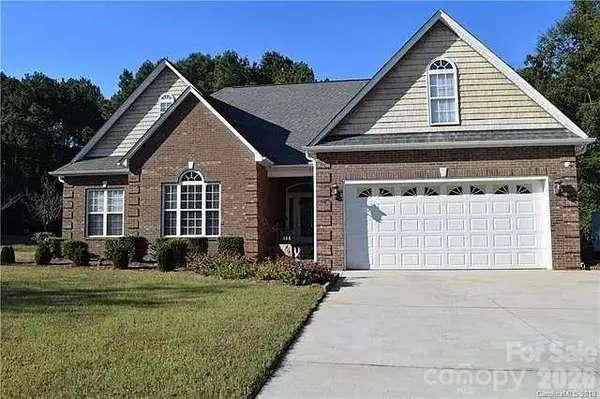 $449,900Active3 beds 2 baths2,087 sq. ft.
136 Gibralter Point Road, Dallas, NC 28034
MLS# 4420385Listed by: PREMIER SOUTH $315,000Active5 beds 3 baths2,439 sq. ft.
1718 Aldershot Court, Dallas, NC 28034
MLS# 4420547Listed by: THE J BOUVIER REAL ESTATE GROUP LLC $339,900Active-- beds -- baths2,600 sq. ft.
204 E Trade Street, Dallas, NC 28034
MLS# 4420814Listed by: COLDWELL BANKER CARVER-PRESSLEY, REALTORS $12,500Pending1 beds 1 baths
108 Campground Road, Dallas, NC 28034
MLS# 4420722Listed by: SOUTHERN HOME GROUP REALTY LLC $349,900Active2 beds 2 baths1,202 sq. ft.
1042 Rosewood Drive, Dallas, NC 28034
MLS# 4417787Listed by: KELLER WILLIAMS SOUTH PARK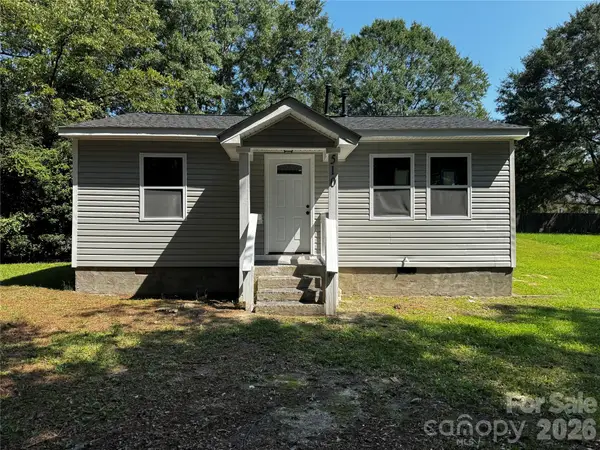 $195,000Active2 beds 1 baths736 sq. ft.
510 E Peachtree Street, Dallas, NC 28034
MLS# 4416454Listed by: RUGGIERO REAL ESTATE $389,000Pending4 beds 3 baths2,567 sq. ft.
1945 Rhyne Road, Dallas, NC 28034
MLS# 4411836Listed by: KELLER WILLIAMS BALLANTYNE AREA


Protect your home and budget from life's surprises with an Assurant Home Warranty, backed by a partner that supports you through every step of homeownership. Explore Plans.
© 2026 Better Homes and Gardens Real Estate LLC. An Anywhere Real Estate company. All rights reserved. Better Homes and Gardens® Real Estate is a registered trademark owned by Meredith Operations Corporation, licensed to Better Homes and Gardens Real Estate LLC and used with permission. Better Homes and Gardens Real Estate LLC fully supports the principles of the Fair Housing Act and the Equal Opportunity Act. Listing information is deemed reliable but is not guaranteed accurate.
Each office is independently owned and operated.
Any services or products provided by third parties are not provided by, affiliated with or related to Better Homes and Gardens Real Estate LLC, or its affiliated companies.