
10600 Archer Road, Davidson, NC 28036
Local realty services provided by:Better Homes and Gardens Real Estate Foothills
Listed by: ty harris
Office: coldwell banker realty
MLS#:4416229
Source:CH
10600 Archer Road,Davidson, NC 28036
$4,000,000
- 6 Beds
- 10 Baths
- 6,956 sq. ft.
- Single family
- Active
Price summary
- Price:$4,000,000
- Price per sq. ft.:$575.04
About this home
Welcome to Healing Chamber Farm, a private gated equestrian estate offering refined country living on approximately 58.21 acres in Davidson. A long paved drive winds through rolling pastures and mature surroundings to an impressive full-brick custom residence with more than 7,500 square feet. Inside, a grand two-story foyer with a sweeping staircase introduces expansive living and entertaining spaces. Highlights include a main-level primary suite with sitting area and spa-inspired bath, a well-appointed kitchen with island, breakfast bar, walk-in pantry and double ovens, plus a dedicated theater, game room and dramatic views of the courtyard and pool.
The established equestrian facilities include a climate-controlled 10-stall stable with tack room, wash stall, grooming area and barn bathroom; a large indoor riding arena; an outdoor arena; fenced and cross-fenced pastures and paddocks; turnout areas; run-in shelters; riding trails; and extensive hay, equipment and trailer storage.
A separate guest or caretaker residence provides private living accommodations for extended family, visitors or on-site equestrian support. Outdoor amenities include a heated in-ground pool, pool house/cabana, paver patio and covered entertaining areas. Additional garages, workshop space, equipment bays, sheds and RV or horse-trailer parking add exceptional versatility.
The property spans Iredell and Cabarrus counties and offers potential for subdivision and certain agricultural, equestrian or income-producing uses, subject to governmental approval and buyer verification. Reflections Farm is a rare opportunity to enjoy acreage, privacy and an extraordinary equestrian lifestyle while maintaining access to Davidson, Mooresville, Lake Norman and the greater Charlotte region....
Contact an agent
Home facts
- Year built:1998
- Subdivision & Development:None
- Listing ID #:4416229
- Updated:September 09, 2026 at 10:20 PM
Rooms and interior
- Bedrooms:6
- Total bathrooms:10
- Full bathrooms:6
- Half bathrooms:4
- Flooring:Carpet
- Kitchen Description:Dishwasher, Disposal
- Living area:6,956 sq. ft.
Heating and cooling
- Cooling:Central Air
- Central air:Yes
Structure and exterior
- Year built:1998
- Building area:6,956 sq. ft.
- Lot area:58.2 Acres
- Lot Features:Private
- Architectural Style:Georgian
- Exterior Features:Fence
- Foundation Description:Crawl Space
Schools
- High school:Unspecified
- Elementary school:Unspecified
Utilities
- Water:Well
- Sewer:Septic (At Site)
Finances and disclosures
- Price:$4,000,000
- Price per sq. ft.:$575.04
Features and amenities
- Laundry features:Laundry Room, Main Level
- Amenities:Attic Stairs Pulldown, Surround Sound Wired
Parking
- Parking description:Attached Garage, Driveway
- Garage:Yes
- Garage spaces:3
 Listings courtesy of Canopy MLS as distributed by MLS GRID. Copyright 2021 Canopy MLS. All rights reserved. Canopy MLS, provides content displayed here (“provided content”) on an “as is” basis and makes no representations or warranties regarding the provided content, including, but not limited to those of non-infringement, timeliness, accuracy, or completeness. Individuals and companies using information presented are responsible for verification and validation of information they utilize and present to their customers and clients. Canopy MLS will not be liable for any damage or loss resulting from use of the provided content or the products available through Portals, IDX, VOW, and/or Syndication. Recipients of this information shall not resell, redistribute, reproduce, modify, or otherwise copy any portion thereof without the expressed written consent of Canopy MLS.
New listings near 10600 Archer Road
- Coming Soon
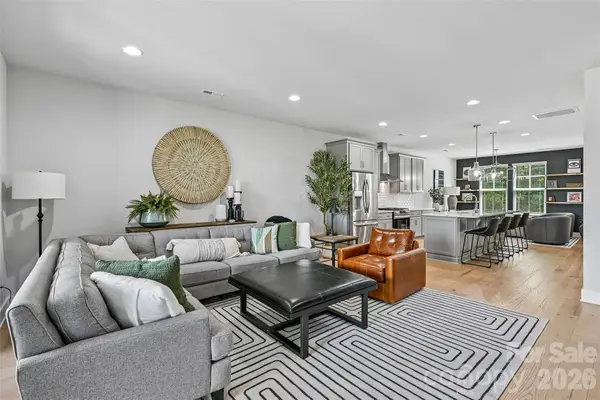 $560,000Coming Soon3 beds 4 baths2,418 sq. ft.
739 Beaty Street, Davidson, NC 28036
MLS# 4420114Listed by: NAGY PROPERTIES - Coming Soon
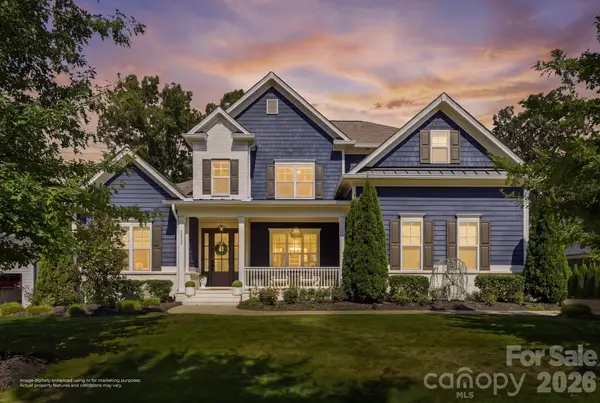 $2,200,000Coming Soon5 beds 6 baths4,467 sq. ft.
17925 Stuttgart Road, Davidson, NC 28036
MLS# 4422587Listed by: SERHANT - Coming Soon
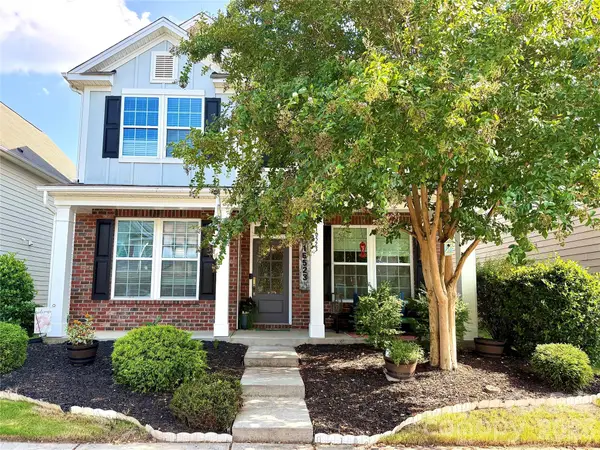 $569,900Coming Soon5 beds 4 baths3,261 sq. ft.
16523 Landen Forest Lane, Davidson, NC 28036
MLS# 4421792Listed by: REALTY DYNAMICS INC. - Coming SoonOpen Sat, 12 to 2pm
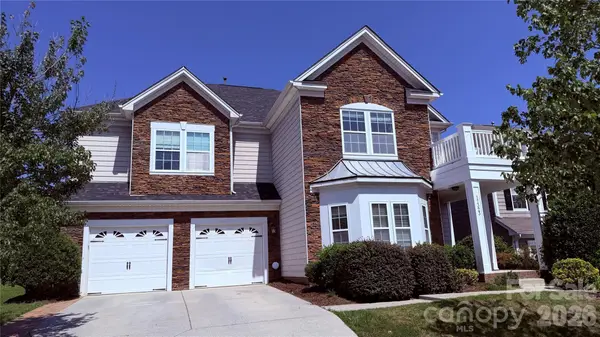 $750,000Coming Soon4 beds 4 baths4,059 sq. ft.
17323 Silas Place Drive, Davidson, NC 28036
MLS# 4420635Listed by: HOWARD HANNA ALLEN TATE LAKE NORMAN - Coming Soon
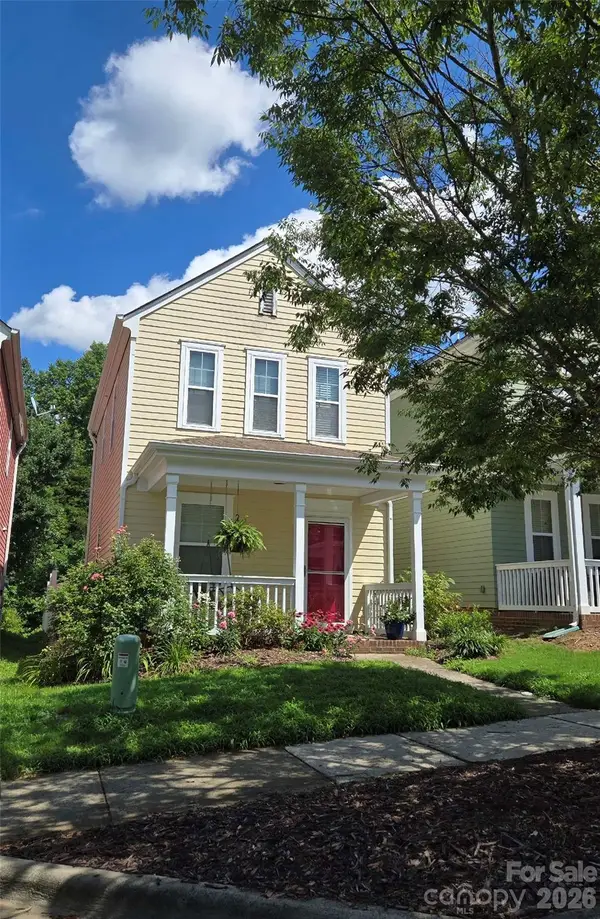 $235,024Coming Soon2 beds 2 baths1,040 sq. ft.
15947 Rose Glenn Lane, Davidson, NC 28036
MLS# 4413679Listed by: VIGLIONE GROUP LLC - New
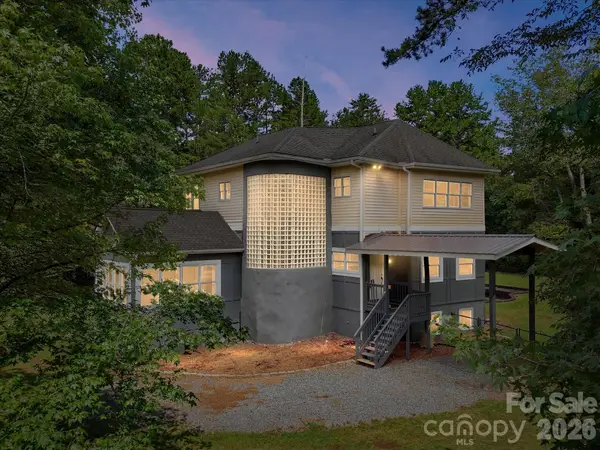 $999,999Active3 beds 3 baths4,091 sq. ft.
9821 Harvest Lane, Davidson, NC 28036
MLS# 4422485Listed by: KELLER WILLIAMS LAKE NORMAN - New
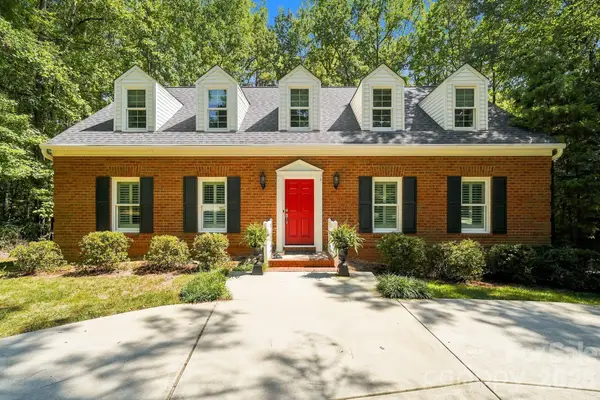 $1,200,000Active3 beds 4 baths3,060 sq. ft.
405 Pine Road, Davidson, NC 28036
MLS# 4421994Listed by: FIRST PRIORITY REALTY INC. - Open Sun, 1 to 3pm
 $699,900Active3 beds 3 baths2,218 sq. ft.
18609 Boulder Rock Loop, Davidson, NC 28036
MLS# 4411962Listed by: IVESTER JACKSON CHRISTIE'S - New
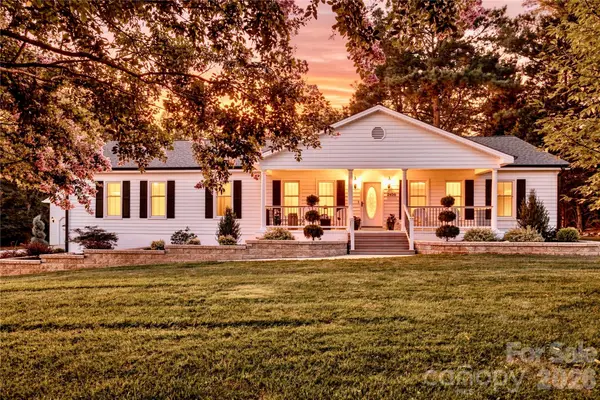 $865,000Active4 beds 3 baths2,046 sq. ft.
2429 Cassidy Drive, Davidson, NC 28036
MLS# 4420057Listed by: CALL IT CLOSED INTERNATIONAL INC


Protect your home and budget from life's surprises with an Assurant Home Warranty, backed by a partner that supports you through every step of homeownership. Explore Plans.
© 2026 Better Homes and Gardens Real Estate LLC. An Anywhere Real Estate company. All rights reserved. Better Homes and Gardens® Real Estate is a registered trademark owned by Meredith Operations Corporation, licensed to Better Homes and Gardens Real Estate LLC and used with permission. Better Homes and Gardens Real Estate LLC fully supports the principles of the Fair Housing Act and the Equal Opportunity Act. Listing information is deemed reliable but is not guaranteed accurate.
Each office is independently owned and operated.
Any services or products provided by third parties are not provided by, affiliated with or related to Better Homes and Gardens Real Estate LLC, or its affiliated companies.