
128 Willow View Loop #2, Davidson, NC 28036
Local realty services provided by:Better Homes and Gardens Real Estate Integrity Partners
Listed by: kyle kirchhoff, amanda dundorf
Office: classica homes realty llc.
MLS#:4403823
Source:CH
128 Willow View Loop #2,Davidson, NC 28036
$1,774,900
- 3 Beds
- 4 Baths
- 3,293 sq. ft.
- Single family
- Active
Upcoming open houses
- Sat, Oct 1701:00 pm - 04:00 pm
Price summary
- Price:$1,774,900
- Price per sq. ft.:$538.99
- Monthly HOA dues:$324.75
About this home
Introducing Classica's newest Signature Spec home in Davidson Retreat! If you are looking for a newly built luxury home nestled in Davidson with a private wooded backyard, this stunning home is a must see! The Montecito Floor Plan is one of Classica's newly released Ranch plans with a great room that opens to the kitchen and dining and has stacked sliding doors that open onto the expanded Covered Outdoor Living. The kitchen showcases cabinetry resembling built-in furniture, and the placement of accent windows integrates beauty into your open living area. A private hallway to the primary suite turns your suite into a hide-away, serene and luxurious. Your overnight guests will love the guest suite with its vaulted ceiling and dual vanities in its private bath. A third bedroom with walk-in closet and ensuite bath can be found tucked away at the front of the home. A wet bar, study, powder room, and laundry room complete this home.
Great privacy with tree saves in the rear and space for a future pool. Prime location less than 2 minutes from Greenway access and minutes to charming Downtown Davidson! Don't miss this exclusive opportunity for this Signature Spec estate!...
Contact an agent
Home facts
- Year built:2026
- Subdivision & Development:Davidson Retreat
- Listing ID #:4403823
- Updated:October 14, 2026 at 01:26 PM
Rooms and interior
- Bedrooms:3
- Total bathrooms:4
- Full bathrooms:3
- Half bathrooms:1
- Flooring:Carpet, Hardwood, Tile
- Kitchen Description:Dishwasher, Exhaust Hood, Gas Range, Microwave
- Living area:3,293 sq. ft.
Heating and cooling
- Cooling:Heat Pump
- Heating:Heat Pump, Natural Gas
- Central air:Yes
Structure and exterior
- Year built:2026
- Building area:3,293 sq. ft.
- Lot area:1.02 Acres
- Lot Features:Wooded
- Architectural Style:French Provincial
- Construction Materials:Hard Stucco, Stone
- Exterior Features:In-Ground Irrigation
- Foundation Description:Crawl Space
Schools
- High school:Lake Norman
- Elementary school:Coddle Creek
Utilities
- Water:Well
- Sewer:Septic (At Site)
Finances and disclosures
- Price:$1,774,900
- Price per sq. ft.:$538.99
Features and amenities
- Laundry features:Laundry Room, Upper Level
- Amenities:Attic Stairs Pulldown, Open Floorplan, Walk-In Closet(s)
Parking
- Parking description:Attached Garage
- Garage:Yes
- Garage spaces:3
 Listings courtesy of Canopy MLS as distributed by MLS GRID. Copyright 2021 Canopy MLS. All rights reserved. Canopy MLS, provides content displayed here (“provided content”) on an “as is” basis and makes no representations or warranties regarding the provided content, including, but not limited to those of non-infringement, timeliness, accuracy, or completeness. Individuals and companies using information presented are responsible for verification and validation of information they utilize and present to their customers and clients. Canopy MLS will not be liable for any damage or loss resulting from use of the provided content or the products available through Portals, IDX, VOW, and/or Syndication. Recipients of this information shall not resell, redistribute, reproduce, modify, or otherwise copy any portion thereof without the expressed written consent of Canopy MLS. CH Member Broker: Rachel Brown
New listings near 128 Willow View Loop #2
- Coming Soon
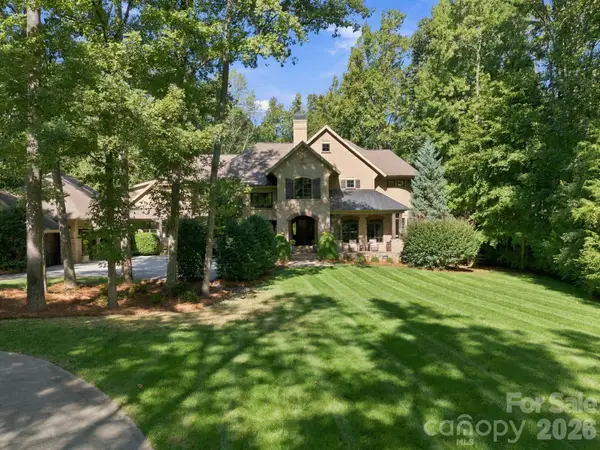 $2,995,000Coming Soon5 beds 6 baths6,749 sq. ft.
115 Saddle Creek Court, Davidson, NC 28036
MLS# 4433226Listed by: BEST CHOICE, REALTORS - Coming Soon
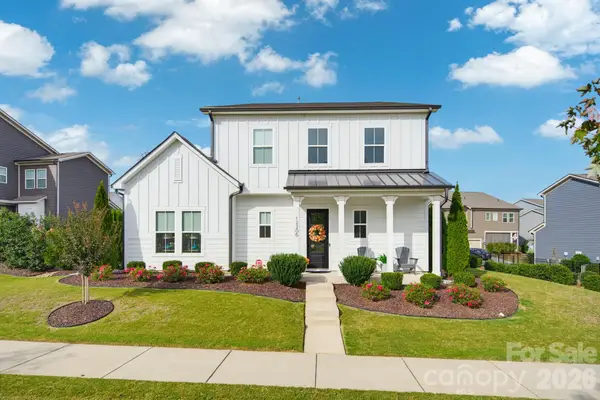 $725,000Coming Soon4 beds 4 baths3,048 sq. ft.
12206 Anne Blount Alley, Davidson, NC 28078
MLS# 4432296Listed by: EXP REALTY LLC BALLANTYNE - Open Sat, 11am to 1pmNew
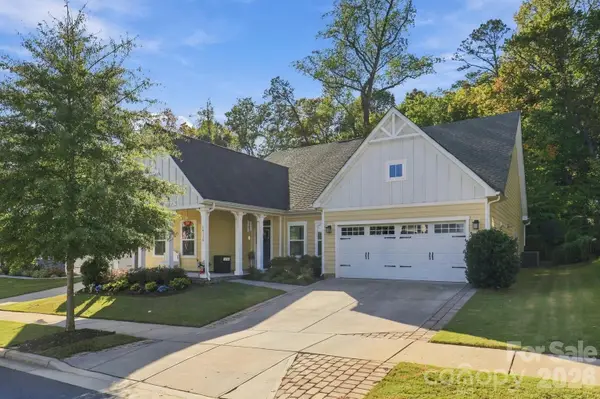 $699,900Active4 beds 3 baths2,779 sq. ft.
14118 Sunnyhill Grove Road, Davidson, NC 28036
MLS# 4434488Listed by: KELLER WILLIAMS BALLANTYNE AREA - New
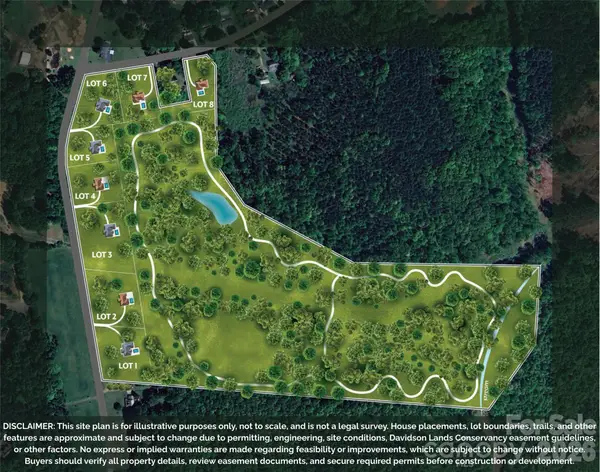 $459,000Active1.49 Acres
11325 Sudbury Road #6, Davidson, NC 28036
MLS# 4434112Listed by: TSG RESIDENTIAL - New
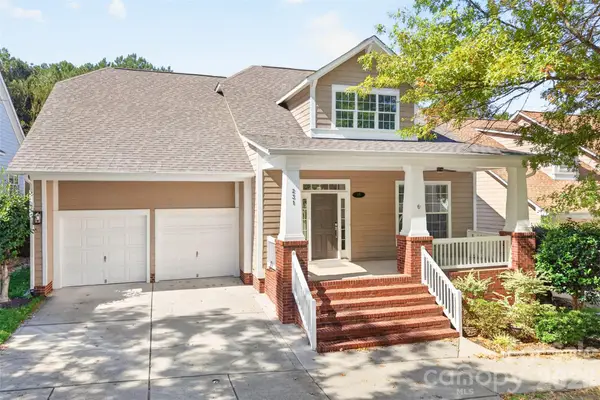 $1,100,000Active4 beds 3 baths2,785 sq. ft.
231 Fairview Lane, Davidson, NC 28036
MLS# 4432584Listed by: LAKE NORMAN REALTY, INC. - Open Sun, 12 to 2pmNew
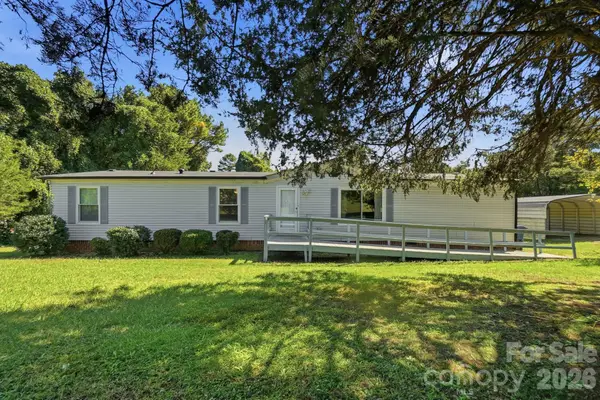 $269,995Active3 beds 2 baths1,728 sq. ft.
6017 Frazier Drive, Davidson, NC 28036
MLS# 4431808Listed by: KELLER WILLIAMS UNIFIED - New
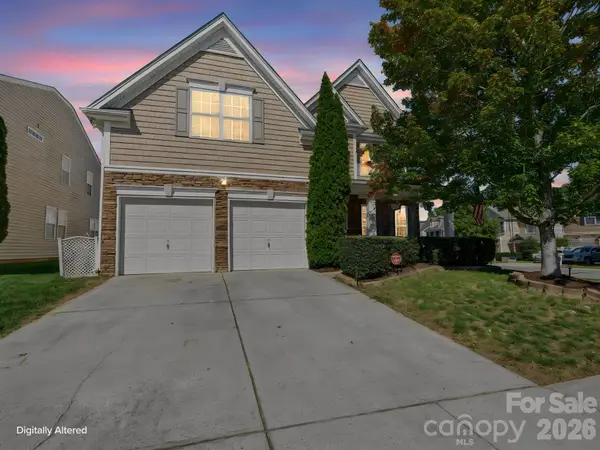 $489,900Active5 beds 3 baths2,654 sq. ft.
10900 Sand River Court, Davidson, NC 28036
MLS# 4433186Listed by: DM PROPERTIES & ASSOCIATES - Open Sat, 11am to 2pmNew
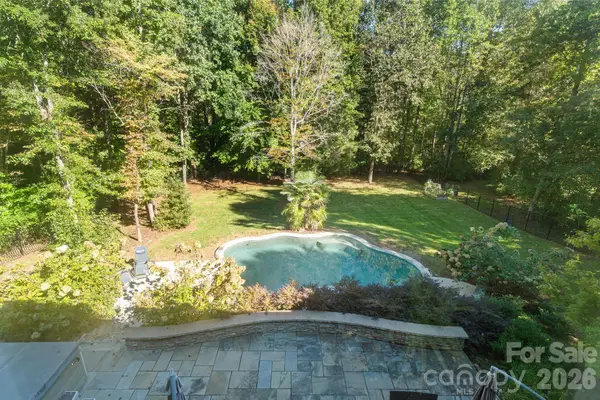 $1,625,000Active5 beds 5 baths5,408 sq. ft.
287 Walking Horse Trail, Davidson, NC 28036
MLS# 4432331Listed by: FRANCIS REAL ESTATE GROUP, INC - New
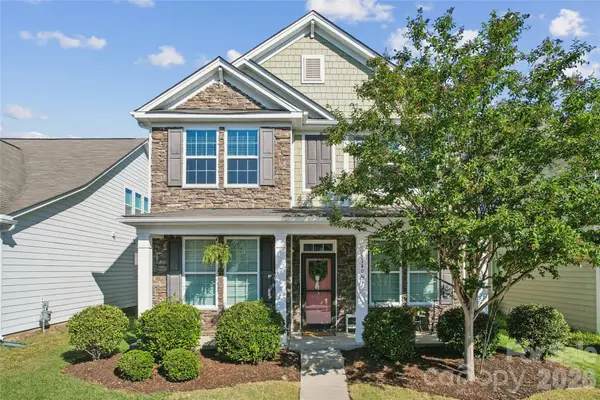 $535,000Active4 beds 3 baths2,758 sq. ft.
14007 Helen Benson Boulevard, Davidson, NC 28036
MLS# 4431077Listed by: KELLER WILLIAMS LAKE NORMAN - New
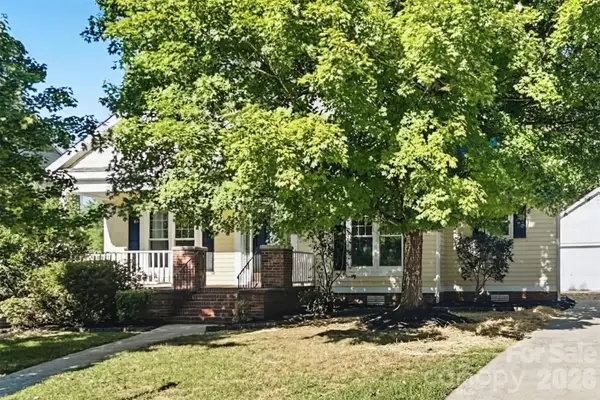 $639,900Active3 beds 3 baths1,779 sq. ft.
101 Morrison Hill Road, Davidson, NC 28036
MLS# 4433003Listed by: OFFERPAD BROKERAGE LLC


Protect your home and budget from life's surprises with an Assurant Home Warranty, backed by a partner that supports you through every step of homeownership. Explore Plans.
© 2026 Better Homes and Gardens Real Estate LLC. An Anywhere Real Estate company. All rights reserved. Better Homes and Gardens® Real Estate is a registered trademark owned by Meredith Operations Corporation, licensed to Better Homes and Gardens Real Estate LLC and used with permission. Better Homes and Gardens Real Estate LLC fully supports the principles of the Fair Housing Act and the Equal Opportunity Act. Listing information is deemed reliable but is not guaranteed accurate.
Each office is independently owned and operated.
Any services or products provided by third parties are not provided by, affiliated with or related to Better Homes and Gardens Real Estate LLC, or its affiliated companies.