
13812 Penick Place, Davidson, NC 28036
Local realty services provided by:Better Homes and Gardens Real Estate Foothills
Listed by: nancy hannon
Office: ivester jackson christie's
MLS#:4429015
Source:CH
13812 Penick Place,Davidson, NC 28036
$1,849,000
- 5 Beds
- 5 Baths
- 4,831 sq. ft.
- Single family
- Coming Soon
Price summary
- Price:$1,849,000
- Price per sq. ft.:$382.74
- Monthly HOA dues:$75
About this home
Set on a beautiful private cul-de-sac backing to River Run green space, this impeccably maintained home offers an exceptional blend of elegance, comfort and livability. From the moment you enter, the beautiful living room study with vaulted ceilings create an inviting sense of space, while extensive custom millwork and hardwood floors bring warmth and character throughout the main level. Two gas fireplaces add a welcoming touch, and two staircases provide an easy, natural flow throughout the home.
At the heart of the house is a chef’s kitchen designed for both everyday living and memorable family gatherings, opening beautifully to the dining room and a convenient butlers pantry.The first-floor laundry room and mudroom office add exceptional functionality, with the office offering direct access to the front porch. The primary suite is privately positioned on the main level and features separate his and her closets, creating a comfortable retreat with everything you need close at hand.
Upstairs, the home continues to impress with four bedrooms, each with en-suite access, including a convenient Jack-and-Jill arrangement and a second primary suite that offers a wonderful private retreat for family or guests. The large bonus room is made for gathering, whether it’s movie night, a game of billiards or relaxing together, while the adjoining office nook provides a dedicated space for work or study. Generous walk-in closets and thoughtful storage continue throughout.
Thoughtfully designed for exceptional indoor and outdoor living, the home offers a beautiful backyard retreat with a saltwater heated pool in a private, resort-like setting. The flagstone screened porch, renovated in 2025 with a beautiful tongue-and-groove ceiling, is the perfect place for morning coffee, afternoon relaxation or long evenings with friends or family. An outdoor wood-burning fireplace extends the enjoyment well beyond pool season.
The three-car garage with epoxy floors provides plenty of room for vehicles, storage and everyday life. Behind the beautiful finishes, the important updates have already been completed, including a new roof, HVAC systems and water heaters, along with a custom driveway finish, exterior repainting and a new crawl space liner.
Homes offering this combination of privacy, thoughtful design, exceptional outdoor living and extensive updates are rare in River Run. This is a home designed to be enjoyed, gathered in and loved for years to come....
Contact an agent
Home facts
- Year built:2005
- Subdivision & Development:River Run
- Listing ID #:4429015
- Updated:September 28, 2026 at 05:13 AM
Rooms and interior
- Bedrooms:5
- Total bathrooms:5
- Full bathrooms:4
- Half bathrooms:1
- Flooring:Carpet, Wood
- Kitchen Description:Dishwasher, Disposal, Electric Oven, Exhaust Hood, Gas Range, Microwave, Wall Oven
- Living area:4,831 sq. ft.
Heating and cooling
- Heating:Forced Air, Natural Gas
- Central air:Yes
Structure and exterior
- Year built:2005
- Building area:4,831 sq. ft.
- Lot area:0.36 Acres
- Lot Features:Cul-De-Sac
- Construction Materials:Cedar Shake, Stone
- Exterior Features:Fire Pit, In-Ground Irrigation
- Foundation Description:Crawl Space
Schools
- High school:William Amos Hough
- Elementary school:Davidson
Utilities
- Sewer:Public Sewer
Finances and disclosures
- Price:$1,849,000
- Price per sq. ft.:$382.74
Features and amenities
- Laundry features:Laundry Room, Main Level
- Amenities:Attic Stairs Pulldown, Walk-In Closet(s), Walk-In Pantry
Parking
- Parking description:Attached Garage, Driveway, Garage Door Opener
- Garage:Yes
- Garage spaces:3
 Listings courtesy of Canopy MLS as distributed by MLS GRID. Copyright 2021 Canopy MLS. All rights reserved. Canopy MLS, provides content displayed here (“provided content”) on an “as is” basis and makes no representations or warranties regarding the provided content, including, but not limited to those of non-infringement, timeliness, accuracy, or completeness. Individuals and companies using information presented are responsible for verification and validation of information they utilize and present to their customers and clients. Canopy MLS will not be liable for any damage or loss resulting from use of the provided content or the products available through Portals, IDX, VOW, and/or Syndication. Recipients of this information shall not resell, redistribute, reproduce, modify, or otherwise copy any portion thereof without the expressed written consent of Canopy MLS.
New listings near 13812 Penick Place
- Coming Soon
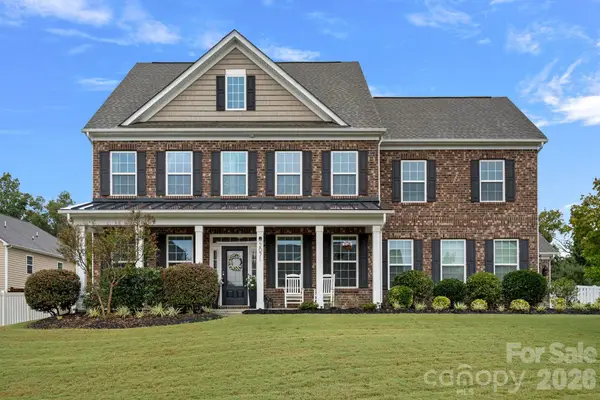 $850,000Coming Soon5 beds 5 baths3,919 sq. ft.
2071 Feldspar Drive, Davidson, NC 28036
MLS# 4428038Listed by: COMPASS - Coming SoonOpen Sat, 11am to 1pm
 $1,800,000Coming Soon5 beds 5 baths4,637 sq. ft.
15310 E Rock Court, Davidson, NC 28036
MLS# 4423771Listed by: REAL BROKER, LLC - Coming Soon
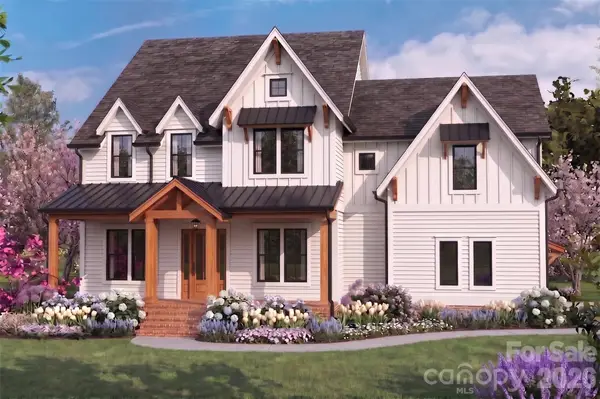 $1,750,000Coming Soon4 beds 5 baths4,080 sq. ft.
14242 E Rocky River Road, Davidson, NC 28036
MLS# 4423400Listed by: REGALADO REAL ESTATE, LLC - Coming Soon
 $740,000Coming Soon4 beds 4 baths3,277 sq. ft.
19921 Wooden Tee Drive, Davidson, NC 28036
MLS# 4422688Listed by: SOUTHERN HOMES OF THE CAROLINAS, INC - New
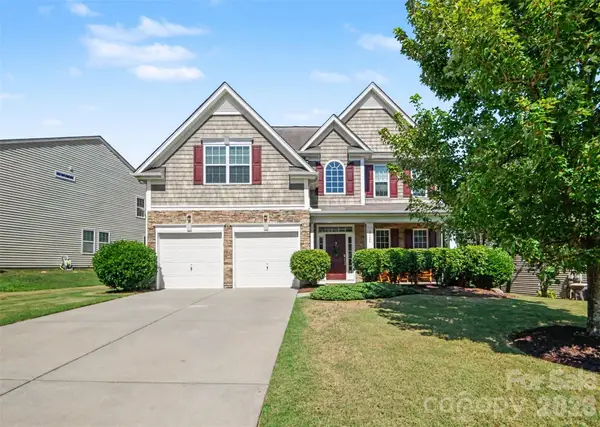 $429,000Active4 beds 3 baths2,694 sq. ft.
3324 Brackhill Street, Davidson, NC 28036
MLS# 4428889Listed by: CALL IT CLOSED INTERNATIONAL INC - New
 $1,500,000Active4 beds 4 baths3,404 sq. ft.
705 N Main Street, Davidson, NC 28036
MLS# 4428587Listed by: SERHANT - New
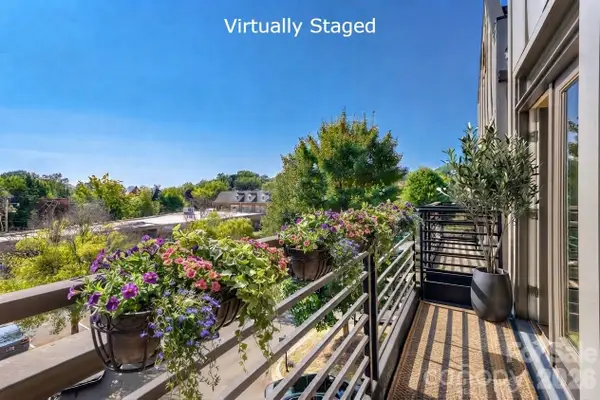 $314,900Active2 beds 2 baths1,144 sq. ft.
812 Cotton Gin Alley, Davidson, NC 28036
MLS# 4427862Listed by: SOUTHERN HOMES OF THE CAROLINAS, INC - New
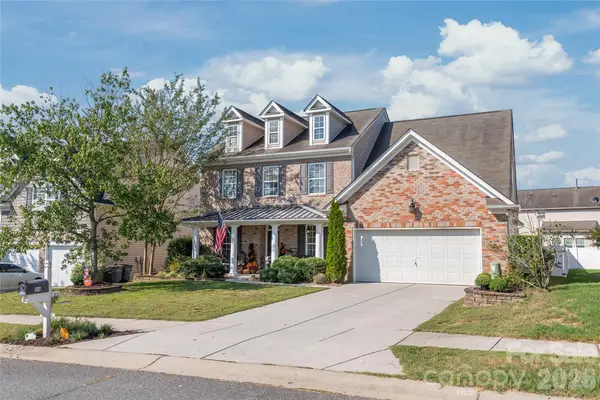 $500,000Active4 beds 4 baths3,409 sq. ft.
3327 Brackhill Street, Davidson, NC 28036
MLS# 4418504Listed by: KELLER WILLIAMS BALLANTYNE AREA - New
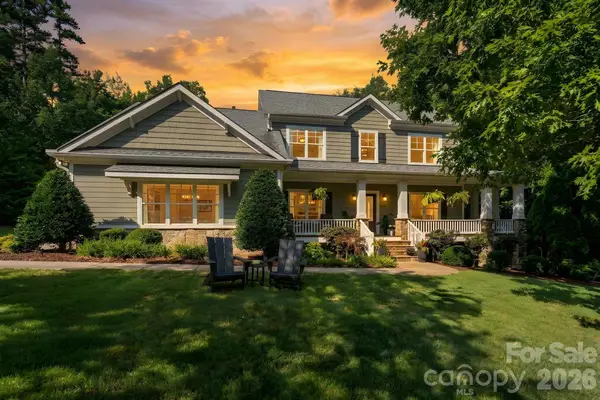 $1,075,000Active4 beds 4 baths3,220 sq. ft.
174 Logan Crossing Drive, Davidson, NC 28036
MLS# 4424193Listed by: REAL BROKER, LLC 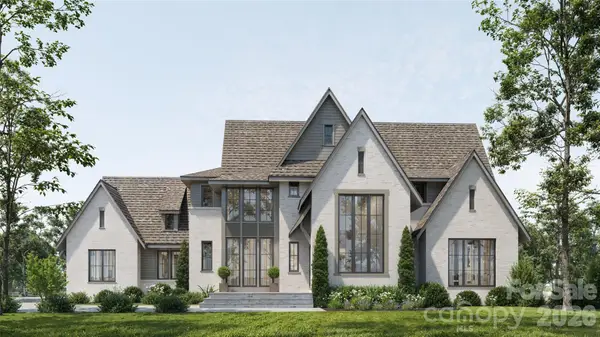 $3,004,000Pending4 beds 6 baths5,270 sq. ft.
15013 Blount Road, Davidson, NC 28036
MLS# 4427138Listed by: IVESTER JACKSON CHRISTIE'S


Protect your home and budget from life's surprises with an Assurant Home Warranty, backed by a partner that supports you through every step of homeownership. Explore Plans.
© 2026 Better Homes and Gardens Real Estate LLC. An Anywhere Real Estate company. All rights reserved. Better Homes and Gardens® Real Estate is a registered trademark owned by Meredith Operations Corporation, licensed to Better Homes and Gardens Real Estate LLC and used with permission. Better Homes and Gardens Real Estate LLC fully supports the principles of the Fair Housing Act and the Equal Opportunity Act. Listing information is deemed reliable but is not guaranteed accurate.
Each office is independently owned and operated.
Any services or products provided by third parties are not provided by, affiliated with or related to Better Homes and Gardens Real Estate LLC, or its affiliated companies.