
14242 E Rocky River Road, Davidson, NC 28036
Local realty services provided by:Better Homes and Gardens Real Estate Heritage
Listed by: rachel regalado
Office: regalado real estate, llc.
MLS#:4423400
Source:CH
14242 E Rocky River Road,Davidson, NC 28036
$1,750,000
- 4 Beds
- 5 Baths
- 4,080 sq. ft.
- Single family
- Active
Price summary
- Price:$1,750,000
- Price per sq. ft.:$428.92
About this home
New Construction Home on .95 acres in desirable Davidson! Your dream farmhouse awaits, enveloped in nature on a deep, level lot with no HOA that backs up to the future Ralph Knox Park. Located about 5 minutes from Downtown Davidson & 10 minutes from I-77, this gorgeous 3-level home is truly a retreat boasting 4 bedrooms, 4.5 full baths, bonus room, 2-car garage, & spacious yard for hosting, gardening, and many backyard activities. Southern style front porch welcomes you into the foyer displaying 10 ft. ceilings throughout the first floor. Private office/study space bathed in natural light is off to the right while the dining room with butler pantry connection to kitchen is to the left. Directly ahead of foyer, the large living room with gas fireplace opens to the enclosed sunroom looking out on backyard and to the luxurious kitchen with stainless steel appliances, large island with farm sink and quartz countertops. Breakfast nook off of kitchen opens onto additional backyard deck for morning coffee, while off to right of kitchen sits the walk-in pantry, half bathroom and built-in drop zone with garage access. Double car garage with side door to backyard offers additional storage space. Second floor features 9 ft. ceilings & includes 2 spacious bedrooms with Jack and Jill bathroom & quartz countertops, tile floor and shower. Secondary suite tucked behind the functional flex/loft space - perfect for guests - with its own bathroom & walk-in closet. Laundry room separates the secondary suite from main primary suite with cathedral ceilings and peaceful tree view complete with two walk-in closet spaces & full bathroom with quartz countertops, tile floor, tile shower with 3 shower heads, private toilet room and soaking tub. The home is complete with the 3rd floor bonus room perfect for movie nights, hosting, or crafts & equipped with full bathroom, closet for storage and attic access. Early buyers can choose exterior home color & interior finishes including paint, flooring, cabinets, countertops, bathroom tiles, & hardware. Stainless Steel appliances included: 48" dual gas range, 60" refrigerator, dishwasher, microwave, double oven, wine & beverage coolers & additional convection oven. Exterior/Other features include covered front porch, concrete driveway & sidewalk, sod & bush/flower package in front, enclosed sunroom, back deck & fully encapsulated crawlspace with ample storage space. Backyard shaded with mature trees and has many areas for creating limitless options like a fire-pit, entertaining, or grilling. Gas line for outside grill is available. Estimated completion is early 2027....
Contact an agent
Home facts
- Year built:2027
- Subdivision & Development:None
- Listing ID #:4423400
- Updated:November 04, 2026 at 03:50 PM
Rooms and interior
- Bedrooms:4
- Total bathrooms:5
- Full bathrooms:4
- Half bathrooms:1
- Flooring:Tile, Wood
- Kitchen Description:Bar Fridge, Convection Oven, Dishwasher, Disposal, Double Oven, Exhaust Hood, Gas Range, Microwave
- Living area:4,080 sq. ft.
Heating and cooling
- Cooling:Heat Pump
- Heating:Floor Furnace, Heat Pump
- Central air:Yes
Structure and exterior
- Roof:Metal
- Year built:2027
- Building area:4,080 sq. ft.
- Lot area:0.95 Acres
- Lot Features:Cleared, Level, Wooded
- Architectural Style:Farmhouse
- Construction Materials:Fiber Cement
- Foundation Description:Crawl Space
Schools
- High school:William Amos Hough
- Elementary school:Davidson
Utilities
- Water:Well
- Sewer:Septic (At Site)
Finances and disclosures
- Price:$1,750,000
- Price per sq. ft.:$428.92
Features and amenities
- Laundry features:Laundry Room, Upper Level
- Amenities:Attic Finished
Parking
- Parking description:Attached Garage
- Garage:Yes
- Garage spaces:2
 Listings courtesy of Canopy MLS as distributed by MLS GRID. Copyright 2021 Canopy MLS. All rights reserved. Canopy MLS, provides content displayed here (“provided content”) on an “as is” basis and makes no representations or warranties regarding the provided content, including, but not limited to those of non-infringement, timeliness, accuracy, or completeness. Individuals and companies using information presented are responsible for verification and validation of information they utilize and present to their customers and clients. Canopy MLS will not be liable for any damage or loss resulting from use of the provided content or the products available through Portals, IDX, VOW, and/or Syndication. Recipients of this information shall not resell, redistribute, reproduce, modify, or otherwise copy any portion thereof without the expressed written consent of Canopy MLS.
New listings near 14242 E Rocky River Road
- New
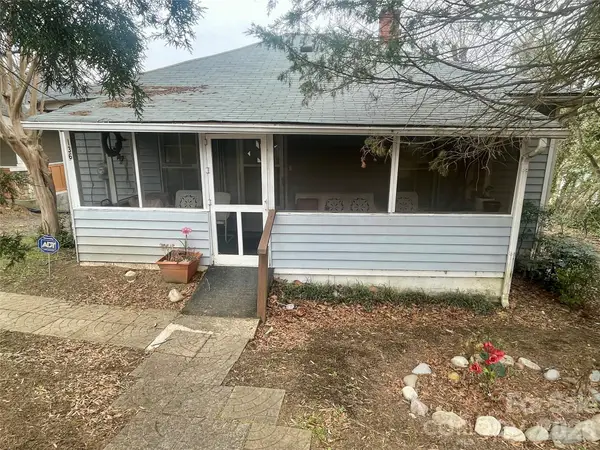 $250,000Active2 beds 1 baths840 sq. ft.
136 Mock Circle, Davidson, NC 28036
MLS# 4439689Listed by: ERA LIVE MOORE - New
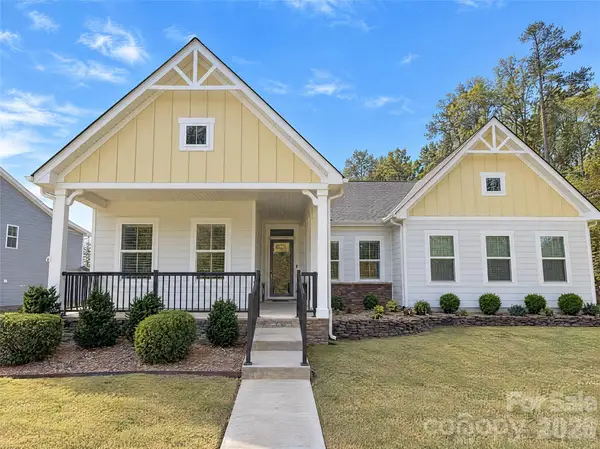 $560,000Active3 beds 2 baths2,167 sq. ft.
14811 Williams Place Alley, Davidson, NC 28036
MLS# 4440081Listed by: OPENDOOR BROKERAGE LLC - New
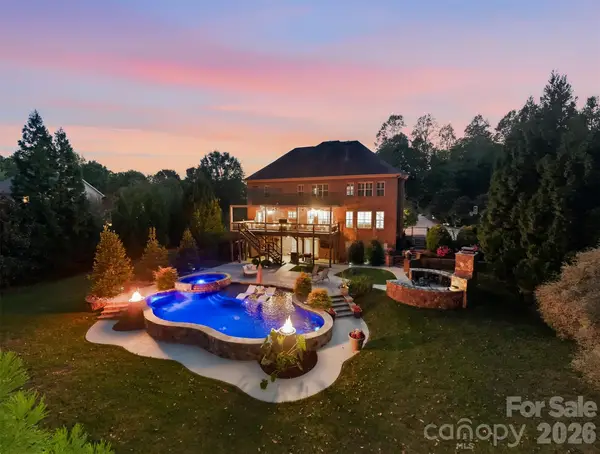 $1,850,000Active4 beds 7 baths5,710 sq. ft.
139 Logan Crossing Drive, Davidson, NC 28036
MLS# 4439621Listed by: LEESA LESAK REALTY - New
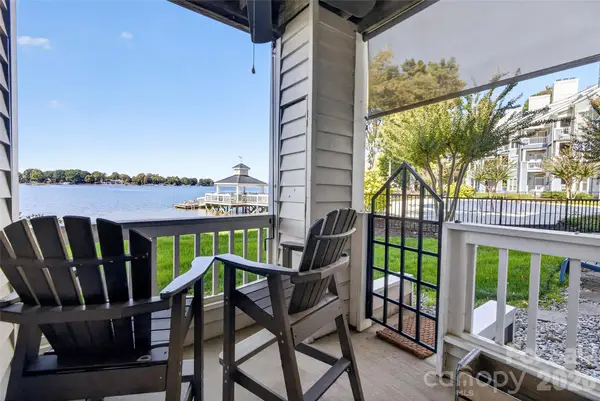 $510,000Active2 beds 2 baths912 sq. ft.
928 Southwest Drive, Davidson, NC 28036
MLS# 4438300Listed by: EXP REALTY LLC MOORESVILLE - New
 $609,000Active3 beds 4 baths2,032 sq. ft.
225 Davidson Gateway Drive, Davidson, NC 28036
MLS# 4438311Listed by: KELLER WILLIAMS LAKE NORMAN 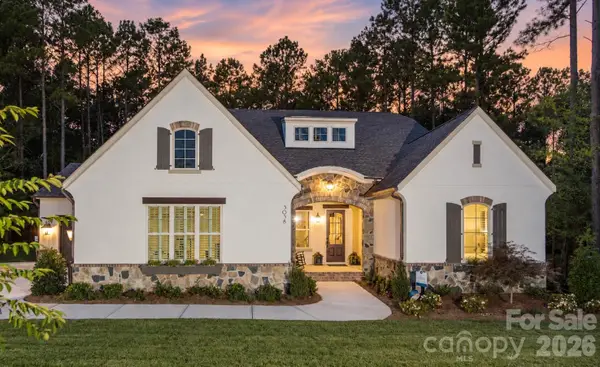 $1,472,203Pending3 beds 4 baths3,080 sq. ft.
106 Willow View Loop, Davidson, NC 28036
MLS# 4438022Listed by: CLASSICA HOMES REALTY LLC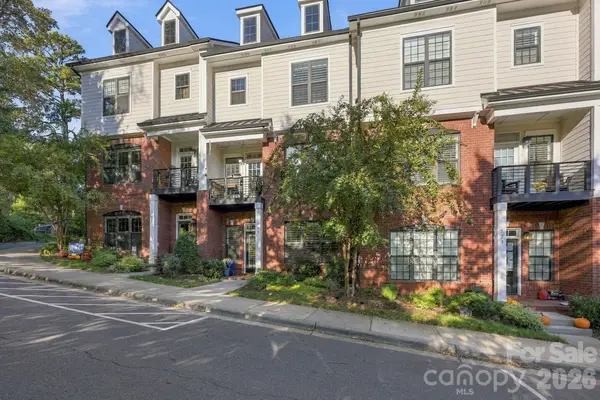 $899,999Active3 beds 4 baths2,727 sq. ft.
519 Griffith Village Lane, Davidson, NC 28036
MLS# 4436649Listed by: TSG RESIDENTIAL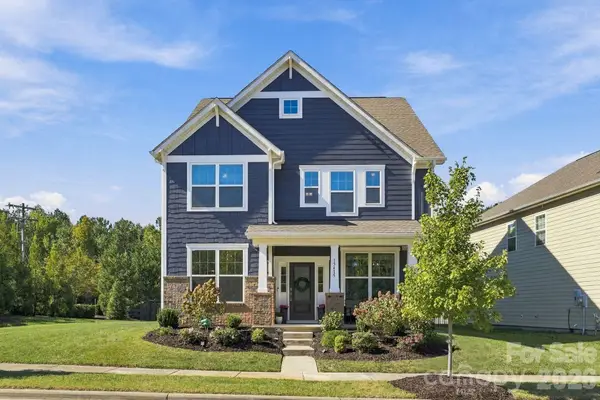 $670,000Active4 beds 4 baths2,991 sq. ft.
15415 Davidson East Drive, Davidson, NC 28036
MLS# 4435063Listed by: PREMIER SOTHEBY'S INTERNATIONAL REALTY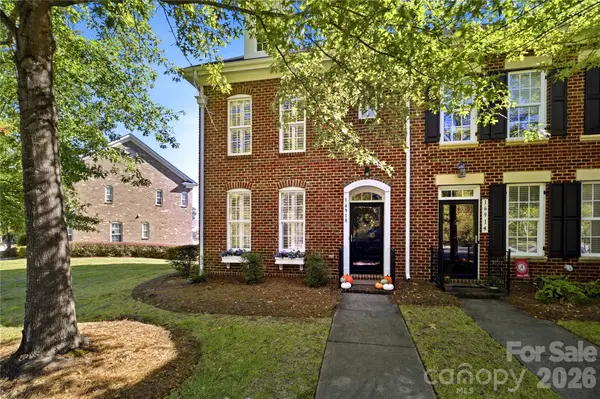 $355,000Pending3 beds 3 baths1,414 sq. ft.
16918 Summers Walk Boulevard, Davidson, NC 28036
MLS# 4436252Listed by: RE/MAX EXECUTIVE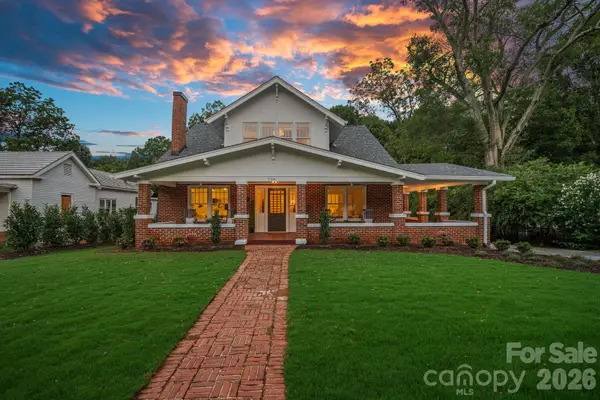 $1,895,000Active5 beds 6 baths4,603 sq. ft.
709 N Main Street, Davidson, NC 28036
MLS# 4435811Listed by: SERHANT


Protect your home and budget from life's surprises with an Assurant Home Warranty, backed by a partner that supports you through every step of homeownership. Explore Plans.
© 2026 Better Homes and Gardens Real Estate LLC. An Anywhere Real Estate company. All rights reserved. Better Homes and Gardens® Real Estate is a registered trademark owned by Meredith Operations Corporation, licensed to Better Homes and Gardens Real Estate LLC and used with permission. Better Homes and Gardens Real Estate LLC fully supports the principles of the Fair Housing Act and the Equal Opportunity Act. Listing information is deemed reliable but is not guaranteed accurate.
Each office is independently owned and operated.
Any services or products provided by third parties are not provided by, affiliated with or related to Better Homes and Gardens Real Estate LLC, or its affiliated companies.