
18525 Rollingdale Lane, Davidson, NC 28036
Local realty services provided by:Better Homes and Gardens Real Estate Foothills
Listed by: deanna wolfe
Office: howard hanna allen tate lake norman
MLS#:4415842
Source:CH
Price summary
- Price:$1,295,000
- Price per sq. ft.:$359.32
- Monthly HOA dues:$75
About this home
Get ready to fall in love with the ultimate blend of luxury and privacy in Davidson's highly sought-after River Run community. Nestled on a quiet cul-de-sac, this exceptional custom home sits on a private half-acre lot with stunning curb appeal, highlighted by a charming flagstone front porch, lush landscaping, and gas exterior lanterns (switch operated!). Offering 3,604 square feet, the thoughtful layout includes an updated 2018 kitchen with an island, gas range, and breakfast area and two separate living areas including an electric fireplace and built ins. The main-floor primary retreat boasts brand-new 2026 carpet and an updated ensuite with dual vanities, an oversized tiled shower, and vaulted ceilings. Upstairs features four spacious bedrooms with walk-in closets and direct bath access, and a versatile loft for an office or play area; the largest bedroom with adjacent half bath would make a great bonus room! Peace of mind comes standard with a 2017 roof, dual-zone HVAC units from 2020 and 2026, and included appliances: washer, dryer and refrigerator. Additional conveniences include a three-car side-load garage pre-wired for an EV charger. Step outside to your personal oasis featuring a heated and cooled enclosed back porch with Eze Breeze windows and screens, plus a fenced backyard and tiled patio. River Run offers neighborhood greenways and parks, with optional country club memberships providing access to pools, tennis and pickleball courts, a fitness center, and a golf course while keeping HOA fees reasonable. A recent appraisal supports the improved list price....
Contact an agent
Home facts
- Year built:2004
- Subdivision & Development:River Run
- Listing ID #:4415842
- Updated:October 14, 2026 at 01:26 PM
Rooms and interior
- Bedrooms:5
- Total bathrooms:5
- Full bathrooms:3
- Half bathrooms:2
- Flooring:Carpet, Tile, Wood
- Kitchen Description:Dishwasher, Disposal, Exhaust Hood, Gas Cooktop, Gas Oven, Gas Range, Microwave, Plumbed For Ice Maker, Self Cleaning Oven
- Living area:3,604 sq. ft.
Heating and cooling
- Heating:Forced Air, Natural Gas
- Central air:Yes
Structure and exterior
- Year built:2004
- Building area:3,604 sq. ft.
- Lot area:0.51 Acres
- Lot Features:Level, Private, Wooded
- Architectural Style:Transitional
- Construction Materials:Hardboard, Stone
- Exterior Features:In-Ground Irrigation
- Foundation Description:Crawl Space
Schools
- High school:William Amos Hough
- Elementary school:Davidson
Utilities
- Sewer:Public Sewer
Finances and disclosures
- Price:$1,295,000
- Price per sq. ft.:$359.32
Features and amenities
- Laundry features:Laundry Room, Main Level
- Amenities:Attic Stairs Pulldown, Garden Tub, Hot Tub, Open Floorplan, Walk-In Closet(s)
Parking
- Parking description:Attached Garage, Driveway, Garage Door Opener, Keypad Entry
- Garage:Yes
- Garage spaces:3
 Listings courtesy of Canopy MLS as distributed by MLS GRID. Copyright 2021 Canopy MLS. All rights reserved. Canopy MLS, provides content displayed here (“provided content”) on an “as is” basis and makes no representations or warranties regarding the provided content, including, but not limited to those of non-infringement, timeliness, accuracy, or completeness. Individuals and companies using information presented are responsible for verification and validation of information they utilize and present to their customers and clients. Canopy MLS will not be liable for any damage or loss resulting from use of the provided content or the products available through Portals, IDX, VOW, and/or Syndication. Recipients of this information shall not resell, redistribute, reproduce, modify, or otherwise copy any portion thereof without the expressed written consent of Canopy MLS.
New listings near 18525 Rollingdale Lane
- Coming Soon
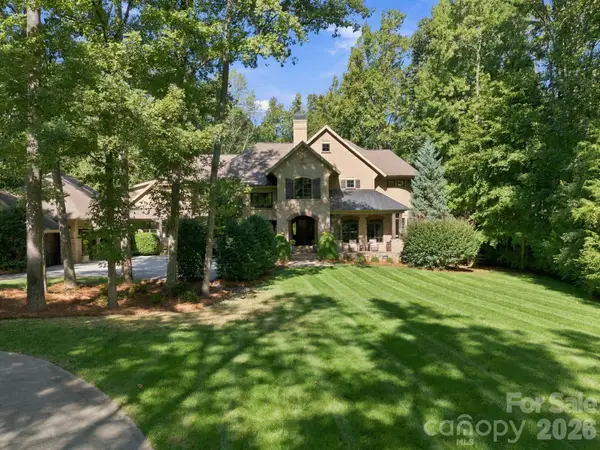 $2,995,000Coming Soon5 beds 6 baths6,749 sq. ft.
115 Saddle Creek Court, Davidson, NC 28036
MLS# 4433226Listed by: BEST CHOICE, REALTORS - Coming Soon
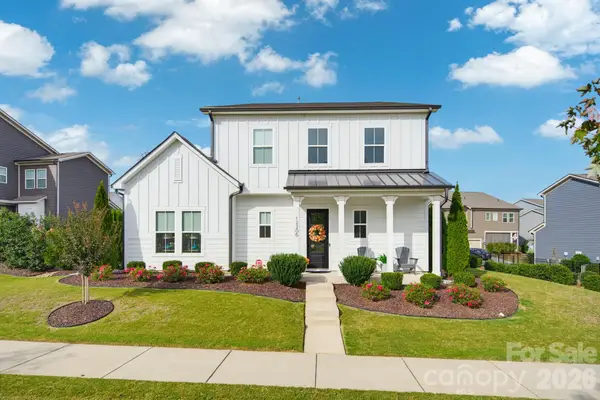 $725,000Coming Soon4 beds 4 baths3,048 sq. ft.
12206 Anne Blount Alley, Davidson, NC 28078
MLS# 4432296Listed by: EXP REALTY LLC BALLANTYNE - Open Sat, 11am to 1pmNew
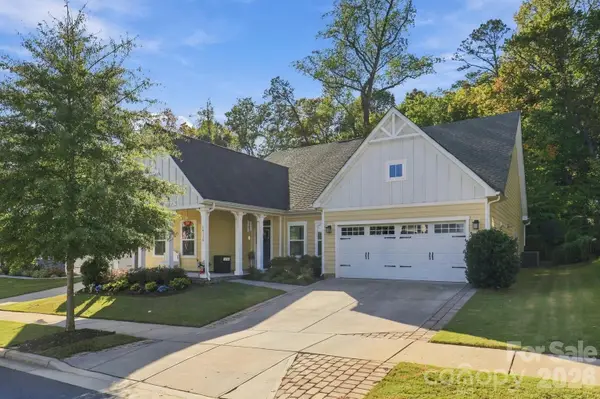 $699,900Active4 beds 3 baths2,779 sq. ft.
14118 Sunnyhill Grove Road, Davidson, NC 28036
MLS# 4434488Listed by: KELLER WILLIAMS BALLANTYNE AREA - New
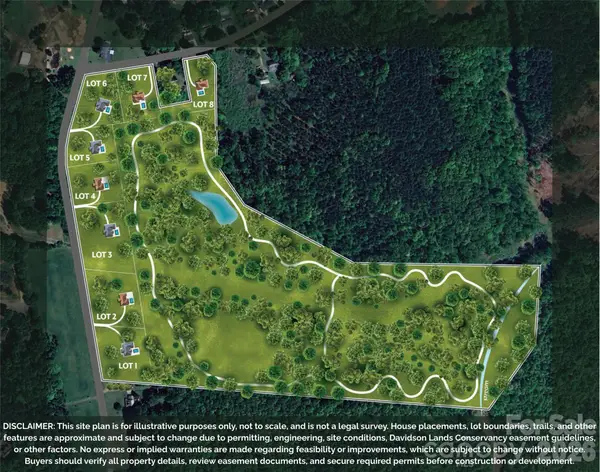 $459,000Active1.49 Acres
11325 Sudbury Road #6, Davidson, NC 28036
MLS# 4434112Listed by: TSG RESIDENTIAL - New
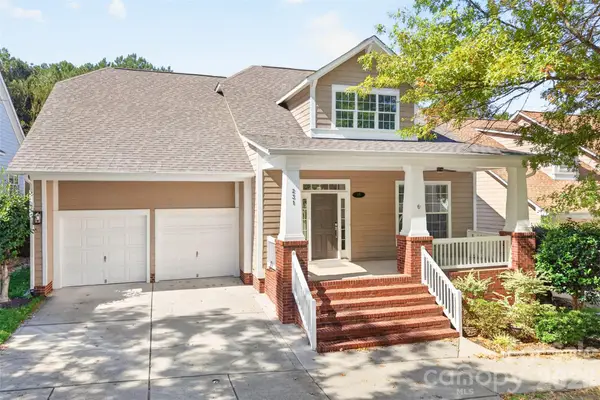 $1,100,000Active4 beds 3 baths2,785 sq. ft.
231 Fairview Lane, Davidson, NC 28036
MLS# 4432584Listed by: LAKE NORMAN REALTY, INC. - Open Sun, 12 to 2pmNew
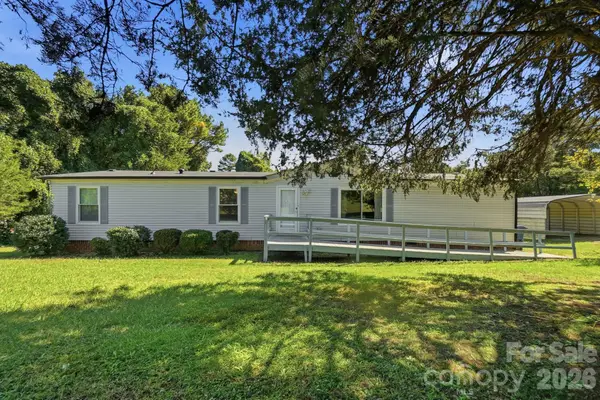 $269,995Active3 beds 2 baths1,728 sq. ft.
6017 Frazier Drive, Davidson, NC 28036
MLS# 4431808Listed by: KELLER WILLIAMS UNIFIED - New
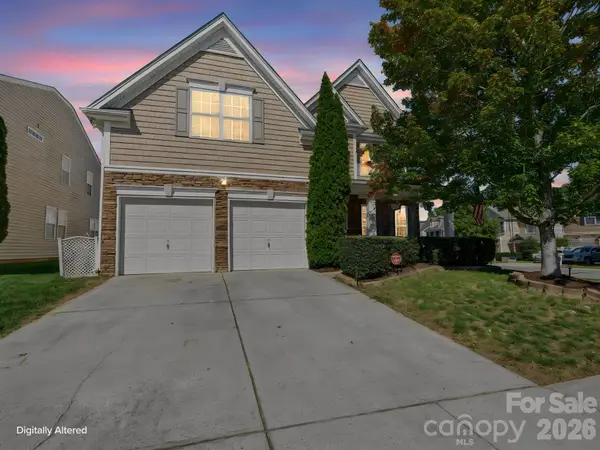 $489,900Active5 beds 3 baths2,654 sq. ft.
10900 Sand River Court, Davidson, NC 28036
MLS# 4433186Listed by: DM PROPERTIES & ASSOCIATES - Open Sat, 11am to 2pmNew
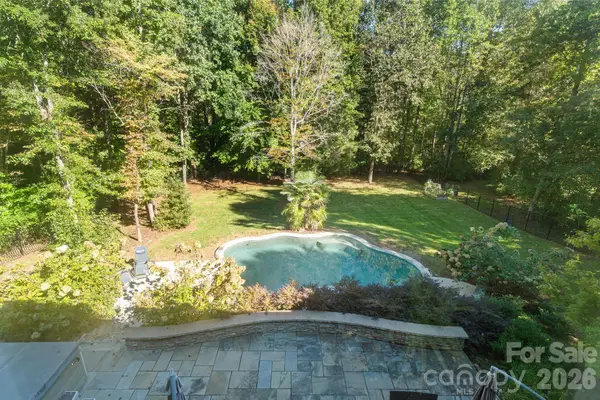 $1,625,000Active5 beds 5 baths5,408 sq. ft.
287 Walking Horse Trail, Davidson, NC 28036
MLS# 4432331Listed by: FRANCIS REAL ESTATE GROUP, INC - New
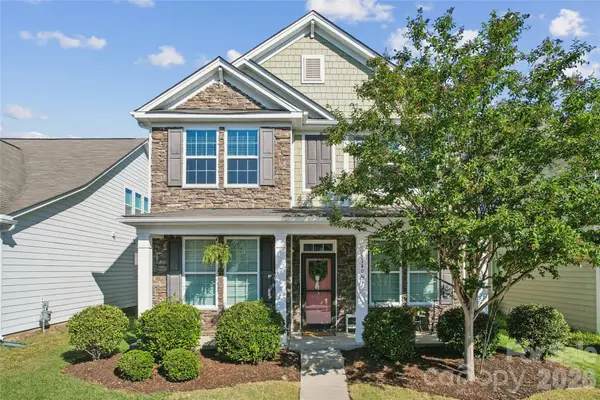 $535,000Active4 beds 3 baths2,758 sq. ft.
14007 Helen Benson Boulevard, Davidson, NC 28036
MLS# 4431077Listed by: KELLER WILLIAMS LAKE NORMAN - New
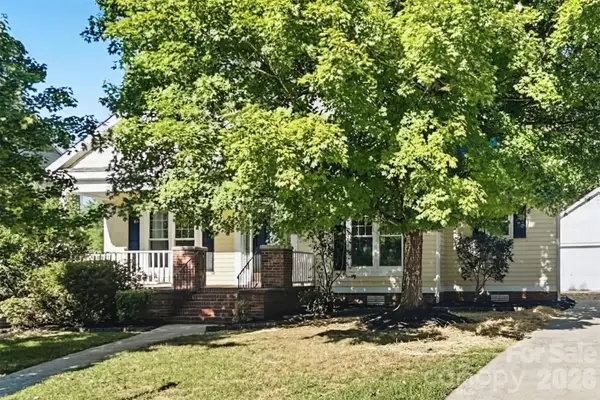 $639,900Active3 beds 3 baths1,779 sq. ft.
101 Morrison Hill Road, Davidson, NC 28036
MLS# 4433003Listed by: OFFERPAD BROKERAGE LLC


Protect your home and budget from life's surprises with an Assurant Home Warranty, backed by a partner that supports you through every step of homeownership. Explore Plans.
© 2026 Better Homes and Gardens Real Estate LLC. An Anywhere Real Estate company. All rights reserved. Better Homes and Gardens® Real Estate is a registered trademark owned by Meredith Operations Corporation, licensed to Better Homes and Gardens Real Estate LLC and used with permission. Better Homes and Gardens Real Estate LLC fully supports the principles of the Fair Housing Act and the Equal Opportunity Act. Listing information is deemed reliable but is not guaranteed accurate.
Each office is independently owned and operated.
Any services or products provided by third parties are not provided by, affiliated with or related to Better Homes and Gardens Real Estate LLC, or its affiliated companies.