
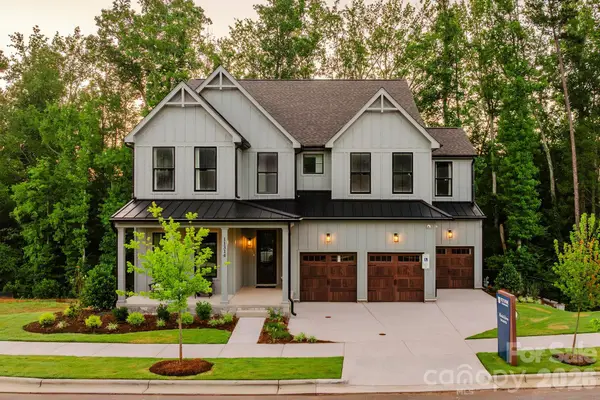
2082 Feldspar Drive, Davidson, NC 28036
Local realty services provided by:Better Homes and Gardens Real Estate Paracle
Listed by: al wimberly
Office: houzre
MLS#:4418726
Source:CH
2082 Feldspar Drive,Davidson, NC 28036
$576,900
- 5 Beds
- 4 Baths
- 3,637 sq. ft.
- Single family
- Active
Price summary
- Price:$576,900
- Price per sq. ft.:$158.62
- Monthly HOA dues:$64.67
About this home
Incredible opportunity to own in Waterford on The Rocky River. Wide Open Floor Plan with High Ceilings, tons of Natural Light. Chef's Kitchen with Natural Gas Stove, Stainless Steel Appliances, Huge Prep Island, tons of Cabinet/Countertop space, and opens to Family Room with Cozy Fireplace. Office, Family Room, and Formal Dining Room on Main with Dual Staircases up to Split Bedroom plan boasting an ultra-private Primary Bedroom with Sitting Area and your own Spa Style Primary Bathroom with Soaking Tub and Huge Walk-In Shower. Outside living at it's finest so you can enjoy the Covered Front Porch, Massive Deck, and Patio area at this Large Flat Lot. Don't miss this one!!
Contact an agent
Home facts
- Year built:2014
- Subdivision & Development:Waterford on The Rocky River
- Listing ID #:4418726
- Updated:August 28, 2026 at 01:46 PM
Rooms and interior
- Bedrooms:5
- Total bathrooms:4
- Full bathrooms:3
- Half bathrooms:1
- Flooring:Carpet, Tile, Vinyl
- Kitchen Description:Dishwasher, Disposal, Gas Oven
- Living area:3,637 sq. ft.
Heating and cooling
- Heating:Forced Air
- Central air:Yes
Structure and exterior
- Roof:Composition
- Year built:2014
- Building area:3,637 sq. ft.
- Lot area:0.28 Acres
- Construction Materials:Vinyl
- Foundation Description:Slab
Schools
- High school:Unspecified
- Elementary school:Unspecified
Utilities
- Sewer:Public Sewer
Finances and disclosures
- Price:$576,900
- Price per sq. ft.:$158.62
Features and amenities
- Laundry features:Main Level
Parking
- Parking description:Attached Garage
- Garage:Yes
- Garage spaces:2
 Listings courtesy of Canopy MLS as distributed by MLS GRID. Copyright 2021 Canopy MLS. All rights reserved. Canopy MLS, provides content displayed here (“provided content”) on an “as is” basis and makes no representations or warranties regarding the provided content, including, but not limited to those of non-infringement, timeliness, accuracy, or completeness. Individuals and companies using information presented are responsible for verification and validation of information they utilize and present to their customers and clients. Canopy MLS will not be liable for any damage or loss resulting from use of the provided content or the products available through Portals, IDX, VOW, and/or Syndication. Recipients of this information shall not resell, redistribute, reproduce, modify, or otherwise copy any portion thereof without the expressed written consent of Canopy MLS.
New listings near 2082 Feldspar Drive
- Coming Soon
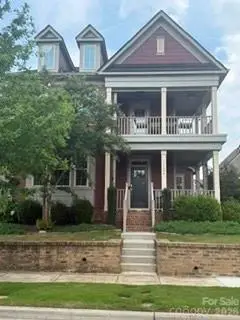 $700,000Coming Soon4 beds 3 baths3,291 sq. ft.
11644 Westbranch Parkway, Davidson, NC 28036
MLS# 4418604Listed by: HOWARD HANNA ALLEN TATE DAVIDSON - Coming Soon
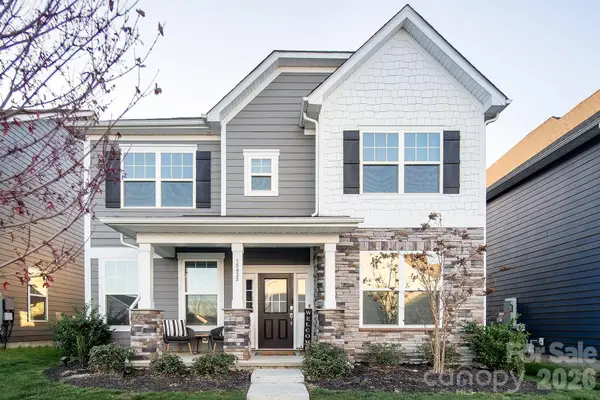 $625,000Coming Soon4 beds 4 baths2,985 sq. ft.
15625 White Quartz Lane, Davidson, NC 28036
MLS# 4418680Listed by: COTTAGE REAL ESTATE - Coming Soon
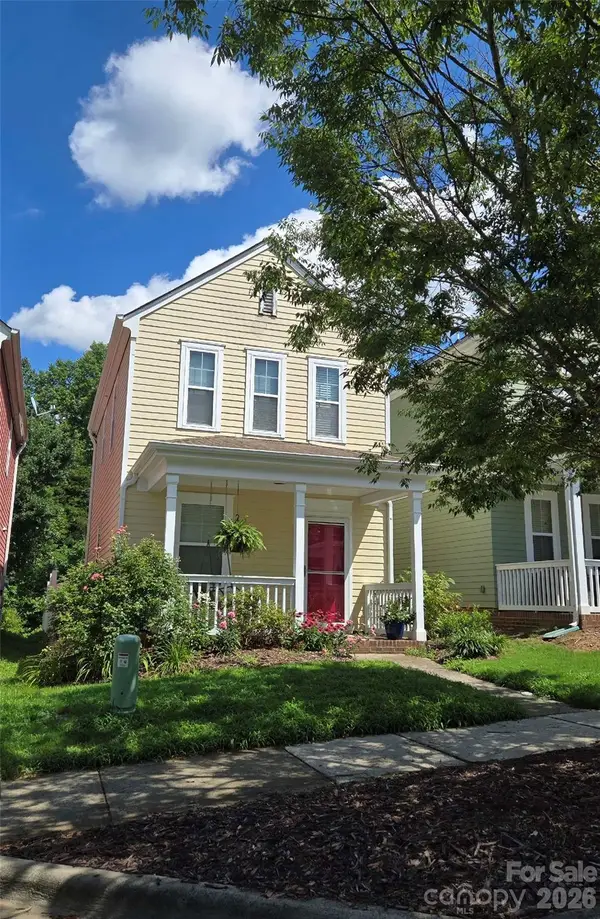 $235,024Coming Soon2 beds 2 baths1,040 sq. ft.
15947 Rose Glenn Lane, Davidson, NC 28036
MLS# 4413679Listed by: VIGLIONE GROUP LLC - Coming SoonOpen Sat, 11am to 1pm
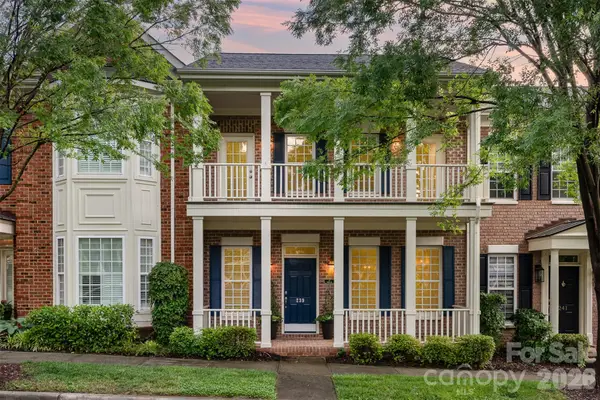 $574,900Coming Soon3 beds 3 baths2,056 sq. ft.
239 N Faulkner Way, Davidson, NC 28036
MLS# 4415330Listed by: CAROLINA REAL ESTATE EXPERTS THE DAN JONES GROUP - Coming Soon
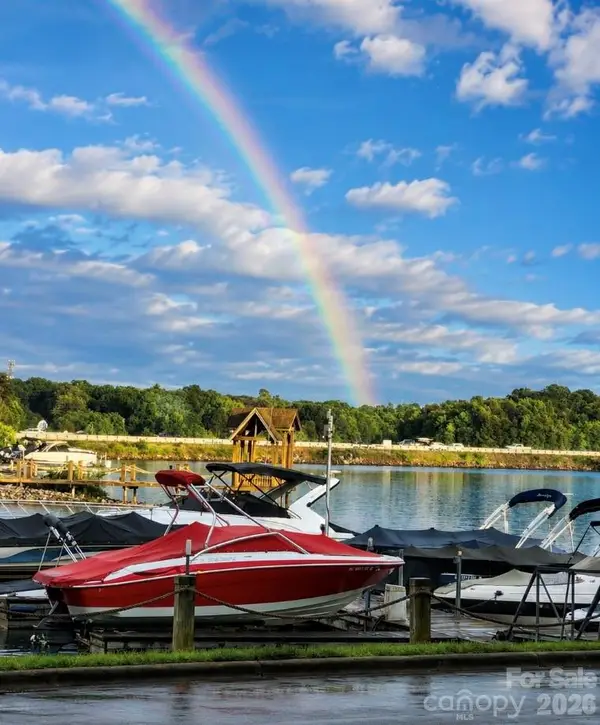 $599,900Coming Soon2 beds 2 baths924 sq. ft.
932 Southwest Drive, Davidson, NC 28036
MLS# 4414444Listed by: MOORESVILLE COMMERCIAL REALTY - New
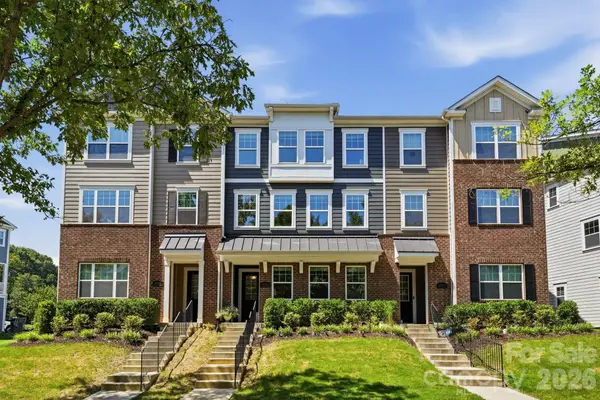 $469,000Active4 beds 4 baths2,225 sq. ft.
16705 Summers Walk Boulevard, Davidson, NC 28036
MLS# 4411170Listed by: PREMIER SOTHEBY'S INTERNATIONAL REALTY - New
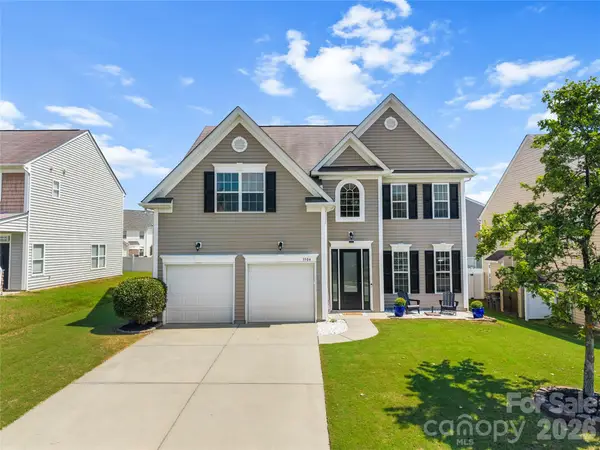 $450,000Active4 beds 3 baths2,680 sq. ft.
3304 Brackhill Street, Davidson, NC 28036
MLS# 4417056Listed by: PUMA & ASSOCIATES REALTY, INC. - New
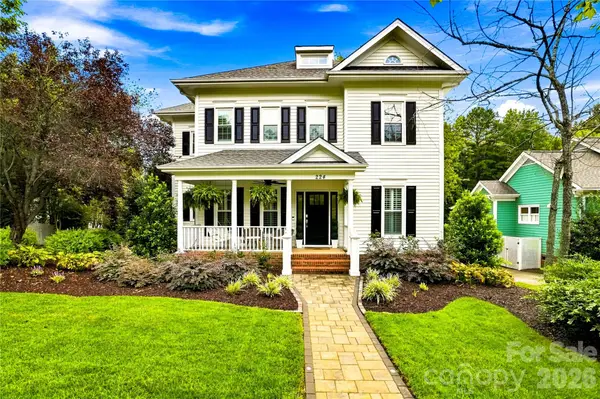 $1,095,000Active4 beds 3 baths2,825 sq. ft.
224 N Kimberly Road, Davidson, NC 28036
MLS# 4417649Listed by: RE/MAX EXECUTIVE - New
 $87,710Active4 beds 3 baths3,405 sq. ft.
Lot 56 James Coy Road #Covington, Davidson, NC 28078
MLS# 4419041Listed by: BSI BUILDER SERVICES


Protect your home and budget from life's surprises with an Assurant Home Warranty, backed by a partner that supports you through every step of homeownership. Explore Plans.
© 2026 Better Homes and Gardens Real Estate LLC. An Anywhere Real Estate company. All rights reserved. Better Homes and Gardens® Real Estate is a registered trademark owned by Meredith Operations Corporation, licensed to Better Homes and Gardens Real Estate LLC and used with permission. Better Homes and Gardens Real Estate LLC fully supports the principles of the Fair Housing Act and the Equal Opportunity Act. Listing information is deemed reliable but is not guaranteed accurate.
Each office is independently owned and operated.
Any services or products provided by third parties are not provided by, affiliated with or related to Better Homes and Gardens Real Estate LLC, or its affiliated companies.