
247 Davidson Gateway Drive #31A, Davidson, NC 28036
Local realty services provided by:Better Homes and Gardens Real Estate Integrity Partners
Listed by: michael orlando, jessica martin
Office: tsg residential
MLS#:4387329
Source:CH
247 Davidson Gateway Drive #31A,Davidson, NC 28036
$281,203
- 2 Beds
- 2 Baths
- 1,172 sq. ft.
- Townhouse
- Pending
Price summary
- Price:$281,203
- Price per sq. ft.:$239.93
- Monthly HOA dues:$88
About this home
Welcome home to 247 Davidson Gateway Drive, a thoughtfully designed 2-bedroom, 1½-bath duplex unit in the Davidson Cottages community, nestled just a stroll from Davidson’s charming town center and restaurants, and shopping. Built by a prominent Charlotte-based builder, this attractive two-story home blends modern convenience with community-centered affordability. One of two remaining duplex units in the Davidson Cottages development set aside under the Town’s affordable housing program—restricted at 100% AMI. Located within a very easy distance to Harris Teeter, local cafés like Milkbread, shops and restaurants in downtown Davidson and Davidson College. Minutes from I-77 via Exit 30, offering swift access to Charlotte and Lake Norman.
Contact an agent
Home facts
- Year built:2026
- Subdivision & Development:Davidson Cottages
- Listing ID #:4387329
- Updated:October 14, 2026 at 01:26 PM
Rooms and interior
- Bedrooms:2
- Total bathrooms:2
- Full bathrooms:1
- Half bathrooms:1
- Kitchen Description:Dishwasher, Electric Range, Exhaust Fan, Microwave
- Living area:1,172 sq. ft.
Structure and exterior
- Year built:2026
- Building area:1,172 sq. ft.
- Lot area:0.03 Acres
- Construction Materials:Fiber Cement
- Foundation Description:Slab
Schools
- High school:William Amos Hough
- Elementary school:Davidson
Utilities
- Water:County Water
- Sewer:County Sewer
Finances and disclosures
- Price:$281,203
- Price per sq. ft.:$239.93
Features and amenities
- Laundry features:Upper Level
Parking
- Parking description:Driveway, On Street
 Listings courtesy of Canopy MLS as distributed by MLS GRID. Copyright 2021 Canopy MLS. All rights reserved. Canopy MLS, provides content displayed here (“provided content”) on an “as is” basis and makes no representations or warranties regarding the provided content, including, but not limited to those of non-infringement, timeliness, accuracy, or completeness. Individuals and companies using information presented are responsible for verification and validation of information they utilize and present to their customers and clients. Canopy MLS will not be liable for any damage or loss resulting from use of the provided content or the products available through Portals, IDX, VOW, and/or Syndication. Recipients of this information shall not resell, redistribute, reproduce, modify, or otherwise copy any portion thereof without the expressed written consent of Canopy MLS. CH Member Broker: Rachel Brown
New listings near 247 Davidson Gateway Drive #31A
- Coming Soon
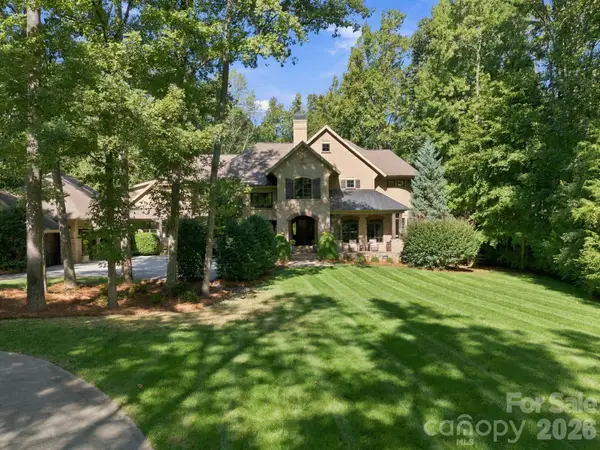 $2,995,000Coming Soon5 beds 6 baths6,749 sq. ft.
115 Saddle Creek Court, Davidson, NC 28036
MLS# 4433226Listed by: BEST CHOICE, REALTORS - Coming Soon
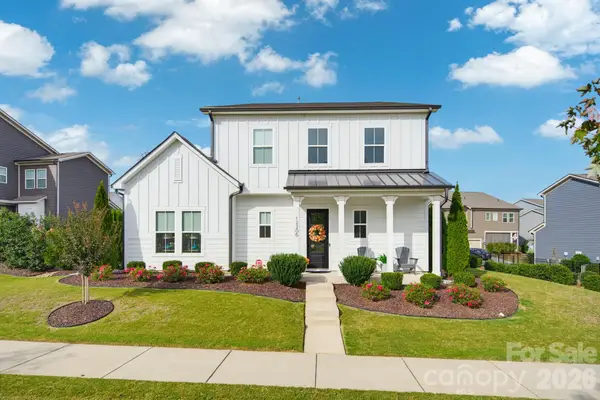 $725,000Coming Soon4 beds 4 baths3,048 sq. ft.
12206 Anne Blount Alley, Davidson, NC 28078
MLS# 4432296Listed by: EXP REALTY LLC BALLANTYNE - Open Sat, 11am to 1pmNew
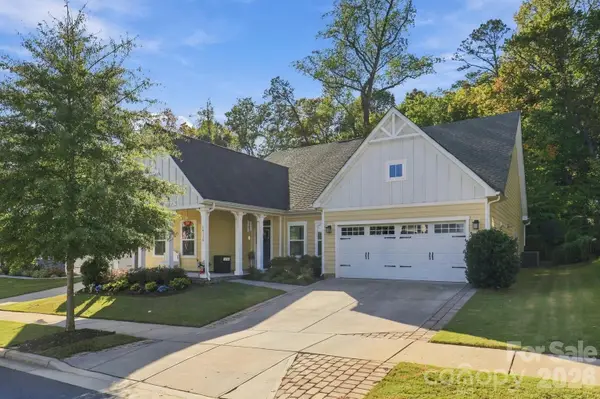 $699,900Active4 beds 3 baths2,779 sq. ft.
14118 Sunnyhill Grove Road, Davidson, NC 28036
MLS# 4434488Listed by: KELLER WILLIAMS BALLANTYNE AREA - New
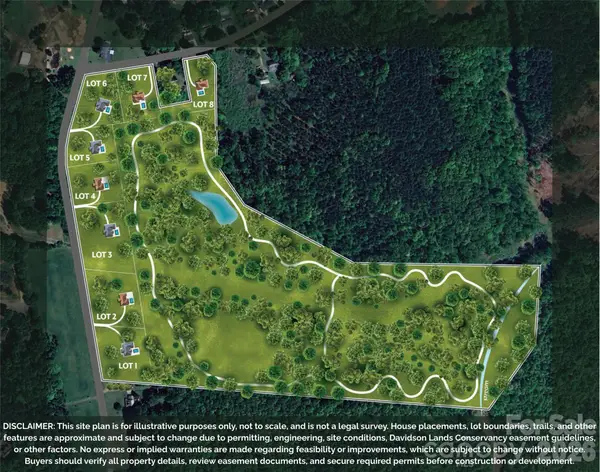 $459,000Active1.49 Acres
11325 Sudbury Road #6, Davidson, NC 28036
MLS# 4434112Listed by: TSG RESIDENTIAL - New
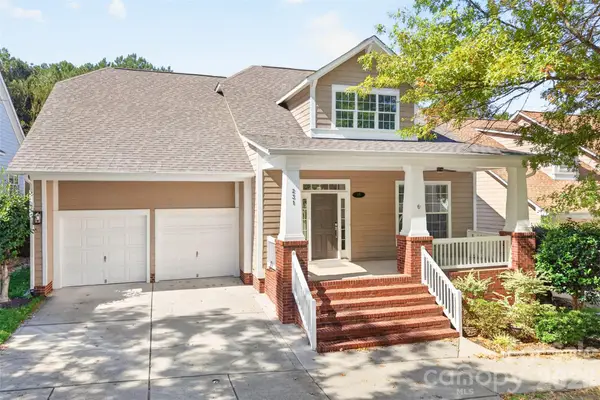 $1,100,000Active4 beds 3 baths2,785 sq. ft.
231 Fairview Lane, Davidson, NC 28036
MLS# 4432584Listed by: LAKE NORMAN REALTY, INC. - Open Sun, 12 to 2pmNew
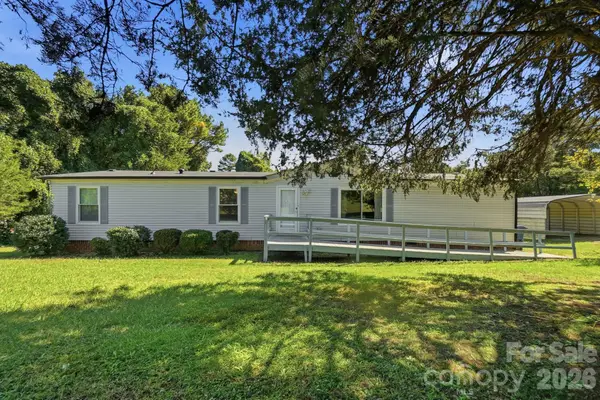 $269,995Active3 beds 2 baths1,728 sq. ft.
6017 Frazier Drive, Davidson, NC 28036
MLS# 4431808Listed by: KELLER WILLIAMS UNIFIED - New
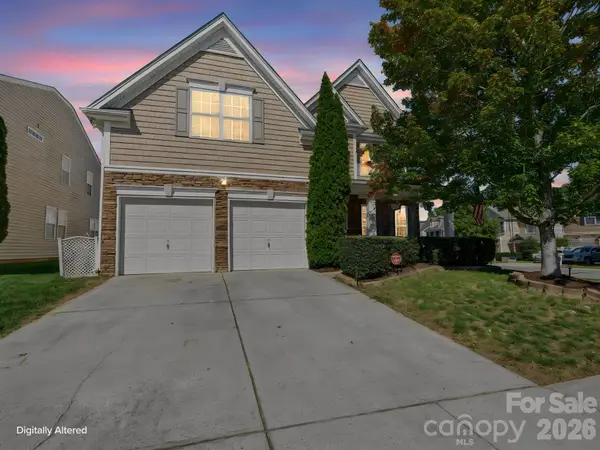 $489,900Active5 beds 3 baths2,654 sq. ft.
10900 Sand River Court, Davidson, NC 28036
MLS# 4433186Listed by: DM PROPERTIES & ASSOCIATES - Open Sat, 11am to 2pmNew
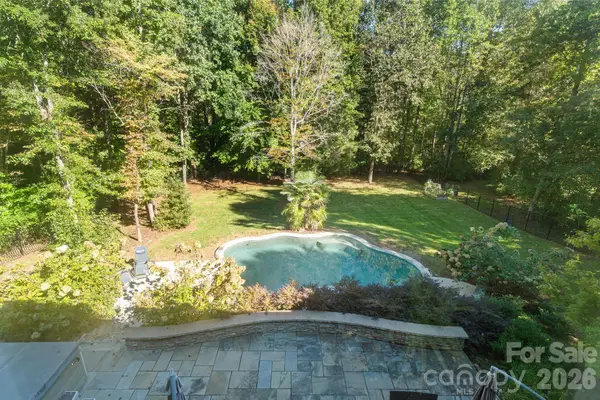 $1,625,000Active5 beds 5 baths5,408 sq. ft.
287 Walking Horse Trail, Davidson, NC 28036
MLS# 4432331Listed by: FRANCIS REAL ESTATE GROUP, INC - New
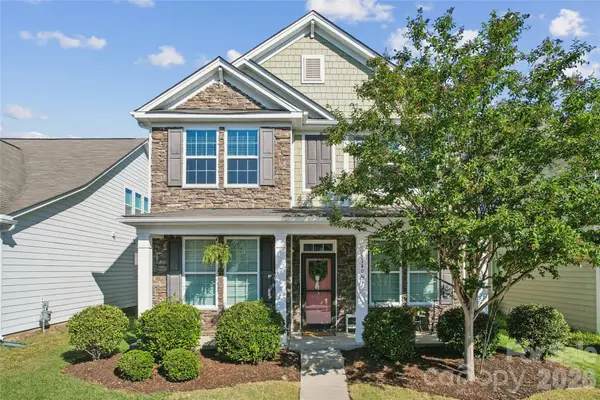 $535,000Active4 beds 3 baths2,758 sq. ft.
14007 Helen Benson Boulevard, Davidson, NC 28036
MLS# 4431077Listed by: KELLER WILLIAMS LAKE NORMAN - New
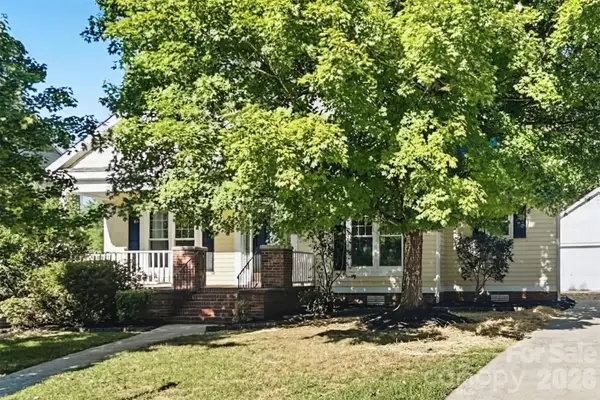 $639,900Active3 beds 3 baths1,779 sq. ft.
101 Morrison Hill Road, Davidson, NC 28036
MLS# 4433003Listed by: OFFERPAD BROKERAGE LLC


Protect your home and budget from life's surprises with an Assurant Home Warranty, backed by a partner that supports you through every step of homeownership. Explore Plans.
© 2026 Better Homes and Gardens Real Estate LLC. An Anywhere Real Estate company. All rights reserved. Better Homes and Gardens® Real Estate is a registered trademark owned by Meredith Operations Corporation, licensed to Better Homes and Gardens Real Estate LLC and used with permission. Better Homes and Gardens Real Estate LLC fully supports the principles of the Fair Housing Act and the Equal Opportunity Act. Listing information is deemed reliable but is not guaranteed accurate.
Each office is independently owned and operated.
Any services or products provided by third parties are not provided by, affiliated with or related to Better Homes and Gardens Real Estate LLC, or its affiliated companies.