
315 S Main Street, Davidson, NC 28036
Local realty services provided by:Better Homes and Gardens Real Estate Paracle
Listed by: renda powell
Office: carter group realtors
MLS#:4428131
Source:CH
315 S Main Street,Davidson, NC 28036
$1,550,000
- 4 Beds
- 5 Baths
- 2,672 sq. ft.
- Single family
- Active
Price summary
- Price:$1,550,000
- Price per sq. ft.:$580.09
About this home
Imagine living in a beautifully renovated historic home just a short walk from vibrant downtown Davidson and the charming Davidson College area, where unique shops, dining, and entertainment are right outside your door. This exceptional 4-bedroom, 4½-bath home seamlessly blends historic character with thoughtful modern updates and an inviting, livable design.
At the heart of the home is a stunning, oversized kitchen and dining area—truly a space where everyone will want to gather. The spacious living room features gas logs, 10-foot ceilings, abundant windows, and beautiful natural light. Original wood floors, beautifully tiled baths, Rinnai tankless hot water heater, and quality updates throughout add to the home's distinctive charm.
The main-level primary suite offers convenient access to a large deck overlooking the spacious backyard. A generous mudroom/butler's pantry connects the living spaces to the attached 2-car garage, adding exceptional everyday functionality. Upstairs, a loft/bedroom/bath area offers flexible additional living space and is served by a new heat pump.
Additional updates include a new Viking range and dishwasher, with the new refrigerator and washer/dryer remaining. With its historic appeal, modern renovations, generous spaces, and unbeatable walkability to downtown Davidson, this home truly offers the best of both worlds. Come experience all this remarkable home has to offer!...
Contact an agent
Home facts
- Year built:1900
- Subdivision & Development:None
- Listing ID #:4428131
- Updated:September 28, 2026 at 03:12 PM
Rooms and interior
- Bedrooms:4
- Total bathrooms:5
- Full bathrooms:4
- Half bathrooms:1
- Flooring:Brick, Carpet, Tile, Wood
- Kitchen Description:Dishwasher, Disposal, Exhaust Hood, Gas Range, Microwave, Refrigerator
- Living area:2,672 sq. ft.
Heating and cooling
- Cooling:Ductless, Heat Pump
- Heating:Ductless, Heat Pump, Natural Gas
- Central air:Yes
Structure and exterior
- Roof:Metal
- Year built:1900
- Building area:2,672 sq. ft.
- Lot area:0.39 Acres
- Architectural Style:Colonial
- Construction Materials:Vinyl
- Foundation Description:Crawl Space
Schools
- High school:William Amos Hough
- Elementary school:Davidson
Utilities
- Sewer:Public Sewer
Finances and disclosures
- Price:$1,550,000
- Price per sq. ft.:$580.09
Features and amenities
- Amenities:Attic Stairs Pulldown, Walk-In Closet(s)
Parking
- Parking description:Attached Garage
- Garage:Yes
- Garage spaces:2
 Listings courtesy of Canopy MLS as distributed by MLS GRID. Copyright 2021 Canopy MLS. All rights reserved. Canopy MLS, provides content displayed here (“provided content”) on an “as is” basis and makes no representations or warranties regarding the provided content, including, but not limited to those of non-infringement, timeliness, accuracy, or completeness. Individuals and companies using information presented are responsible for verification and validation of information they utilize and present to their customers and clients. Canopy MLS will not be liable for any damage or loss resulting from use of the provided content or the products available through Portals, IDX, VOW, and/or Syndication. Recipients of this information shall not resell, redistribute, reproduce, modify, or otherwise copy any portion thereof without the expressed written consent of Canopy MLS.
New listings near 315 S Main Street
- Coming Soon
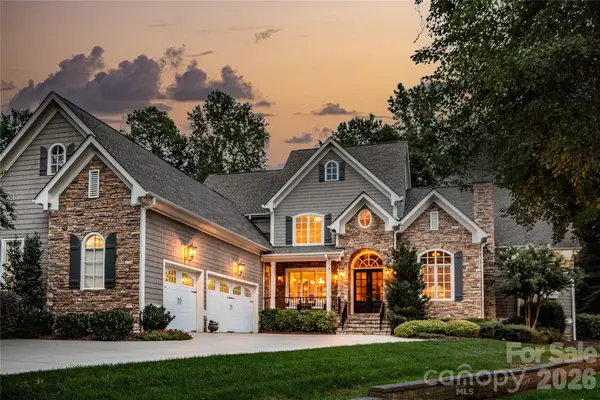 $1,849,000Coming Soon5 beds 5 baths4,831 sq. ft.
13812 Penick Place, Davidson, NC 28036
MLS# 4429015Listed by: IVESTER JACKSON CHRISTIE'S - Coming Soon
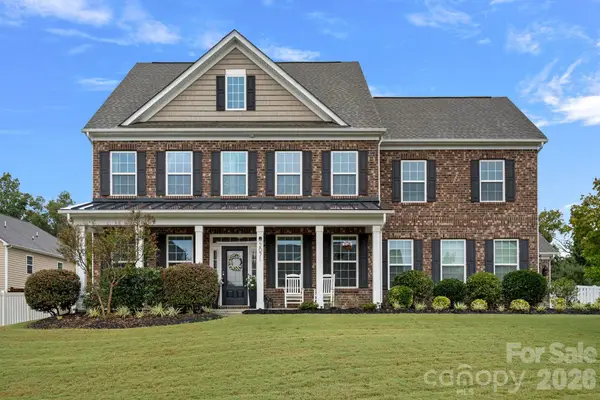 $850,000Coming Soon5 beds 5 baths3,919 sq. ft.
2071 Feldspar Drive, Davidson, NC 28036
MLS# 4428038Listed by: COMPASS - Coming SoonOpen Sat, 11am to 1pm
 $1,800,000Coming Soon5 beds 5 baths4,637 sq. ft.
15310 E Rock Court, Davidson, NC 28036
MLS# 4423771Listed by: REAL BROKER, LLC - Coming Soon
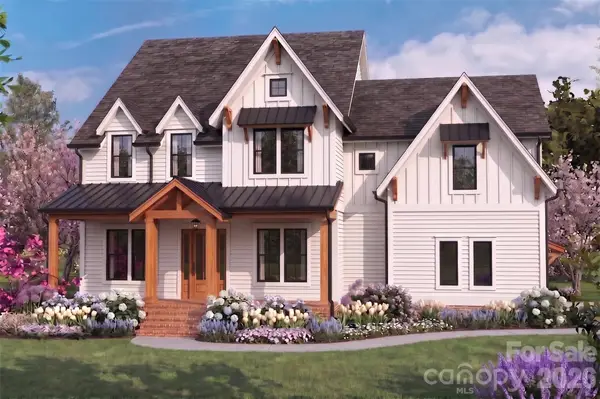 $1,750,000Coming Soon4 beds 5 baths4,080 sq. ft.
14242 E Rocky River Road, Davidson, NC 28036
MLS# 4423400Listed by: REGALADO REAL ESTATE, LLC - Coming Soon
 $740,000Coming Soon4 beds 4 baths3,277 sq. ft.
19921 Wooden Tee Drive, Davidson, NC 28036
MLS# 4422688Listed by: SOUTHERN HOMES OF THE CAROLINAS, INC - New
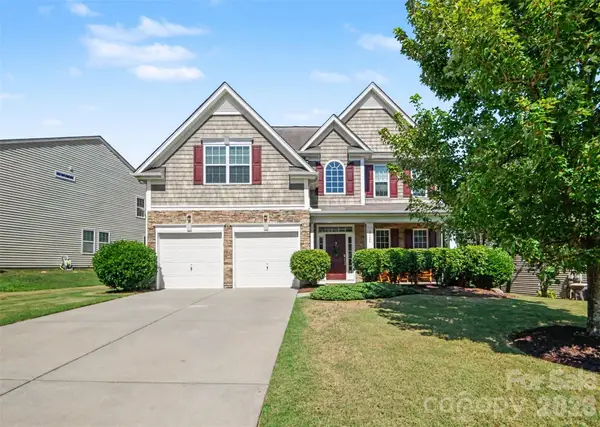 $429,000Active4 beds 3 baths2,694 sq. ft.
3324 Brackhill Street, Davidson, NC 28036
MLS# 4428889Listed by: CALL IT CLOSED INTERNATIONAL INC - New
 $1,500,000Active4 beds 4 baths3,404 sq. ft.
705 N Main Street, Davidson, NC 28036
MLS# 4428587Listed by: SERHANT - New
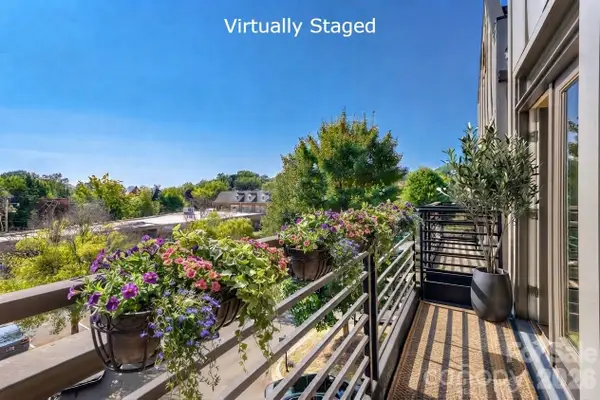 $314,900Active2 beds 2 baths1,144 sq. ft.
812 Cotton Gin Alley, Davidson, NC 28036
MLS# 4427862Listed by: SOUTHERN HOMES OF THE CAROLINAS, INC - New
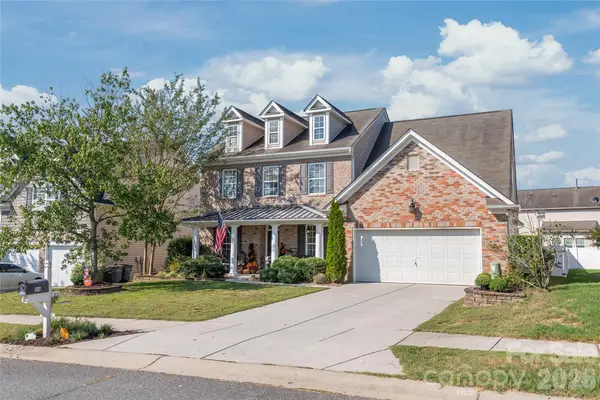 $500,000Active4 beds 4 baths3,409 sq. ft.
3327 Brackhill Street, Davidson, NC 28036
MLS# 4418504Listed by: KELLER WILLIAMS BALLANTYNE AREA


Protect your home and budget from life's surprises with an Assurant Home Warranty, backed by a partner that supports you through every step of homeownership. Explore Plans.
© 2026 Better Homes and Gardens Real Estate LLC. An Anywhere Real Estate company. All rights reserved. Better Homes and Gardens® Real Estate is a registered trademark owned by Meredith Operations Corporation, licensed to Better Homes and Gardens Real Estate LLC and used with permission. Better Homes and Gardens Real Estate LLC fully supports the principles of the Fair Housing Act and the Equal Opportunity Act. Listing information is deemed reliable but is not guaranteed accurate.
Each office is independently owned and operated.
Any services or products provided by third parties are not provided by, affiliated with or related to Better Homes and Gardens Real Estate LLC, or its affiliated companies.