
3409 Market View Drive, Davidson, NC 28036
Local realty services provided by:Better Homes and Gardens Real Estate Heritage
Listed by: jenny allen
Office: southern homes of the carolinas, inc
MLS#:4409098
Source:CH
3409 Market View Drive,Davidson, NC 28036
$440,000
- 4 Beds
- 3 Baths
- 2,387 sq. ft.
- Single family
- Pending
Price summary
- Price:$440,000
- Price per sq. ft.:$184.33
- Monthly HOA dues:$75
About this home
Location! Nestled on the sought-after Cabarrus County side of Davidson, this well maintained 4-bedroom home offers the perfect combination of an exceptional location, outstanding community amenities, and a rare private homesite. Enjoy the charm of Davidson with convenient access to highly regarded public and private schools, shopping, dining, parks, and major commuter routes—all while coming home to a peaceful backyard lined with mature trees instead of neighboring houses.
Offering 2,387 square feet of thoughtfully designed living space, this home immediately impresses with brand-new premium laminate wood flooring throughout the entire first floor, creating a warm, modern feel. The versatile floor plan includes four spacious bedrooms, with the oversized fourth bedroom easily serving as a bonus room, media room, playroom, or home office to fit your needs.
The primary suite offers a unique bump-out sitting area that’s perfect for a cozy reading nook or home office. A laundry room with built-in deep shelving provides abundant storage and everyday convenience.
Step outside to your private backyard, where a pergola-covered patio creates the perfect space for entertaining, grilling, or simply enjoying your morning coffee while overlooking the peaceful wooded backdrop.
Major updates have already been completed, giving buyers added confidence and peace of mind, including a new roof (2025), new HVAC system (2024), and new water heater (2022).
As a resident, you’ll also enjoy outstanding resort-style community amenities featuring a clubhouse, swimming pool, playground, dog park, and an impressive collection of recreation areas including tennis courts, pickleball courts, basketball courts, sand volleyball, soccer fields, and walking trails.
Offering privacy, flexible living space, significant recent system and flooring upgrades, and an unbeatable combination of location and community amenities, this move-in-ready home is one you won’t want to miss....
Contact an agent
Home facts
- Year built:2008
- Subdivision & Development:The Farm At Riverpointe
- Listing ID #:4409098
- Updated:September 19, 2026 at 10:59 AM
Rooms and interior
- Bedrooms:4
- Total bathrooms:3
- Full bathrooms:2
- Half bathrooms:1
- Flooring:Carpet, Laminate, Tile
- Kitchen Description:Dishwasher, Disposal, Electric Cooktop, Electric Oven, Exhaust Fan, Microwave
- Living area:2,387 sq. ft.
Heating and cooling
- Cooling:Heat Pump
- Heating:Heat Pump
- Central air:Yes
Structure and exterior
- Year built:2008
- Building area:2,387 sq. ft.
- Lot area:0.19 Acres
- Lot Features:Level
- Construction Materials:Vinyl
- Foundation Description:Slab
Schools
- High school:Northwest Cabarrus
- Elementary school:W.R. Odell
Utilities
- Sewer:Public Sewer
Finances and disclosures
- Price:$440,000
- Price per sq. ft.:$184.33
Features and amenities
- Laundry features:Laundry Room, Main Level
- Amenities:Attic Stairs Pulldown, Walk-In Closet(s)
Parking
- Parking description:Attached Garage
- Garage:Yes
- Garage spaces:2
 Listings courtesy of Canopy MLS as distributed by MLS GRID. Copyright 2021 Canopy MLS. All rights reserved. Canopy MLS, provides content displayed here (“provided content”) on an “as is” basis and makes no representations or warranties regarding the provided content, including, but not limited to those of non-infringement, timeliness, accuracy, or completeness. Individuals and companies using information presented are responsible for verification and validation of information they utilize and present to their customers and clients. Canopy MLS will not be liable for any damage or loss resulting from use of the provided content or the products available through Portals, IDX, VOW, and/or Syndication. Recipients of this information shall not resell, redistribute, reproduce, modify, or otherwise copy any portion thereof without the expressed written consent of Canopy MLS.
New listings near 3409 Market View Drive
- Coming Soon
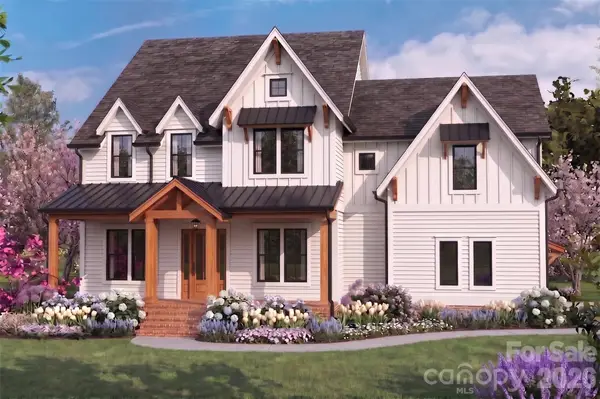 $1,750,000Coming Soon4 beds 5 baths4,080 sq. ft.
14242 E Rocky River Road, Davidson, NC 28036
MLS# 4423400Listed by: REGALADO REAL ESTATE, LLC - Coming Soon
 $740,000Coming Soon4 beds 4 baths3,277 sq. ft.
19921 Wooden Tee Drive, Davidson, NC 28036
MLS# 4422688Listed by: SOUTHERN HOMES OF THE CAROLINAS, INC - Coming Soon
 $735,500Coming Soon5 beds 4 baths2,906 sq. ft.
12110 Westbranch Parkway, Davidson, NC 28036
MLS# 4423144Listed by: FATHOM REALTY NC LLC - New
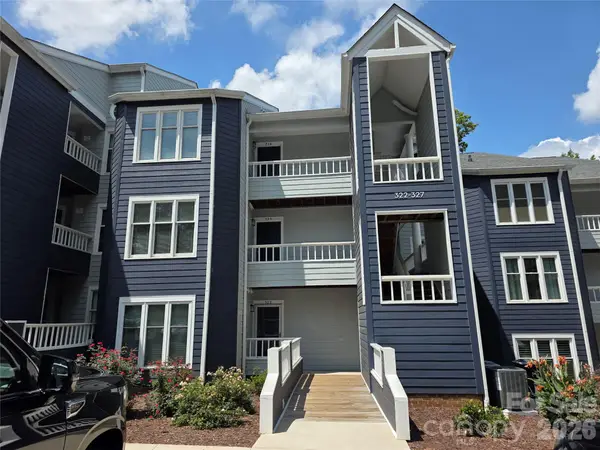 $458,900Active2 beds 2 baths1,007 sq. ft.
323 Northwest Drive, Davidson, NC 28036
MLS# 4426389Listed by: TALLEY PROPERTIES - New
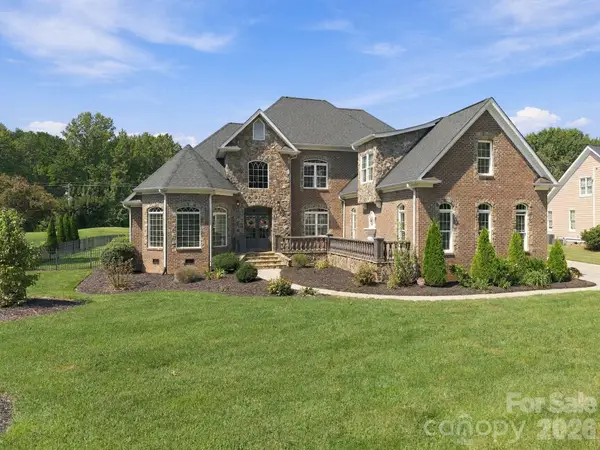 $949,900Active3 beds 4 baths3,485 sq. ft.
6671 Fox Ridge Circle, Davidson, NC 28036
MLS# 4425420Listed by: LANTERN REALTY & DEVELOPMENT, LLC - New
 $439,900Active3 beds 3 baths2,565 sq. ft.
3341 Linetender Drive, Davidson, NC 28036
MLS# 4425656Listed by: EPIQUE INC. - New
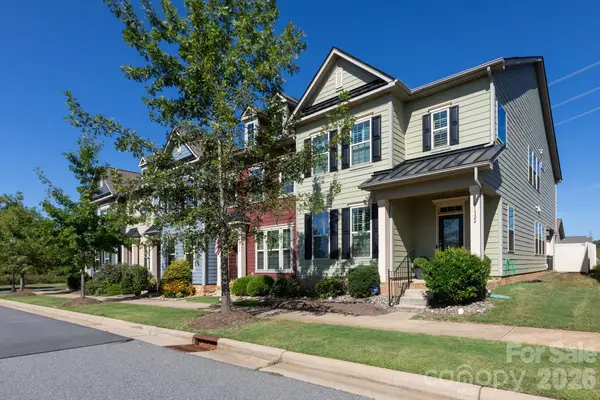 $459,999Active3 beds 3 baths2,306 sq. ft.
11324 Westbranch Parkway, Davidson, NC 28036
MLS# 4424893Listed by: 5 POINTS REALTY - New
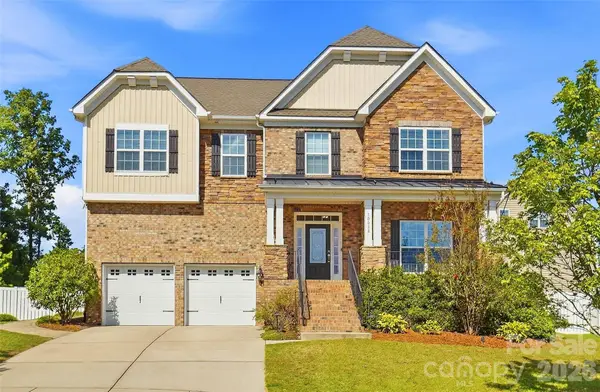 $643,000Active5 beds 5 baths3,686 sq. ft.
10038 Travertine Trail, Davidson, NC 28036
MLS# 4424425Listed by: LANTERN REALTY & DEVELOPMENT, LLC - New
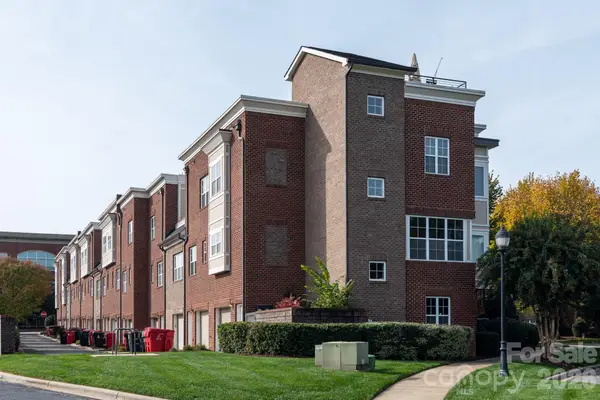 $375,000Active2 beds 3 baths1,118 sq. ft.
246 Harbour Place Drive, Davidson, NC 28036
MLS# 4425066Listed by: LAKE REALTY - New
 $1,150,000Active4 beds 3 baths2,854 sq. ft.
18806 Boundary Oaks Court, Davidson, NC 28036
MLS# 4423712Listed by: COMPASS


Protect your home and budget from life's surprises with an Assurant Home Warranty, backed by a partner that supports you through every step of homeownership. Explore Plans.
© 2026 Better Homes and Gardens Real Estate LLC. An Anywhere Real Estate company. All rights reserved. Better Homes and Gardens® Real Estate is a registered trademark owned by Meredith Operations Corporation, licensed to Better Homes and Gardens Real Estate LLC and used with permission. Better Homes and Gardens Real Estate LLC fully supports the principles of the Fair Housing Act and the Equal Opportunity Act. Listing information is deemed reliable but is not guaranteed accurate.
Each office is independently owned and operated.
Any services or products provided by third parties are not provided by, affiliated with or related to Better Homes and Gardens Real Estate LLC, or its affiliated companies.