
423 Watson Street, Davidson, NC 28036
Local realty services provided by:Better Homes and Gardens Real Estate Paracle
Listed by: david nelson
Office: the castle bay group llc.
MLS#:4411621
Source:CH
423 Watson Street,Davidson, NC 28036
$1,895,000
- 5 Beds
- 5 Baths
- 3,540 sq. ft.
- Single family
- Coming Soon
Price summary
- Price:$1,895,000
- Price per sq. ft.:$535.31
About this home
Thoughtfully designed and lovingly maintained custom home in the heart of historic Davidson! Enjoy easy walking access to all that Davidson has to offer. Main Street downtown Davidson and Davidson College are just two blocks away, and the renewed Sadler Square shopping center is only one block's walk away with casual and fine dining options, retail boutiques and wellness, health and dental care options. This home's open floor plan and soaring interior features a neutral palette, hardwood and tile floors and custom finishes crafted with care. The main living area features a vented gas fireplace and concealed tv niche with custom walnut bookshelves. The dining area includes a combination wet bar and walk-in pantry, while the gourmet kitchen includes a quartz topped island with seating for four and professional level stainless steel appliances including a dual fuel 36" range and counter depth refrigerator. The main-level primary suite features a double tray ceiling and a primary bath that includes an oversized shower with double shower heads. The second level features three large bedrooms and two full baths. Additionally, there is a large unconditioned walk-in attic space that can be used for many different purposes. Though not considered heated living area, this room stays comfortably within a few degrees of the heated/cooled portions of the home due to the high efficiency of the home's fully enveloped spray foam insulation. The home's main living area leads to a comfortable rear porch and breezeway and to the very flexible bonus space with full bath and wet bar over the attached two car garage. This space provides endless options for hosting guests or extended family or as an independent living space for a student or family member. The yard includes mature landscaping and a wonderful, fenced back yard garden area and utility building. Enjoy all Davidson offers from concerts on the green and great dining options to games and events at Davidson College and the popular Saturday morning farmers’ market. And Lake Norman and boating access is only one mile away along with easy access to I-77....
Contact an agent
Home facts
- Year built:2018
- Subdivision & Development:None
- Listing ID #:4411621
- Updated:October 08, 2026 at 02:14 PM
Rooms and interior
- Bedrooms:5
- Total bathrooms:5
- Full bathrooms:4
- Half bathrooms:1
- Kitchen Description:Dishwasher, Disposal, Exhaust Hood, Gas Range
- Living area:3,540 sq. ft.
Heating and cooling
- Cooling:Central Air, Ductless, Heat Pump
- Heating:Ductless, Forced Air, Heat Pump, Natural Gas
- Central air:Yes
Structure and exterior
- Roof:Metal
- Year built:2018
- Building area:3,540 sq. ft.
- Lot area:0.36 Acres
- Construction Materials:Fiber Cement
- Foundation Description:Crawl Space
Schools
- High school:William Amos Hough
- Elementary school:Davidson
Utilities
- Sewer:Public Sewer
Finances and disclosures
- Price:$1,895,000
- Price per sq. ft.:$535.31
Features and amenities
- Laundry features:Laundry Room, Main Level
- Amenities:Attic Finished, Open Floorplan, Walk-In Closet(s), Walk-In Pantry, Wet Bar
Parking
- Parking description:Attached Garage, Driveway, Garage Door Opener
- Garage:Yes
- Garage spaces:2
 Listings courtesy of Canopy MLS as distributed by MLS GRID. Copyright 2021 Canopy MLS. All rights reserved. Canopy MLS, provides content displayed here (“provided content”) on an “as is” basis and makes no representations or warranties regarding the provided content, including, but not limited to those of non-infringement, timeliness, accuracy, or completeness. Individuals and companies using information presented are responsible for verification and validation of information they utilize and present to their customers and clients. Canopy MLS will not be liable for any damage or loss resulting from use of the provided content or the products available through Portals, IDX, VOW, and/or Syndication. Recipients of this information shall not resell, redistribute, reproduce, modify, or otherwise copy any portion thereof without the expressed written consent of Canopy MLS.
New listings near 423 Watson Street
- Coming SoonOpen Sun, 1 to 3pm
 $494,000Coming Soon2 beds 2 baths1,409 sq. ft.
334 Center Drive, Davidson, NC 28036
MLS# 4431969Listed by: HOWARD HANNA ALLEN TATE DAVIDSON - Coming SoonOpen Sat, 11am to 2pm
 $1,300,000Coming Soon5 beds 3 baths3,118 sq. ft.
18441 Davidson Concord Road, Davidson, NC 28036
MLS# 4431261Listed by: SERHANT - Coming Soon
 $465,000Coming Soon3 beds 4 baths2,550 sq. ft.
409 Armour Street, Davidson, NC 28036
MLS# 4426934Listed by: HOWARD HANNA ALLEN TATE DAVIDSON - New
 $249,900Active3 beds 2 baths
820 Blackwelder Drive, Davidson, NC 28036
MLS# 4432243Listed by: MAINSTAY BROKERAGE LLC  $641,145Pending3 beds 4 baths1,829 sq. ft.
313 Delburg Mill Alley, Davidson, NC 28036
MLS# 4403682Listed by: TSG RESIDENTIAL $662,286Pending3 beds 4 baths1,830 sq. ft.
317 Delburg Mill Alley, Davidson, NC 28036
MLS# 4410057Listed by: TSG RESIDENTIAL- Open Sat, 11am to 1pmNew
 $785,000Active4 beds 4 baths3,231 sq. ft.
18928 Cypress Garden Drive #80, Davidson, NC 28036
MLS# 4431153Listed by: KELLER WILLIAMS LAKE NORMAN - New
 $419,000Active3 beds 3 baths1,677 sq. ft.
16411 Leavitt Lane, Davidson, NC 28036
MLS# 4429134Listed by: C-A-RE REALTY 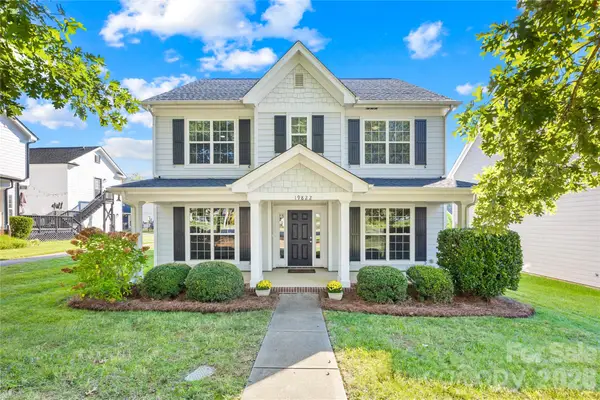 $231,714Pending4 beds 3 baths2,324 sq. ft.
19822 Davidson Concord Road #25, Davidson, NC 28036
MLS# 4429435Listed by: COLDWELL BANKER REALTY


Protect your home and budget from life's surprises with an Assurant Home Warranty, backed by a partner that supports you through every step of homeownership. Explore Plans.
© 2026 Better Homes and Gardens Real Estate LLC. An Anywhere Real Estate company. All rights reserved. Better Homes and Gardens® Real Estate is a registered trademark owned by Meredith Operations Corporation, licensed to Better Homes and Gardens Real Estate LLC and used with permission. Better Homes and Gardens Real Estate LLC fully supports the principles of the Fair Housing Act and the Equal Opportunity Act. Listing information is deemed reliable but is not guaranteed accurate.
Each office is independently owned and operated.
Any services or products provided by third parties are not provided by, affiliated with or related to Better Homes and Gardens Real Estate LLC, or its affiliated companies.