
630 James Alexander Way, Davidson, NC 28036
Local realty services provided by:Better Homes and Gardens Real Estate Paracle
Listed by: juliet thomas
Office: ivester jackson christie's
MLS#:4400382
Source:CH
Price summary
- Price:$2,198,000
- Price per sq. ft.:$389.92
About this home
Imagine spending less time in traffic and more time enjoying what Davidson has to offer! Incredible location moments from I-77 and historic downtown Davidson, this exceptional six-bedroom custom home offers the rare combination of luxury, space, and convenience. Walk to Davidson College, Davidson Elementary, local restaurants, boutiques, and community events, with grocery stores, everyday essentials, scenic greenways, minutes away.
The luxurious main-level primary suite offers a spa-inspired bath and the ease of main-level living.
Enjoy a stunning chef's kitchen with marble countertops, premium appliances, custom cabinetry, and abundant storage. Filled with light and a beautiful view of the woods.
Designed for both everyday living and entertaining, this home offers multiple gathering spaces, making it ideal for families, extended guests, or multigenerational living.
Upstairs, three spacious bedrooms each feature private en-suite baths, along with a generous bonus room perfect for entertaining or relaxing. The finished walkout lower level includes two additional bedrooms, a large recreation and media room, a full bath with steam shower, and access to a private covered patio and heated plunge pool. A third-floor flex space provides endless possibilities for a home office, fitness studio, or playroom.
Recent improvements include a new air-conditioning unit, EV charger, smart irrigation, whole-home water filtration, new carpeting, and beautiful privacy landscaping....
Contact an agent
Home facts
- Year built:2013
- Subdivision & Development:None
- Listing ID #:4400382
- Updated:October 14, 2026 at 01:26 PM
Rooms and interior
- Bedrooms:6
- Total bathrooms:6
- Full bathrooms:5
- Half bathrooms:1
- Flooring:Carpet, Tile, Wood
- Kitchen Description:Dishwasher, Disposal, Double Oven, Gas Cooktop
- Basement:Yes
- Living area:5,637 sq. ft.
Heating and cooling
- Cooling:Central Air
- Heating:Forced Air, Radiant
- Central air:Yes
Structure and exterior
- Year built:2013
- Building area:5,637 sq. ft.
- Lot area:0.37 Acres
- Lot Features:Private, Views, Wooded
- Architectural Style:Transitional
- Construction Materials:Hardboard
- Exterior Features:In-Ground Irrigation
- Foundation Description:Basement
Schools
- High school:William Amos Hough
- Elementary school:Davidson
Utilities
- Sewer:Public Sewer
Finances and disclosures
- Price:$2,198,000
- Price per sq. ft.:$389.92
Features and amenities
- Laundry features:Main Level
- Amenities:Garden Tub, Open Floorplan, Surround Sound Wired, Walk-In Closet(s)
Parking
- Parking description:Attached Garage, Driveway, Electric Vehicle Charging Station(s)
- Garage:Yes
- Garage spaces:2
 Listings courtesy of Canopy MLS as distributed by MLS GRID. Copyright 2021 Canopy MLS. All rights reserved. Canopy MLS, provides content displayed here (“provided content”) on an “as is” basis and makes no representations or warranties regarding the provided content, including, but not limited to those of non-infringement, timeliness, accuracy, or completeness. Individuals and companies using information presented are responsible for verification and validation of information they utilize and present to their customers and clients. Canopy MLS will not be liable for any damage or loss resulting from use of the provided content or the products available through Portals, IDX, VOW, and/or Syndication. Recipients of this information shall not resell, redistribute, reproduce, modify, or otherwise copy any portion thereof without the expressed written consent of Canopy MLS.
New listings near 630 James Alexander Way
- Coming Soon
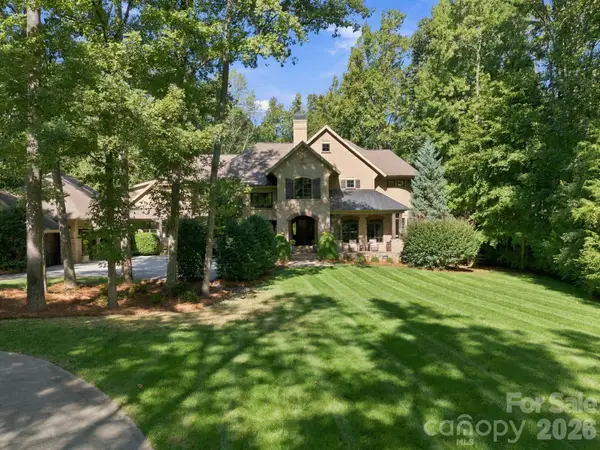 $2,995,000Coming Soon5 beds 6 baths6,749 sq. ft.
115 Saddle Creek Court, Davidson, NC 28036
MLS# 4433226Listed by: BEST CHOICE, REALTORS - Coming Soon
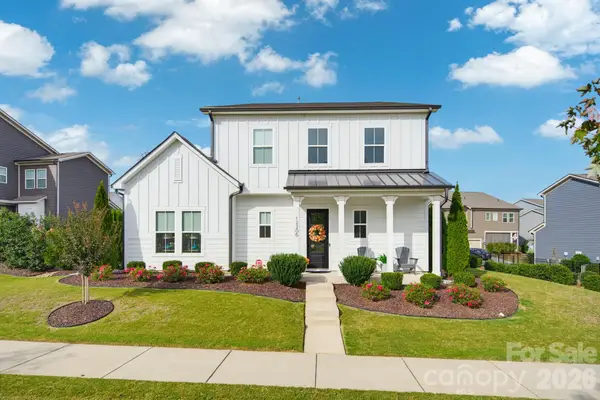 $725,000Coming Soon4 beds 4 baths3,048 sq. ft.
12206 Anne Blount Alley, Davidson, NC 28078
MLS# 4432296Listed by: EXP REALTY LLC BALLANTYNE - Open Sat, 11am to 1pmNew
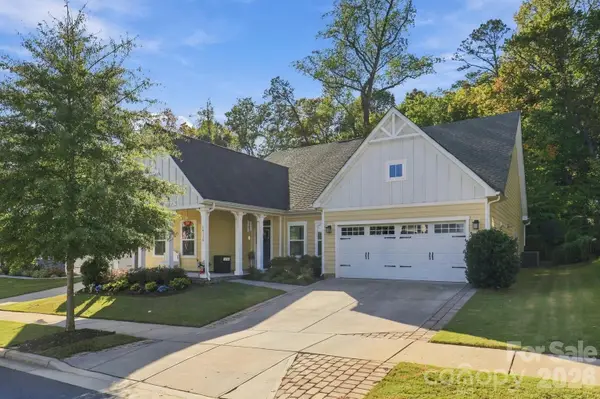 $699,900Active4 beds 3 baths2,779 sq. ft.
14118 Sunnyhill Grove Road, Davidson, NC 28036
MLS# 4434488Listed by: KELLER WILLIAMS BALLANTYNE AREA - New
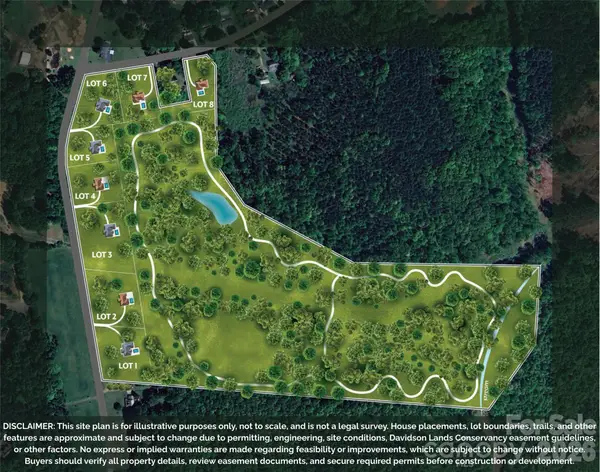 $459,000Active1.49 Acres
11325 Sudbury Road #6, Davidson, NC 28036
MLS# 4434112Listed by: TSG RESIDENTIAL - New
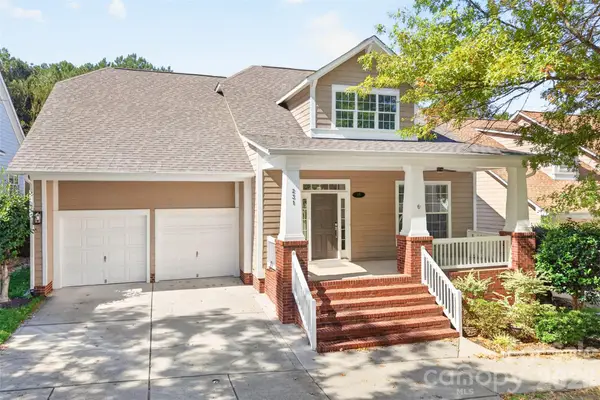 $1,100,000Active4 beds 3 baths2,785 sq. ft.
231 Fairview Lane, Davidson, NC 28036
MLS# 4432584Listed by: LAKE NORMAN REALTY, INC. - Open Sun, 12 to 2pmNew
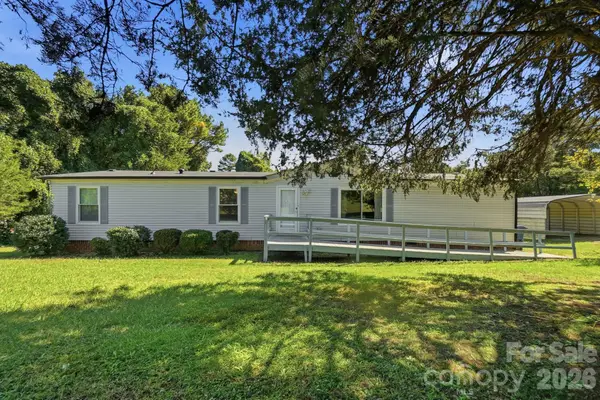 $269,995Active3 beds 2 baths1,728 sq. ft.
6017 Frazier Drive, Davidson, NC 28036
MLS# 4431808Listed by: KELLER WILLIAMS UNIFIED - New
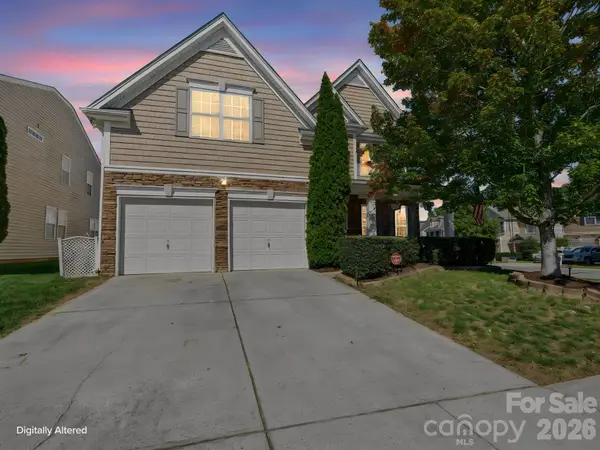 $489,900Active5 beds 3 baths2,654 sq. ft.
10900 Sand River Court, Davidson, NC 28036
MLS# 4433186Listed by: DM PROPERTIES & ASSOCIATES - Open Sat, 11am to 2pmNew
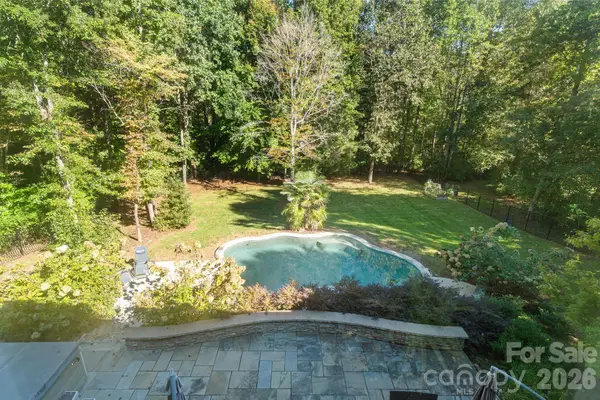 $1,625,000Active5 beds 5 baths5,408 sq. ft.
287 Walking Horse Trail, Davidson, NC 28036
MLS# 4432331Listed by: FRANCIS REAL ESTATE GROUP, INC - New
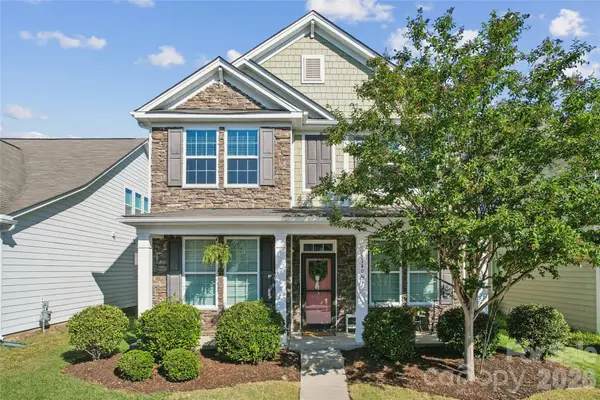 $535,000Active4 beds 3 baths2,758 sq. ft.
14007 Helen Benson Boulevard, Davidson, NC 28036
MLS# 4431077Listed by: KELLER WILLIAMS LAKE NORMAN - New
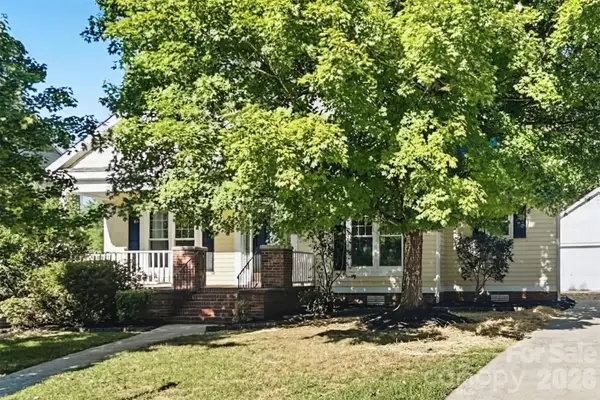 $639,900Active3 beds 3 baths1,779 sq. ft.
101 Morrison Hill Road, Davidson, NC 28036
MLS# 4433003Listed by: OFFERPAD BROKERAGE LLC


Protect your home and budget from life's surprises with an Assurant Home Warranty, backed by a partner that supports you through every step of homeownership. Explore Plans.
© 2026 Better Homes and Gardens Real Estate LLC. An Anywhere Real Estate company. All rights reserved. Better Homes and Gardens® Real Estate is a registered trademark owned by Meredith Operations Corporation, licensed to Better Homes and Gardens Real Estate LLC and used with permission. Better Homes and Gardens Real Estate LLC fully supports the principles of the Fair Housing Act and the Equal Opportunity Act. Listing information is deemed reliable but is not guaranteed accurate.
Each office is independently owned and operated.
Any services or products provided by third parties are not provided by, affiliated with or related to Better Homes and Gardens Real Estate LLC, or its affiliated companies.