
739 Beaty Street, Davidson, NC 28036
Local realty services provided by:Better Homes and Gardens Real Estate Foothills
Listed by: andrew nagy, andrea dingwell
Office: nagy properties
MLS#:4420114
Source:CH
Price summary
- Price:$560,000
- Price per sq. ft.:$231.6
About this home
Spacious, light-filled townhome in the heart of Davidson Walk. This three-level home offers a flexible layout, generous living spaces, and a prime location just steps from Downtown Davidson.
The great room and sitting area feature custom-designed accent walls with craftsman-style millwork, high ceilings, and gorgeous hardwoods throughout.
A 4-panel glass slider opens to a covered balcony, extending the living space outdoors.
The gourmet kitchen is a showpiece — a 10' island topped with white quartz, soft-close cabinetry, 12" tile backsplash and ventilation hood.
The primary suite boasts a trey ceiling, two walk-in closets, and a spa-like ensuite with a walk-in shower behind an invisible-glass door.
The second primary bedroom includes its own walk-in closet and private bath.
Just off the great room, a covered patio wired for a TV provides a private outdoor space for relaxing or entertaining.
Additional highlights: a private office with French doors, a dedicated laundry room with Electrolux appliances, and a 2-car garage.
Lifestyle & Location: Mornings at the Davidson Farmers Market, afternoons kayaking on Lake Davidson, evenings at outdoor concerts and award-winning restaurants — all within a short walk of home.
Davidson Walk homeowners enjoy exclusive HOA access to lakeside property along Lake Davidson.
Downtown Davidson's shops, restaurants, and Davidson College are just minutes away, and the newly redeveloped Sadler Square adds Harriet's Hamburgers, Ilios Crafted Greek, and Seemingly Overzealous Ice Cream to the neighborhood — with Copain Bakery and Rooster's Wood-Fired Kitchen coming soon....
Contact an agent
Home facts
- Year built:2023
- Subdivision & Development:Davidson Walk
- Listing ID #:4420114
- Updated:September 09, 2026 at 09:33 PM
Rooms and interior
- Bedrooms:3
- Total bathrooms:4
- Full bathrooms:3
- Half bathrooms:1
- Flooring:Hardwood, Tile
- Kitchen Description:Dishwasher, Disposal, Exhaust Hood, Gas Range, Microwave, Plumbed For Ice Maker, Refrigerator
- Living area:2,418 sq. ft.
Heating and cooling
- Cooling:Heat Pump
- Heating:Heat Pump
Structure and exterior
- Year built:2023
- Building area:2,418 sq. ft.
- Lot area:0.03 Acres
- Architectural Style:Arts and Crafts
- Construction Materials:Fiber Cement
- Foundation Description:Slab
Schools
- High school:William Amos Hough
- Elementary school:Davidson
Utilities
- Sewer:Public Sewer
Finances and disclosures
- Price:$560,000
- Price per sq. ft.:$231.6
Features and amenities
- Laundry features:Dryer, Laundry Room, Washer
- Amenities:Attic Stairs Pulldown, Open Floorplan, Walk-In Closet(s)
Parking
- Parking description:Attached Garage
- Garage:Yes
- Garage spaces:2
 Listings courtesy of Canopy MLS as distributed by MLS GRID. Copyright 2021 Canopy MLS. All rights reserved. Canopy MLS, provides content displayed here (“provided content”) on an “as is” basis and makes no representations or warranties regarding the provided content, including, but not limited to those of non-infringement, timeliness, accuracy, or completeness. Individuals and companies using information presented are responsible for verification and validation of information they utilize and present to their customers and clients. Canopy MLS will not be liable for any damage or loss resulting from use of the provided content or the products available through Portals, IDX, VOW, and/or Syndication. Recipients of this information shall not resell, redistribute, reproduce, modify, or otherwise copy any portion thereof without the expressed written consent of Canopy MLS.
New listings near 739 Beaty Street
- Coming Soon
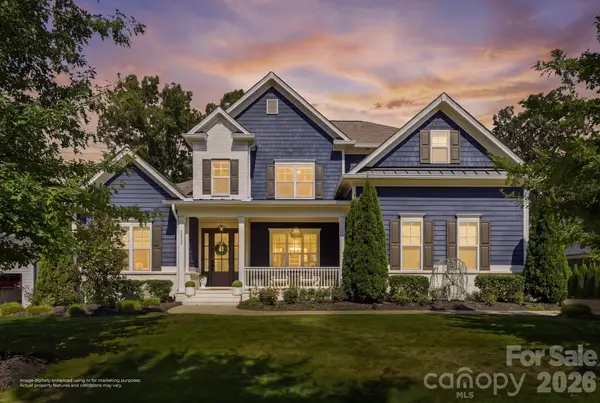 $2,200,000Coming Soon5 beds 6 baths4,467 sq. ft.
17925 Stuttgart Road, Davidson, NC 28036
MLS# 4422587Listed by: SERHANT - Coming Soon
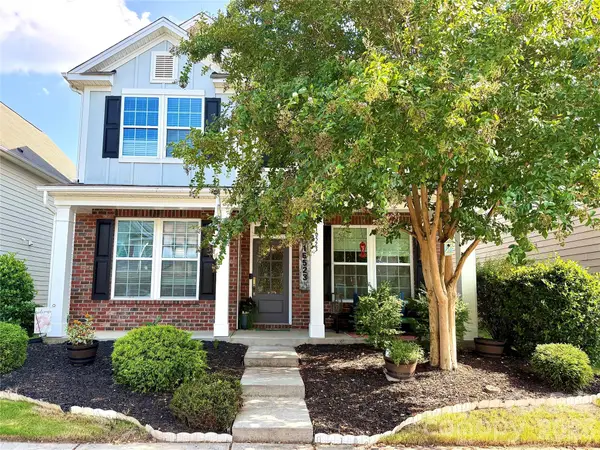 $569,900Coming Soon5 beds 4 baths3,261 sq. ft.
16523 Landen Forest Lane, Davidson, NC 28036
MLS# 4421792Listed by: REALTY DYNAMICS INC. - Coming SoonOpen Sat, 12 to 2pm
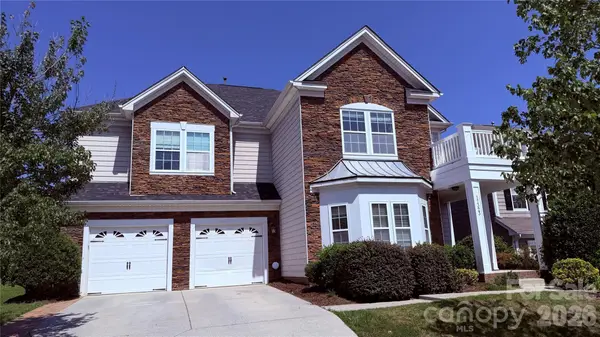 $750,000Coming Soon4 beds 4 baths4,059 sq. ft.
17323 Silas Place Drive, Davidson, NC 28036
MLS# 4420635Listed by: HOWARD HANNA ALLEN TATE LAKE NORMAN - Coming Soon
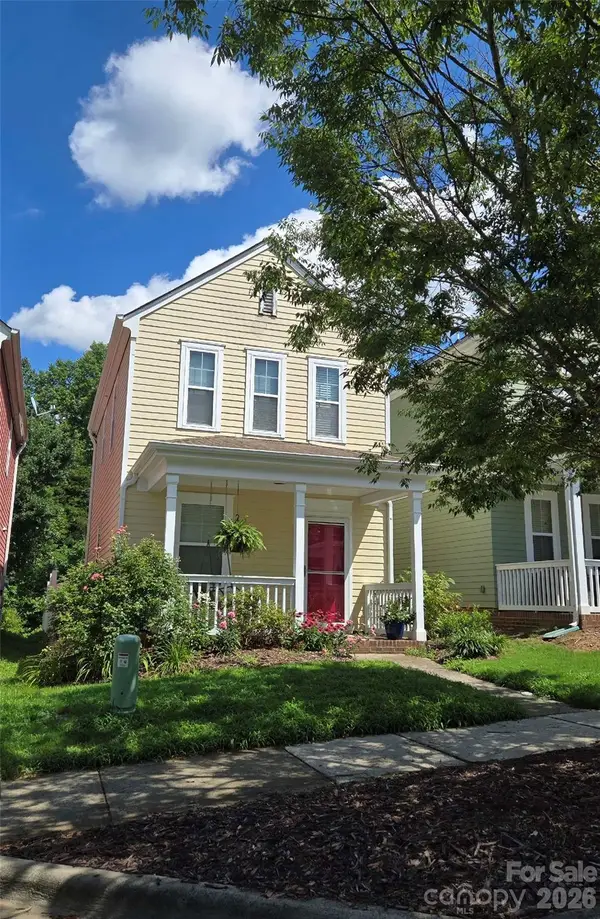 $235,024Coming Soon2 beds 2 baths1,040 sq. ft.
15947 Rose Glenn Lane, Davidson, NC 28036
MLS# 4413679Listed by: VIGLIONE GROUP LLC - New
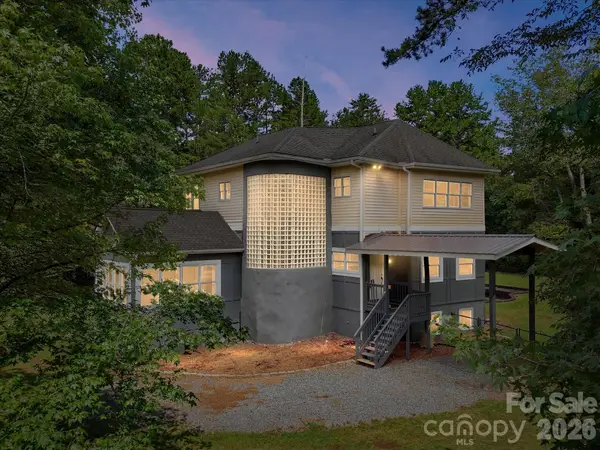 $999,999Active3 beds 3 baths4,091 sq. ft.
9821 Harvest Lane, Davidson, NC 28036
MLS# 4422485Listed by: KELLER WILLIAMS LAKE NORMAN - New
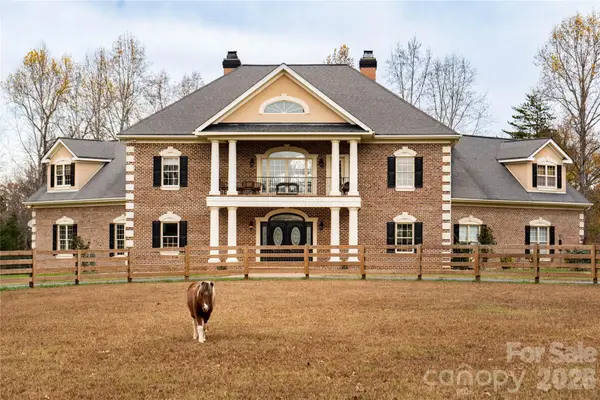 $4,000,000Active6 beds 10 baths6,956 sq. ft.
10600 Archer Road, Davidson, NC 28036
MLS# 4416229Listed by: COLDWELL BANKER REALTY - New
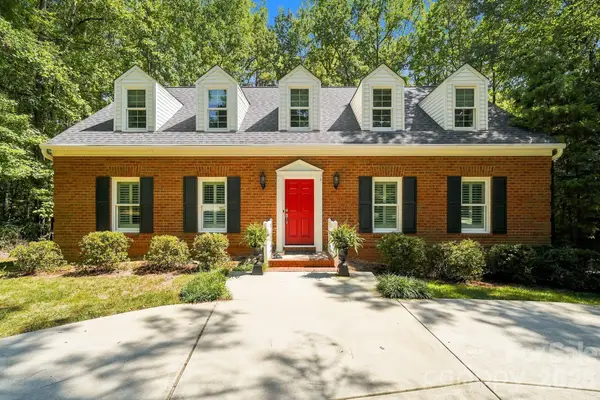 $1,200,000Active3 beds 4 baths3,060 sq. ft.
405 Pine Road, Davidson, NC 28036
MLS# 4421994Listed by: FIRST PRIORITY REALTY INC. - Open Sun, 1 to 3pm
 $699,900Active3 beds 3 baths2,218 sq. ft.
18609 Boulder Rock Loop, Davidson, NC 28036
MLS# 4411962Listed by: IVESTER JACKSON CHRISTIE'S - New
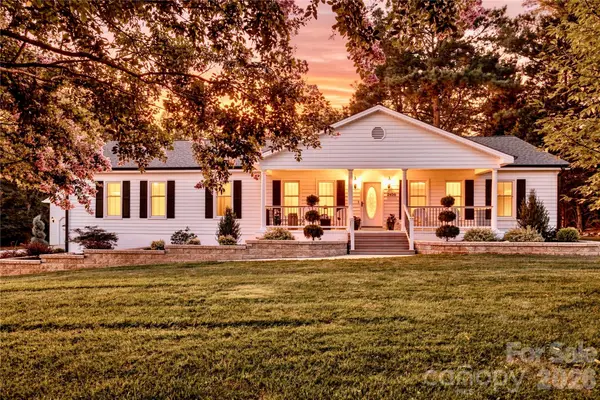 $865,000Active4 beds 3 baths2,046 sq. ft.
2429 Cassidy Drive, Davidson, NC 28036
MLS# 4420057Listed by: CALL IT CLOSED INTERNATIONAL INC


Protect your home and budget from life's surprises with an Assurant Home Warranty, backed by a partner that supports you through every step of homeownership. Explore Plans.
© 2026 Better Homes and Gardens Real Estate LLC. An Anywhere Real Estate company. All rights reserved. Better Homes and Gardens® Real Estate is a registered trademark owned by Meredith Operations Corporation, licensed to Better Homes and Gardens Real Estate LLC and used with permission. Better Homes and Gardens Real Estate LLC fully supports the principles of the Fair Housing Act and the Equal Opportunity Act. Listing information is deemed reliable but is not guaranteed accurate.
Each office is independently owned and operated.
Any services or products provided by third parties are not provided by, affiliated with or related to Better Homes and Gardens Real Estate LLC, or its affiliated companies.