
982 Jakes Mountain Road, Deep Gap, NC 28618
Local realty services provided by:Better Homes and Gardens Real Estate Foothills
Listed by: jennifer mccord, leslie eason
Office: keller williams high country
MLS#:4423601
Source:CH
Price summary
- Price:$1,150,000
- Price per sq. ft.:$382.7
About this home
Set on more than 30 acres with 1,400 feet of frontage along Elk Creek, this 3,000-square-foot log home offers true seclusion in a park-like setting of mature woods, grassy clearings, and wide paths for walking or riding throughout the property. Arrival sets the tone: an expansive rocking-chair front porch overlooks the large creek, close enough to hear the water. Inside, the great room impresses with cathedral ceilings and a floor-to-ceiling stone fireplace, opening to the dining area and a kitchen that has been innovatively reimagined in modern farmhouse style — granite countertops, an AGA range, farmhouse sink, walk-in pantry, and cabinetry faced in reclaimed wood. Reclaimed barn wood flooring runs throughout the main level. The huge game and family room has windows on all sides, with space for a game area plus a comfortable sitting area with built-in shelves and a gas stove for relaxing and watching TV, and opens directly to the back deck. The first-floor primary suite includes a dressing area and attached bath with separate vanities, walk-in tile shower, and clawfoot tub; a second main-level bedroom (currently an office) full guest bath and a laundry room complete the floor. Upstairs, an large open loft overlooks the great room, joined by two bedrooms, a full bath, built-in storage, and a window-seat nook. The covered wraparound porch includes a gazebo-style corner above Elk Creek and continues to the rear outdoor living space with sunken hot tub, heated in-ground saltwater pool with retractable cover, outdoor stone fireplace, and pizza oven. Landscaping by The Mustard Seed provides year-round greenery. Home is sold mostly furnished. Additional buildings include a detached garage, small barn with tack room, and a chicken coop with power and water. Nearly all acreage on the house side of the creek is gently lying and ready for horses or livestock. Approximately 1.4 acres is dedicated garden space in full sun with 2 apple trees, mature grapevines, blueberry bushes, raised beds and room for more. An impressive home with outbuildings, extensive creek frontage and acreage create a rare package with plenty of room for all your recreation and relaxation needs. No water came into the home, basement or pool during Hurrican Helene....
Contact an agent
Home facts
- Year built:1992
- Subdivision & Development:None
- Listing ID #:4423601
- Updated:September 24, 2026 at 04:58 AM
Rooms and interior
- Bedrooms:3
- Total bathrooms:3
- Full bathrooms:3
- Kitchen Description:Dishwasher, Gas Range, Refrigerator
- Basement:Yes
- Living area:3,005 sq. ft.
Heating and cooling
- Cooling:Heat Pump
- Heating:Forced Air, Heat Pump
- Central air:Yes
Structure and exterior
- Roof:Metal
- Year built:1992
- Building area:3,005 sq. ft.
- Lot area:32.34 Acres
- Lot Features:Pasture, Private, Wooded
- Construction Materials:Log
- Exterior Features:Fire Pit
- Foundation Description:Basement
Schools
- High school:Watauga
- Elementary school:Parkway
Utilities
- Water:Well
- Sewer:Septic (At Site)
Finances and disclosures
- Price:$1,150,000
- Price per sq. ft.:$382.7
Features and amenities
- Laundry features:Dryer, Main Level, Washer
Parking
- Parking description:Driveway
- Garage:Yes
- Garage spaces:2
 Listings courtesy of Canopy MLS as distributed by MLS GRID. Copyright 2021 Canopy MLS. All rights reserved. Canopy MLS, provides content displayed here (“provided content”) on an “as is” basis and makes no representations or warranties regarding the provided content, including, but not limited to those of non-infringement, timeliness, accuracy, or completeness. Individuals and companies using information presented are responsible for verification and validation of information they utilize and present to their customers and clients. Canopy MLS will not be liable for any damage or loss resulting from use of the provided content or the products available through Portals, IDX, VOW, and/or Syndication. Recipients of this information shall not resell, redistribute, reproduce, modify, or otherwise copy any portion thereof without the expressed written consent of Canopy MLS.
New listings near 982 Jakes Mountain Road
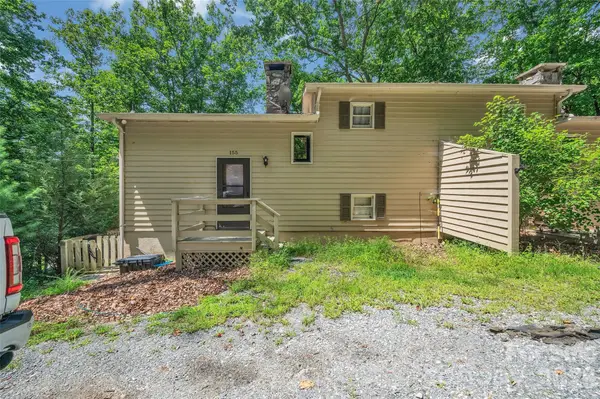 $190,000Active2 beds 2 baths840 sq. ft.
155 Horse Shoe Ridge Road E, Deep Gap, NC 28618
MLS# 4415542Listed by: EXIT REALTY ELITE PROPERTIES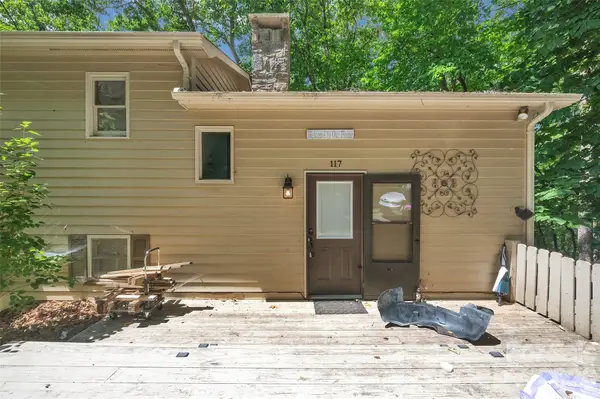 $190,000Active2 beds 2 baths840 sq. ft.
117 Horse Shoe Ridge Road E, Deep Gap, NC 28618
MLS# 4415599Listed by: EXIT REALTY ELITE PROPERTIES $332,500Active16.41 Acres
00 Orchard Road, Deep Gap, NC 28618
MLS# 1224388Listed by: HILLCREST REALTY GROUP $2,990,000Pending5 beds 7 baths7,493 sq. ft.
2054 Reynolds Parkway, Boone, NC 28607
MLS# 4365818Listed by: CAROLINA REALTY & INVESTING GROUP LLC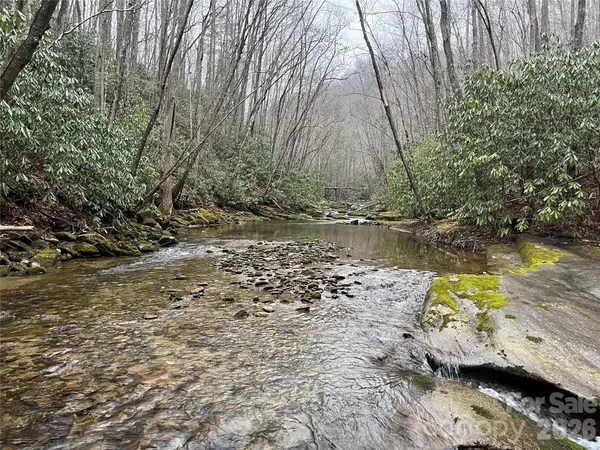 $975,000Active78.2 Acres
TBD Powder Horn Road, Deep Gap, NC 28618
MLS# 4367384Listed by: AMERICA'S LAND PARTNERS NORTH CAROLINA LLC $55,000Active1.27 Acres
Lot 16 Little Ivy Lane, Deep Gap, NC 28618
MLS# 1199643Listed by: HOWARD HANNA ALLEN TATE - WINSTON SALEM


Protect your home and budget from life's surprises with an Assurant Home Warranty, backed by a partner that supports you through every step of homeownership. Explore Plans.
© 2026 Better Homes and Gardens Real Estate LLC. An Anywhere Real Estate company. All rights reserved. Better Homes and Gardens® Real Estate is a registered trademark owned by Meredith Operations Corporation, licensed to Better Homes and Gardens Real Estate LLC and used with permission. Better Homes and Gardens Real Estate LLC fully supports the principles of the Fair Housing Act and the Equal Opportunity Act. Listing information is deemed reliable but is not guaranteed accurate.
Each office is independently owned and operated.
Any services or products provided by third parties are not provided by, affiliated with or related to Better Homes and Gardens Real Estate LLC, or its affiliated companies.