
370 Pa Nobles Store Road, Deep Run, NC 28525
Local realty services provided by:Better Homes and Gardens Real Estate Lifestyle Property Partners
Listed by: ashley price
Office: kinston realty group
MLS#:100613955
Source:NC_CCAR
Price summary
- Price:$223,300
- Price per sq. ft.:$131.59
About this home
Enjoy the charm of country living in this 3-bedroom, 2-full-bath home situated on over an acre of land! Offering privacy and plenty of outdoor space, this property features spacious bedrooms, an updated kitchen, and updated bathrooms. Relax and unwind on the screened porch while enjoying the peaceful surroundings. Multiple outbuildings provide additional space for storage, hobbies, or a variety of uses. Recent improvements include an updated HVAC system in 2023 and a new metal roof in 2024. If you're looking for space, privacy, and the appeal of country living, this property is worth a look!
Contact an agent
Home facts
- Year built:1970
- Subdivision & Development:Other
- Listing ID #:100613955
- Added:1 day(s) ago
- Updated:November 04, 2026 at 12:38 PM
Rooms and interior
- Bedrooms:3
- Total bathrooms:2
- Full bathrooms:2
- Rooms Total:6
- Flooring:Carpet, Wood
- Bathrooms Description:Walk-in Shower
- Kitchen Description:Refrigerator
- Living area:1,697 sq. ft.
Heating and cooling
- Cooling:Central Air
- Heating:Electric, Heat Pump, Heating
- Central air:Yes
Structure and exterior
- Roof:Metal
- Year built:1970
- Building area:1,697 sq. ft.
- Lot area:1.08 Acres
- Construction Materials:Brick, Wood Frame
- Exterior Features:Porch
- Foundation Description:Crawl Space
- Levels:1 Story
Schools
- High school:South Lenior
- Middle school:Woodington
- Elementary school:Pink Hill
Utilities
- Water:Water Connected
Finances and disclosures
- Price:$223,300
- Price per sq. ft.:$131.59
Features and amenities
- Appliances:Refrigerator
- Laundry features:Washer Hookup
- Amenities:Blinds/Shades, Ceiling Fan(s)
Parking
- Total parking spaces:1
- Parking description:Asphalt, Attached Garage
- Garage:Yes
- Garage spaces:1

New listings near 370 Pa Nobles Store Road
- New
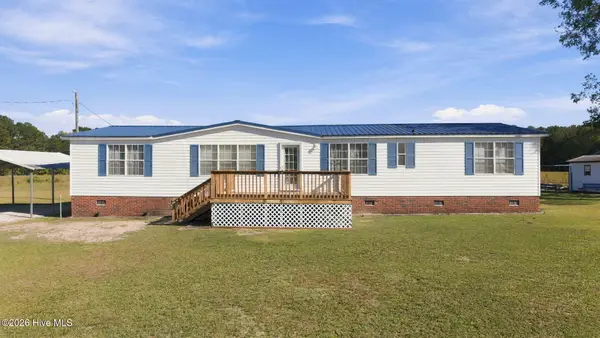 $199,000Active2 beds 2 baths1,782 sq. ft.
4189 Sargett Brown Road, Deep Run, NC 28525
MLS# 100612642Listed by: NATHAN PERRY REALTY LLC 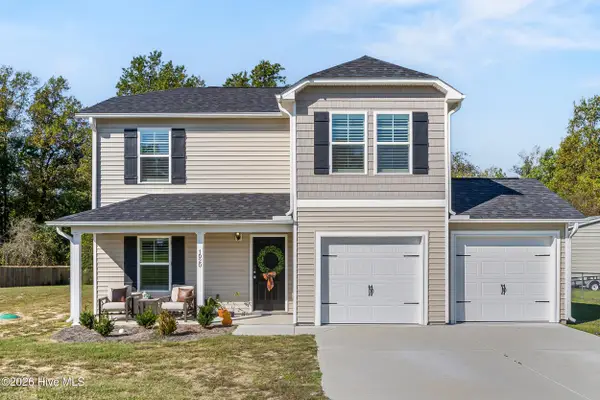 $264,000Active4 beds 3 baths1,701 sq. ft.
1020 Beaver Creek Road, Deep Run, NC 28525
MLS# 100612288Listed by: COLDWELL BANKER SEA COAST ADVANTAGE-HAMPSTEAD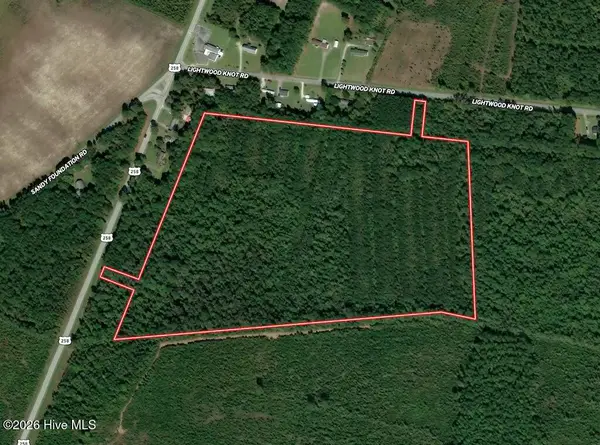 $350,000Active47.56 Acres
00 Hwy 258 S, Deep Run, NC 28525
MLS# 100610910Listed by: MOSSY OAK PROPERTIES LAND AND FARMS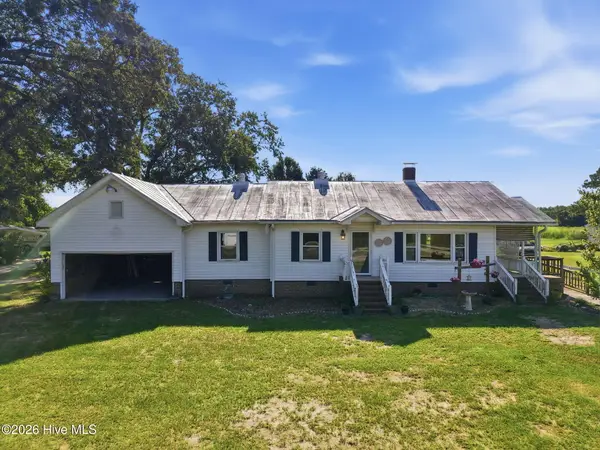 $155,000Pending4 beds 2 baths1,690 sq. ft.
3959 Nc Highway 11 S, Deep Run, NC 28525
MLS# 100602029Listed by: KELLER WILLIAMS INNOVATE-WILMINGTON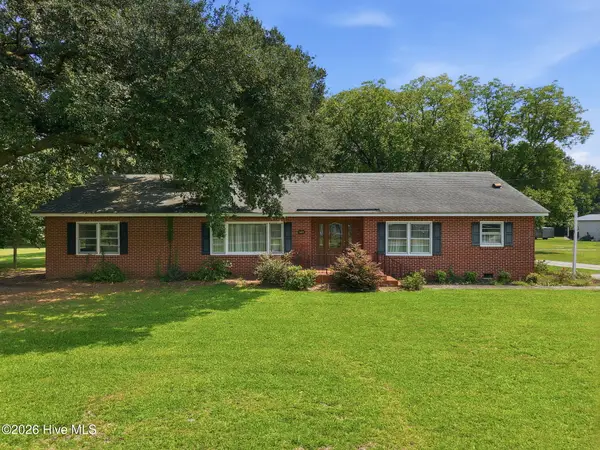 $298,000Active3 beds 2 baths2,526 sq. ft.
2877 Tyndall Williams Drive, Deep Run, NC 28525
MLS# 100600746Listed by: NATHAN PERRY REALTY LLC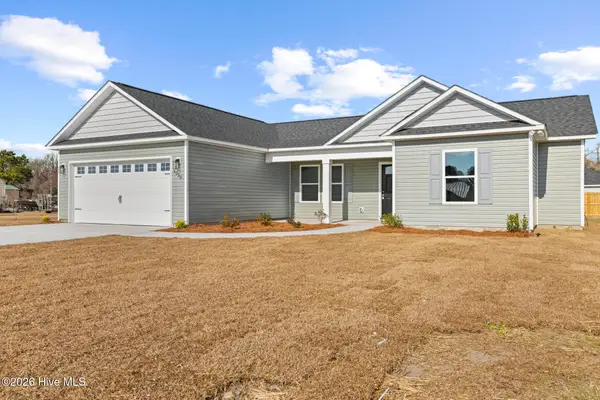 $295,900Active3 beds 2 baths1,698 sq. ft.
3030 Falcon Court, Deep Run, NC 28525
MLS# 100600596Listed by: REVOLUTION PARTNERS LLC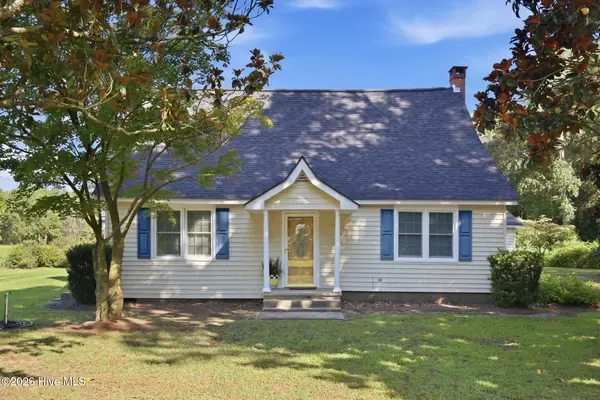 $219,000Pending4 beds 2 baths2,848 sq. ft.
846 Nobles Mill Road, Deep Run, NC 28525
MLS# 100600056Listed by: UNITED REAL ESTATE EAST CAROLINA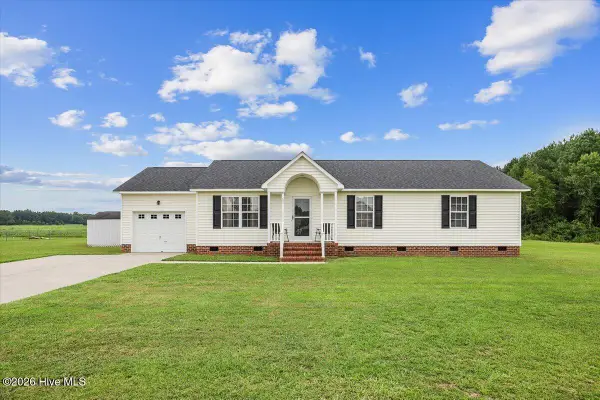 $235,000Pending3 beds 2 baths1,300 sq. ft.
993 Aspen Ridge Court, Deep Run, NC 28525
MLS# 100599994Listed by: NATHAN PERRY REALTY LLC- Open Sat, 2 to 4pm
 $299,000Active3 beds 2 baths1,657 sq. ft.
1730 Walnut Run Drive, Deep Run, NC 28525
MLS# 10182893Listed by: EXP REALTY, LLC - C


Protect your home and budget from life's surprises with an Assurant Home Warranty, backed by a partner that supports you through every step of homeownership. Explore Plans.
© 2026 Better Homes and Gardens Real Estate LLC. An Anywhere Real Estate company. All rights reserved. Better Homes and Gardens® Real Estate is a registered trademark owned by Meredith Operations Corporation, licensed to Better Homes and Gardens Real Estate LLC and used with permission. Better Homes and Gardens Real Estate LLC fully supports the principles of the Fair Housing Act and the Equal Opportunity Act. Listing information is deemed reliable but is not guaranteed accurate.
Each office is independently owned and operated.
Any services or products provided by third parties are not provided by, affiliated with or related to Better Homes and Gardens Real Estate LLC, or its affiliated companies.