
1186 Denton Road, Denton, NC 27239
Local realty services provided by:Better Homes and Gardens Real Estate Heritage
Listed by: dave edwards
Office: keller williams lake norman
MLS#:4423880
Source:CH
1186 Denton Road,Denton, NC 27239
$500,000
- 3 Beds
- 2 Baths
- 2,140 sq. ft.
- Single family
- Coming Soon
Price summary
- Price:$500,000
- Price per sq. ft.:$233.64
About this home
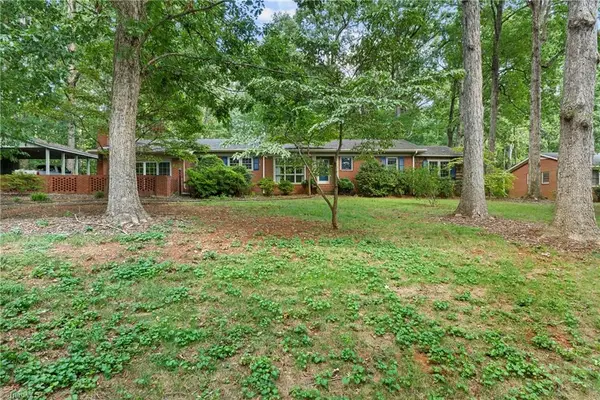
Welcome to “The Daniel House,” a charming 1923 farmhouse set on 5.59 beautiful acres. Period craftsmanship shines through original hardwood floors, beadboard details, and a deep wraparound porch with sweeping views of the property. The home features three operational fireplaces converted to natural gas, including one in the main-level primary bedroom. The updated kitchen offers abundant counter and cabinet space, a new smooth-top electric range and oven, a refrigerator, and a movable island with a butcher-block top. The upper level offers two bedrooms, a full bathroom and another room (4th bedroom by period standards) currently used as a hobby and painting studio. Additional highlights include a spacious walk-in wraparound attic; an 18-by-25-foot carport; a brick patio; an electrified workshop; two storage sheds; a barn/stable; and a stocked rear pond where you can try your hand at fishing. Property features an abundance of fruit trees - black walnut, pecan, fig, cherry, plum, apple, pear, and peach - along with raspberry and blueberry bushes. A 30-amp outlet on the side of the home provides an RV hookup. Updates include new plumbing and vanities (2011), vinyl windows (2017), electrical rewiring (before 2018), a new septic system (2018), floor releveling and support (2019), new vapor barrier (2020), new 5-inch gutters and downspouts (2023), new HVAC systems on both levels and a new metal roof (2024), and a rebuilt porch (2025). The front-den TV, hot tub, and a home warranty are included....
Contact an agent
Home facts
- Year built:1923
- Subdivision & Development:None
- Listing ID #:4423880
- Updated:September 15, 2026 at 01:27 PM
Rooms and interior
- Bedrooms:3
- Total bathrooms:2
- Full bathrooms:2
- Flooring:Wood
- Kitchen Description:Dishwasher, Electric Oven, Microwave
- Living area:2,140 sq. ft.
Heating and cooling
- Cooling:Central Air, Heat Pump
- Heating:Heat Pump
- Central air:Yes
Structure and exterior
- Roof:Metal
- Year built:1923
- Building area:2,140 sq. ft.
- Lot area:5.59 Acres
- Lot Features:Green Area, Level, Orchard(s), Pond(s), Rolling Slope
- Architectural Style:Farmhouse, Rustic
- Construction Materials:Vinyl
- Exterior Features:Storage
- Foundation Description:Crawl Space
Schools
- High school:South Davidson
- Elementary school:Denton
Utilities
- Sewer:Septic (At Site)
Finances and disclosures
- Price:$500,000
- Price per sq. ft.:$233.64
Parking
- Parking description:Driveway
- Carport spaces:2
 Listings courtesy of Canopy MLS as distributed by MLS GRID. Copyright 2021 Canopy MLS. All rights reserved. Canopy MLS, provides content displayed here (“provided content”) on an “as is” basis and makes no representations or warranties regarding the provided content, including, but not limited to those of non-infringement, timeliness, accuracy, or completeness. Individuals and companies using information presented are responsible for verification and validation of information they utilize and present to their customers and clients. Canopy MLS will not be liable for any damage or loss resulting from use of the provided content or the products available through Portals, IDX, VOW, and/or Syndication. Recipients of this information shall not resell, redistribute, reproduce, modify, or otherwise copy any portion thereof without the expressed written consent of Canopy MLS.
New listings near 1186 Denton Road
- New
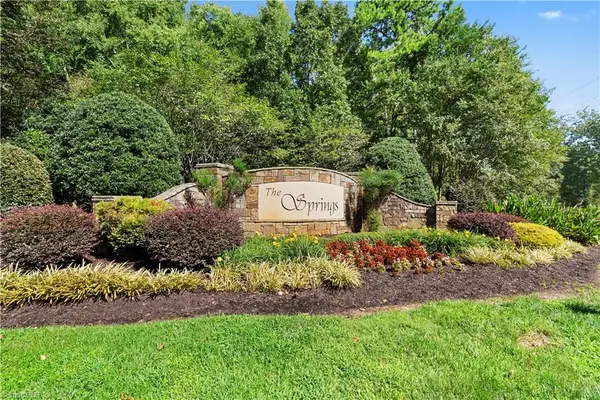 $79,500Active5.73 Acres
686 Palisade Trail, Denton, NC 27239
MLS# 1235359Listed by: UWHARRIE REAL ESTATE - New
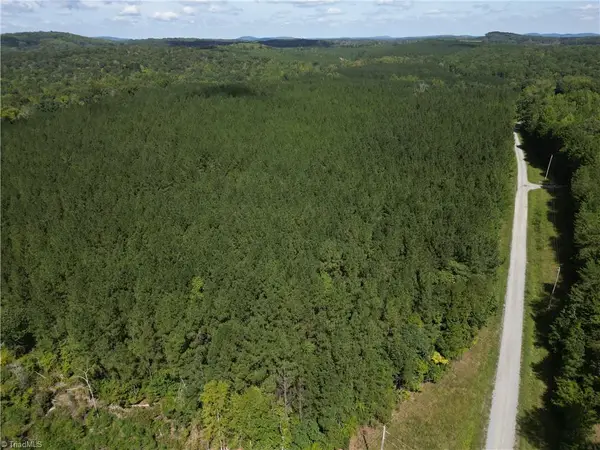 $650,000Active94.62 Acres
000 S Chapel Hill Church Road, Denton, NC 27239
MLS# 1235414Listed by: SLOAN REALTY - New
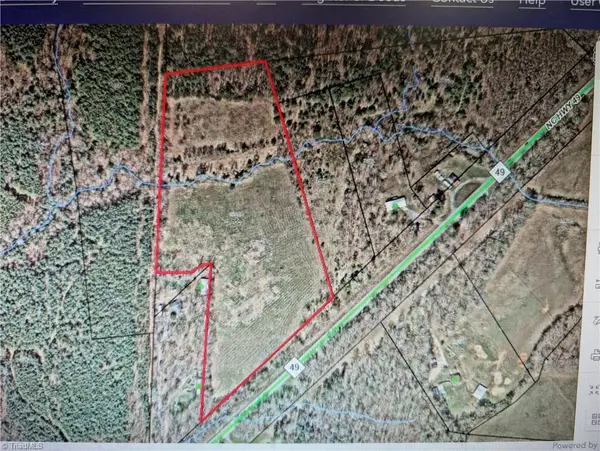 $249,000Active13.17 Acres
TBT Nc Highway 49, Denton, NC 27239
MLS# 1235512Listed by: ERIC DAVIS REALTY - New
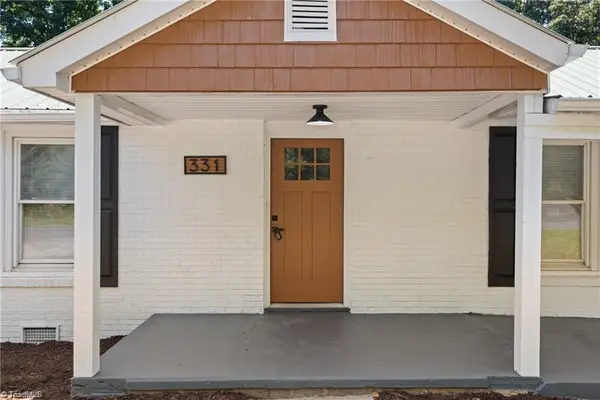 $279,900Active3 beds 2 baths1,506 sq. ft.
331 Grubb Drive, Denton, NC 27239
MLS# 1235383Listed by: GATE CITY PROPERTY MANAGEMENT 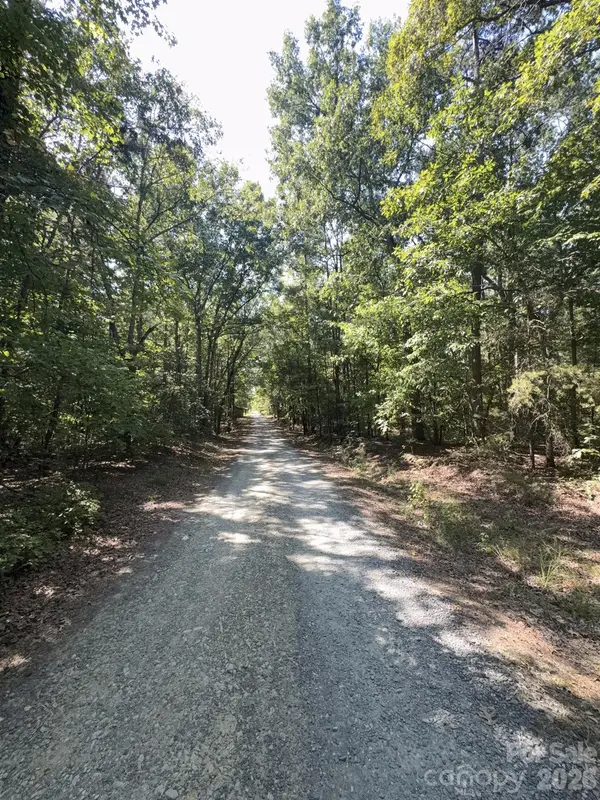 $203,500Pending18.5 Acres
0 Flat Swamp Road, Denton, NC 27239
MLS# 4422381Listed by: MOSSY OAK PROPERTIES LAND AND FARMS REALTY- New
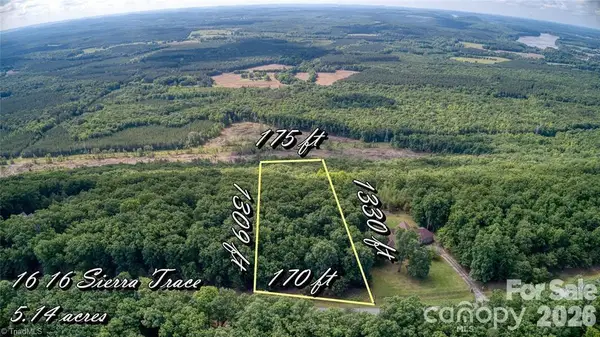 $64,900Active5.14 Acres
1616 Sierra Trace Road, Denton, NC 27239
MLS# 4422883Listed by: CHARLES JONES REALTY INC - New
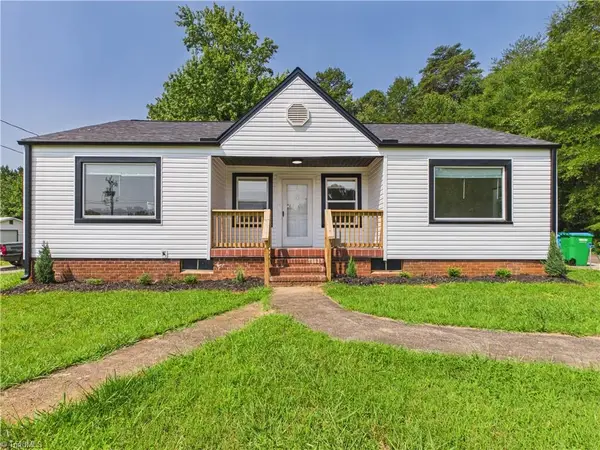 $399,000Active3 beds 2 baths1,092 sq. ft.
18492 Nc Highway 109, Denton, NC 27239
MLS# 1234636Listed by: PAM ROBBINS REAL ESTATE GROUP LLC - New
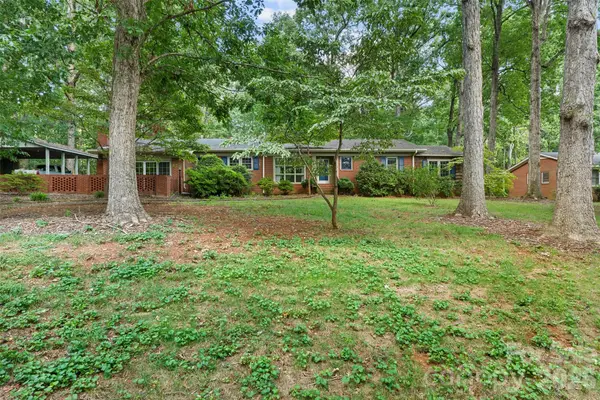 $329,900Active4 beds 2 baths3,101 sq. ft.
386 Broad Street #0006 & 11, Denton, NC 27239
MLS# 4421830Listed by: UWHARRIE REAL ESTATE LLC - New
 $329,900Active4 beds 2 baths3,101 sq. ft.
386 Broad Street, Denton, NC 27239
MLS# 1234618Listed by: UWHARRIE REAL ESTATE


Protect your home and budget from life's surprises with an Assurant Home Warranty, backed by a partner that supports you through every step of homeownership. Explore Plans.
© 2026 Better Homes and Gardens Real Estate LLC. An Anywhere Real Estate company. All rights reserved. Better Homes and Gardens® Real Estate is a registered trademark owned by Meredith Operations Corporation, licensed to Better Homes and Gardens Real Estate LLC and used with permission. Better Homes and Gardens Real Estate LLC fully supports the principles of the Fair Housing Act and the Equal Opportunity Act. Listing information is deemed reliable but is not guaranteed accurate.
Each office is independently owned and operated.
Any services or products provided by third parties are not provided by, affiliated with or related to Better Homes and Gardens Real Estate LLC, or its affiliated companies.