
446 Dockside Terrace, Denton, NC 27239
Local realty services provided by:Better Homes and Gardens Real Estate Paracle
446 Dockside Terrace,Denton, NC 27239
$595,000
- 3 Beds
- 2 Baths
- 1,936 sq. ft.
- Single family
- Active
Upcoming open houses
- Sun, Oct 1102:00 pm - 04:00 pm
Listed by: kara farrar
Office: tkb realty group brokered by exp336-396-7690
MLS#:1238261
Source:NC_TRIAD
Price summary
- Price:$595,000
- Price per sq. ft.:$307.33
About this home
One of a kind rustic setting w/ peek of lake across road. Custom designed log cabin nestled on 3 acres & if you love garage space, this is your DREAM! Multiple garages, ability to house 6 cars or be amazing workshop. Additional concrete pad in place for parking or another garage. Cabin offers 3 bdrms, 2 full bath. Open concept. Vaulted ceilings & stone fireplace in living. Kitchen offers great cabinetry, granite countertops & counter height eat at bar. Primary on main w/ spacious bathroom w/ walk in shower, dual vanity & stackable W & D area. Upstairs in loft, spacious bdrm w/ full bath. (no closet in loft area) Stroll to basement, find 1 bdrm w/ dual closets, hall/storage area. Entrance to garage where you will find an additional room (safe to convey), garage area, utility space & additional dryer hook up. Outside is where the magic happens. Close to the lake, still having some acreage & ALL the buildings, a rare find. Enjoy natural area, circle drive & 2 entrances. This is a DREAM.
Contact an agent
Home facts
- Year built:2006
- Subdivision & Development:Healing Springs Estates
- Listing ID #:1238261
- Added:1 day(s) ago
- Updated:October 09, 2026 at 04:34 PM
Rooms and interior
- Bedrooms:3
- Total bathrooms:2
- Full bathrooms:2
- Flooring:Carpet, Wood
- Basement Description:Basement, Partially Finished
- Living area:1,936 sq. ft.
Heating and cooling
- Cooling:Central Air
- Heating:Heat Pump, Propane
- Central air:Yes
Structure and exterior
- Year built:2006
- Building area:1,936 sq. ft.
- Lot area:3.1 Acres
- Construction Materials:Log
Utilities
- Water:Public
- Sewer:Septic Tank
Finances and disclosures
- Price:$595,000
- Price per sq. ft.:$307.33
- Tax amount:$2,167
Features and amenities
- Laundry features:Main Level
- Amenities:Vaulted Ceiling(s)
Parking
- Parking description:Attached, Attached Garage, Circular Driveway, Garage
- Garage spaces:2
 2026 Triad MLS, Inc. All rights reserved. IDX information is provided exclusively for personal, non-commercial use, and may not be used for any purpose other than to identify prospective properties consumers may be interested in purchasing. Information is deemed reliable but not guaranteed. This site will be monitored for ‘scraping’ and any use of search facilities of data on the site other than by potential buyers/sellers is prohibited. All Sale data is for informational purposes only and is not an indication of a market analysis or appraisal. Properties marked with the Triad MLS, Inc. icon are provided courtesy of the Triad MLS, Inc.’s, Internet Data Exchange Database.
New listings near 446 Dockside Terrace
- New
 $850,000Active77 Acres
00 New Hope Road, Denton, NC 27239
MLS# 1237820Listed by: HEPLER REALTY - New
 $650,000Active94.62 Acres
000 S Chapel Hill Church Road, Denton, NC 27239
MLS# 4424194Listed by: SLOAN REALTY, LLC - New
 $245,000Active3 beds 2 baths1,159 sq. ft.
607 Toms Creek Church Road, Denton, NC 27239
MLS# 4424914Listed by: 5 POINTS REALTY - New
 $547,000Active3 beds 3 baths2,591 sq. ft.
4156 Granite Rock Drive, Denton, NC 27239
MLS# 1237545Listed by: RE/MAX CENTRAL REALTY - New
 $229,000Active2 beds 2 baths1,186 sq. ft.
146 E 3rd Street, Denton, NC 27239
MLS# 1237275Listed by: UWHARRIE REAL ESTATE - New
 $179,900Active3 beds 2 baths1,973 sq. ft.
6227 Gravel Hill Road, Denton, NC 27239
MLS# 1237156Listed by: TRUE NORTH REALTY 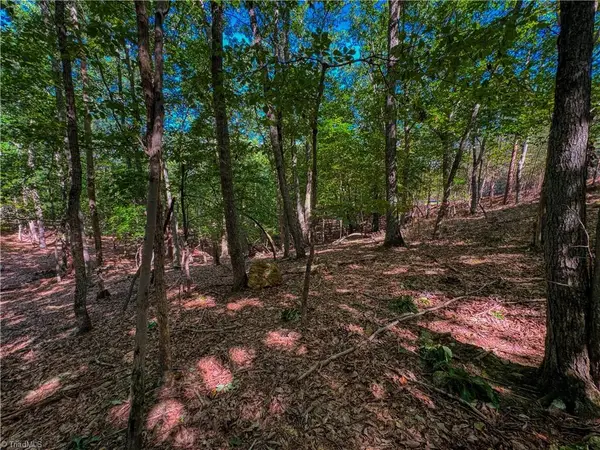 $19,900Active2.86 Acres
784 Palisade Trail, Denton, NC 27239
MLS# 1235527Listed by: CHARLES JONES REALTY, INC.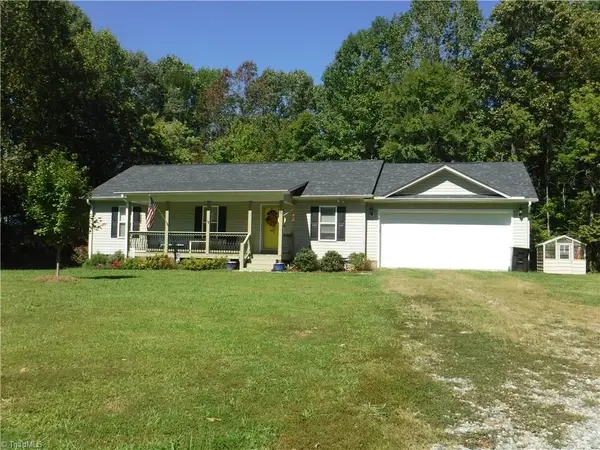 $270,000Active3 beds 2 baths1,260 sq. ft.
127 Keegan Lane, Denton, NC 27239
MLS# 1236956Listed by: J. MARSHALL REALTY $319,000Active5 beds 3 baths2,753 sq. ft.
18380 S Nc Highway 109, Denton, NC 27239
MLS# 1236063Listed by: MCKENZIE REAL ESTATE OF NC LLC


Protect your home and budget from life's surprises with an Assurant Home Warranty, backed by a partner that supports you through every step of homeownership. Explore Plans.
© 2026 Better Homes and Gardens Real Estate LLC. An Anywhere Real Estate company. All rights reserved. Better Homes and Gardens® Real Estate is a registered trademark owned by Meredith Operations Corporation, licensed to Better Homes and Gardens Real Estate LLC and used with permission. Better Homes and Gardens Real Estate LLC fully supports the principles of the Fair Housing Act and the Equal Opportunity Act. Listing information is deemed reliable but is not guaranteed accurate.
Each office is independently owned and operated.
Any services or products provided by third parties are not provided by, affiliated with or related to Better Homes and Gardens Real Estate LLC, or its affiliated companies.