
490 Bringle Ferry Road, Denton, NC 27239
Local realty services provided by:Better Homes and Gardens Real Estate Paracle
490 Bringle Ferry Road,Denton, NC 27239
$455,000
- 1 Beds
- 2 Baths
- 1,396 sq. ft.
- Single family
- Active
Listed by: kirk schofield
Office: the schofield group real estate llc.980-439-6063
MLS#:1236422
Source:NC_TRIAD
Price summary
- Price:$455,000
- Price per sq. ft.:$325.93
About this home
Privacy, acreage & country living come together at 490 Bringle Ferry Rd! Situated on 5.77 acres, this 1BR/2BA home with bonus room upstairs offers 1,396 sq ft plus a full unfinished basement. Outside, enjoy a large yard, mature landscaping, fruit trees, grapevines, fenced pasture, golf cart trail, shooting area, campfire area with park-style grill & a shop for projects or storage. Three outdoor living spaces include 2 covered porches & an open deck, plus a gas line on the back porch for grilling. Inside features include a tankless water heater, water softener, reverse-osmosis system at the kitchen sink, pull-out cabinetry, appliance cabinet & downdraft cooktop. Convenient to Denton FarmPark & downtown Denton, with High Rock Lake, Tuckertown Reservoir, Uwharrie National Forest & Badin Lake nearby. A great combination of privacy, usable acreage & outdoor living!
Contact an agent
Home facts
- Year built:1999
- Subdivision & Development:None
- Listing ID #:1236422
- Added:2 day(s) ago
- Updated:September 23, 2026 at 01:57 AM
Rooms and interior
- Bedrooms:1
- Total bathrooms:2
- Full bathrooms:2
- Flooring:Wood
- Kitchen Description:Dishwasher
- Basement Description:Basement, Unfinished
- Living area:1,396 sq. ft.
Heating and cooling
- Cooling:Central Air
- Heating:Heat Pump, Propane
- Central air:Yes
Structure and exterior
- Year built:1999
- Building area:1,396 sq. ft.
- Lot area:5.77 Acres
- Construction Materials:Wood Siding
Utilities
- Water:Well
- Sewer:Septic Tank
Finances and disclosures
- Price:$455,000
- Price per sq. ft.:$325.93
- Tax amount:$1,182
Features and amenities
- Appliances:Dishwasher
- Amenities:Water Purifier
Parking
- Parking description:Carport, Detached Carport
- Garage spaces:2
 2026 Triad MLS, Inc. All rights reserved. IDX information is provided exclusively for personal, non-commercial use, and may not be used for any purpose other than to identify prospective properties consumers may be interested in purchasing. Information is deemed reliable but not guaranteed. This site will be monitored for ‘scraping’ and any use of search facilities of data on the site other than by potential buyers/sellers is prohibited. All Sale data is for informational purposes only and is not an indication of a market analysis or appraisal. Properties marked with the Triad MLS, Inc. icon are provided courtesy of the Triad MLS, Inc.’s, Internet Data Exchange Database.
New listings near 490 Bringle Ferry Road
- New
 $179,900Active3 beds 2 baths1,973 sq. ft.
6227 Gravel Hill Road, Denton, NC 27239
MLS# 4427492Listed by: TRUE NORTH REALTY - New
 $319,000Active5 beds 3 baths2,753 sq. ft.
18380 S Nc Highway 109, Denton, NC 27239
MLS# 1236063Listed by: MCKENZIE REAL ESTATE OF NC LLC - New
 $70,000Active3 beds 2 baths1,375 sq. ft.
3006 Surratt Road, Denton, NC 27239
MLS# 1236257Listed by: NAVIGATE REALTY LLC - New
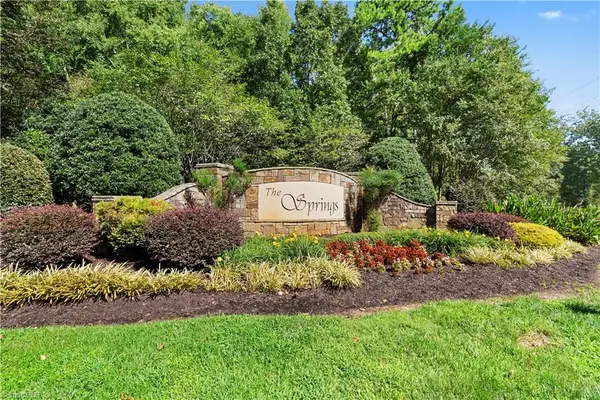 $79,500Active5.73 Acres
686 Palisade Trail, Denton, NC 27239
MLS# 1235359Listed by: UWHARRIE REAL ESTATE - New
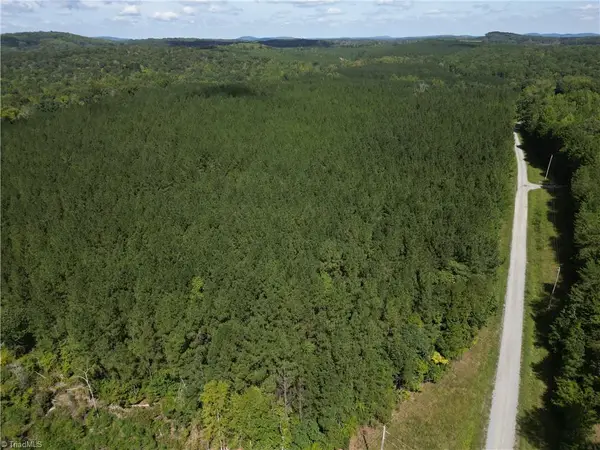 $650,000Active94.62 Acres
000 S Chapel Hill Church Road, Denton, NC 27239
MLS# 1235414Listed by: SLOAN REALTY - New
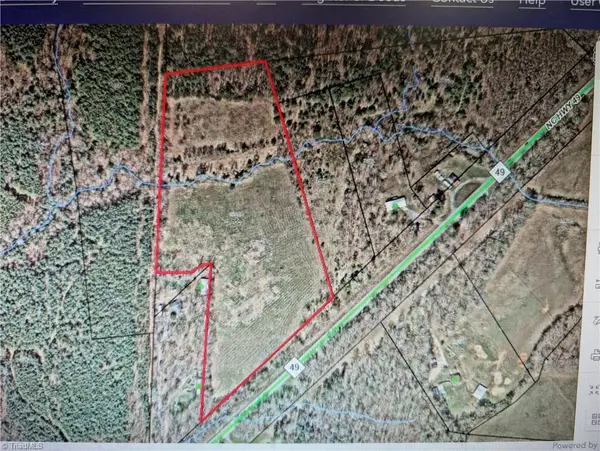 $229,000Active13.17 Acres
TBD Nc Highway 49, Denton, NC 27239
MLS# 1235512Listed by: ERIC DAVIS REALTY 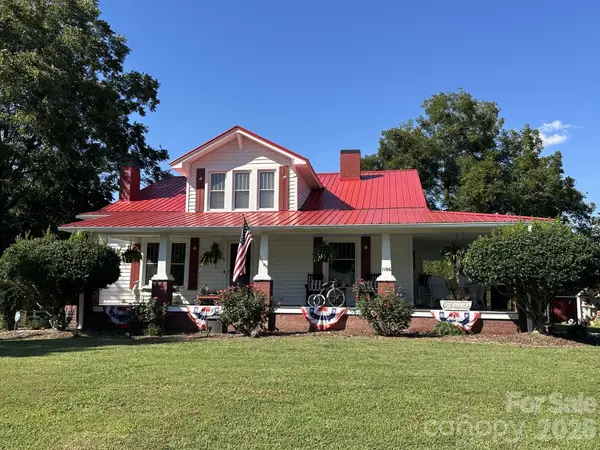 $500,000Active3 beds 2 baths2,140 sq. ft.
1186 Denton Road, Denton, NC 27239
MLS# 4423880Listed by: KELLER WILLIAMS LAKE NORMAN- Open Sun, 2 to 4pm
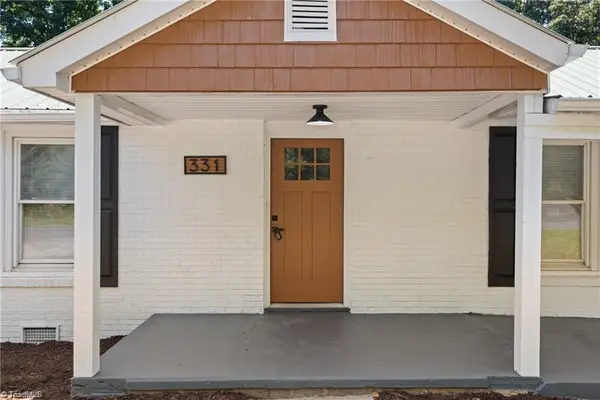 $279,900Active3 beds 2 baths1,506 sq. ft.
331 Grubb Drive, Denton, NC 27239
MLS# 1235383Listed by: GATE CITY PROPERTY MANAGEMENT 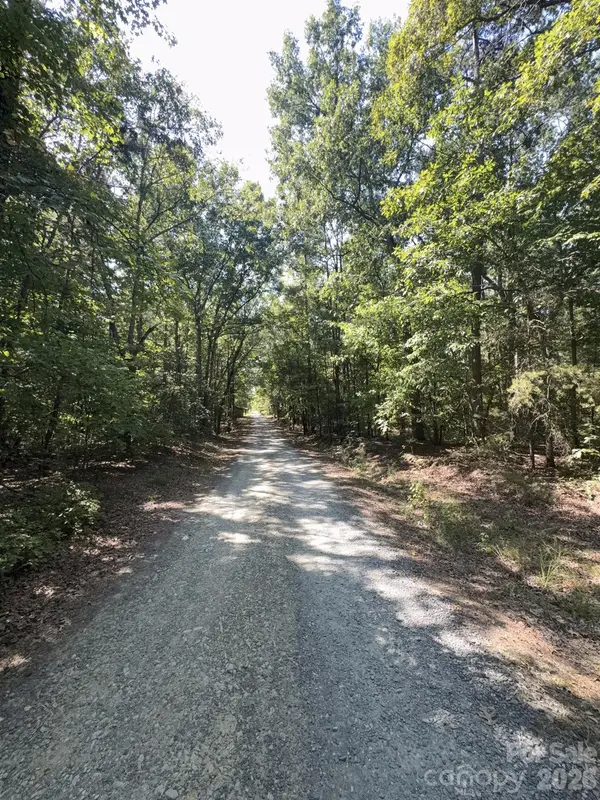 $203,500Pending18.5 Acres
0 Flat Swamp Road, Denton, NC 27239
MLS# 4422381Listed by: MOSSY OAK PROPERTIES LAND AND FARMS REALTY


Protect your home and budget from life's surprises with an Assurant Home Warranty, backed by a partner that supports you through every step of homeownership. Explore Plans.
© 2026 Better Homes and Gardens Real Estate LLC. An Anywhere Real Estate company. All rights reserved. Better Homes and Gardens® Real Estate is a registered trademark owned by Meredith Operations Corporation, licensed to Better Homes and Gardens Real Estate LLC and used with permission. Better Homes and Gardens Real Estate LLC fully supports the principles of the Fair Housing Act and the Equal Opportunity Act. Listing information is deemed reliable but is not guaranteed accurate.
Each office is independently owned and operated.
Any services or products provided by third parties are not provided by, affiliated with or related to Better Homes and Gardens Real Estate LLC, or its affiliated companies.