
881 Handy Road, Denton, NC 27239
Local realty services provided by:Better Homes and Gardens Real Estate Paracle
Listed by: andy n. morris
Office: uwharrie real estate336-798-4090
MLS#:1227604
Source:NC_TRIAD
Price summary
- Price:$1,080,000
- Price per sq. ft.:$273.9
About this home
Gracious living at its best at 881 Handy Road. This spacious home is built for both daily living and entertaining, with 2 main-level bedrooms and en-suite bathrooms, plus a half bath, formal dining room, wood-paneled office with bay window, and a large living room with gas-log fireplace and deck access. The kitchen offers generous prep space, along with a sunroom and family room. A back foyer includes a walk-in pantry, laundry, and garage access. Upstairs, a bedroom and bath sit above the family room, and a separate stair leads to a craft room and walk-in attic. The basement features a full bath, a game room with terrace access, a workshop, a utility area, and abundant unfinished space. Enjoy Denton's friendly, community-minded charm, festivals, and city park, plus Denton Farm Park, Uwharrie National Forest, nearby lakes, Dan Nicholas Park, the North Carolina Zoo, and Seagrove pottery, all just a short drive away. Plenty to enjoy from a convenient home base at 881 Handy Rd in Denton.
Contact an agent
Home facts
- Year built:1994
- Subdivision & Development:None
- Listing ID #:1227604
- Added:121 day(s) ago
- Updated:November 12, 2026 at 07:03 PM
Rooms and interior
- Bedrooms:3
- Total bathrooms:5
- Full bathrooms:4
- Half bathrooms:1
- Flooring:Tile, Wood
- Kitchen Description:Dishwasher, Exhaust Fan, Kitchen Island, Pantry
- Basement Description:Basement, Unfinished
- Living area:3,943 sq. ft.
Heating and cooling
- Cooling:Ceiling Fan(s), Central Air
- Heating:Electric, Heat Pump
- Central air:Yes
Structure and exterior
- Year built:1994
- Building area:3,943 sq. ft.
- Lot area:20.4 Acres
- Lot Features:Partially Wooded, Sloped
- Construction Materials:Brick, Vinyl Siding, Wood Siding
Schools
- High school:South Davidson
- Middle school:South Davidson
- Elementary school:Denton
Utilities
- Water:Public
- Sewer:Septic Tank
Finances and disclosures
- Price:$1,080,000
- Price per sq. ft.:$273.9
- Tax amount:$3,711
Features and amenities
- Appliances:Dishwasher, Exhaust Fan
- Laundry features:Dryer Connection, Main Level
- Amenities:Ceiling Fan(s)
Parking
- Parking description:Attached, Attached Garage, Circular Driveway, Driveway, Garage
- Garage spaces:2
 2026 Triad MLS, Inc. All rights reserved. IDX information is provided exclusively for personal, non-commercial use, and may not be used for any purpose other than to identify prospective properties consumers may be interested in purchasing. Information is deemed reliable but not guaranteed. This site will be monitored for ‘scraping’ and any use of search facilities of data on the site other than by potential buyers/sellers is prohibited. All Sale data is for informational purposes only and is not an indication of a market analysis or appraisal. Properties marked with the Triad MLS, Inc. icon are provided courtesy of the Triad MLS, Inc.’s, Internet Data Exchange Database.
New listings near 881 Handy Road
- New
 $698,000Active4 beds 4 baths3,390 sq. ft.
4365 Granite Rock Drive, Denton, NC 27239
MLS# 1240772Listed by: MCKENZIE REAL ESTATE OF NC LLC - New
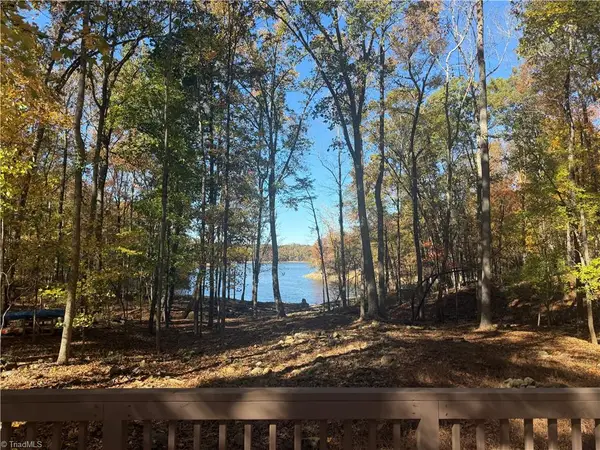 $719,000Active3 beds 4 baths4,222 sq. ft.
906 Rocky Cove Lane, Denton, NC 27239
MLS# 1241075Listed by: JOHN CHRISTIAN LUXURY REAL ESTATE 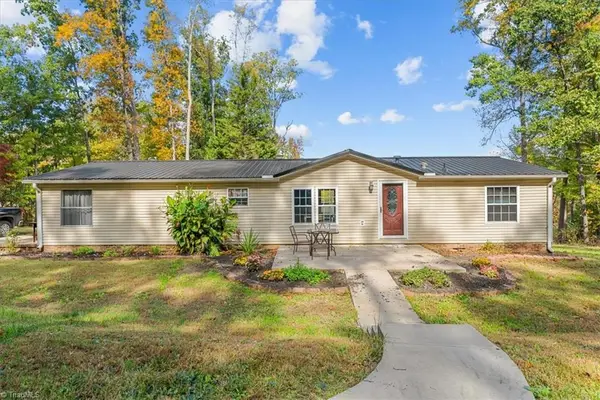 $269,000Active3 beds 2 baths1,621 sq. ft.
3324 Old Tree Road, Denton, NC 27239
MLS# 1240581Listed by: TKB REALTY GROUP BROKERED BY EXP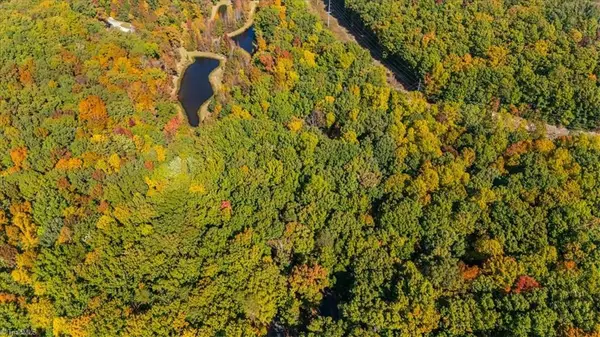 $30,000Active2.47 Acres
635 Tranquility Lakes Drive, Denton, NC 27239
MLS# 1240608Listed by: TKB REALTY GROUP BROKERED BY EXP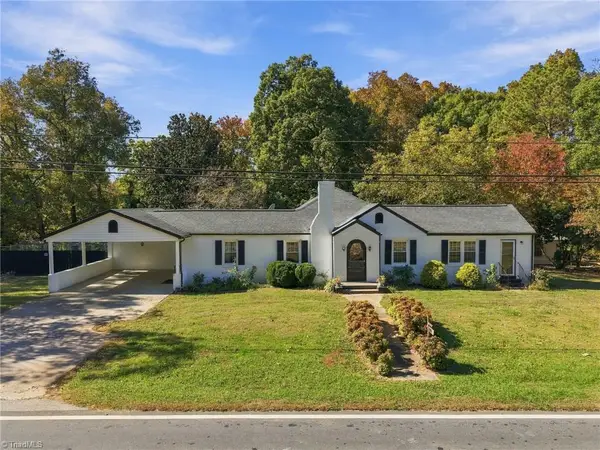 $335,000Active3 beds 1 baths1,620 sq. ft.
20042 Nc Highway 109, Denton, NC 27239
MLS# 1240155Listed by: ERA LIVE MOORE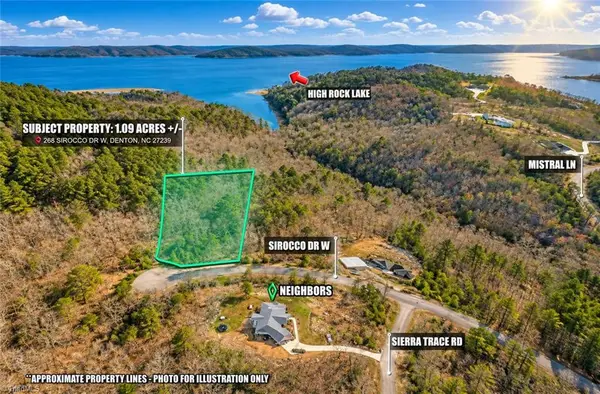 $33,500Active1.09 Acres
LOT 268 43 Sirocco Drive W, Denton, NC 27239
MLS# 1240424Listed by: DALTON WADE, INC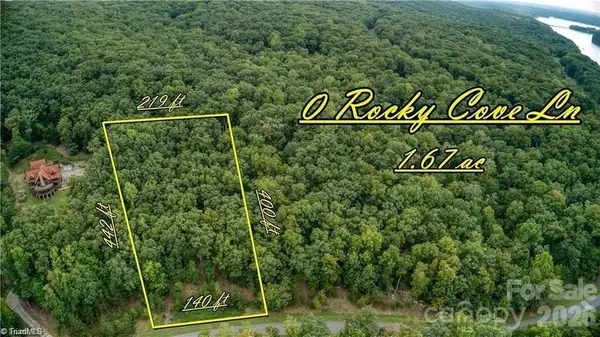 $27,500Active1.67 Acres
0 Rocky Cove Lane, Denton, NC 27239
MLS# 1240313Listed by: CHARLES JONES REALTY, INC.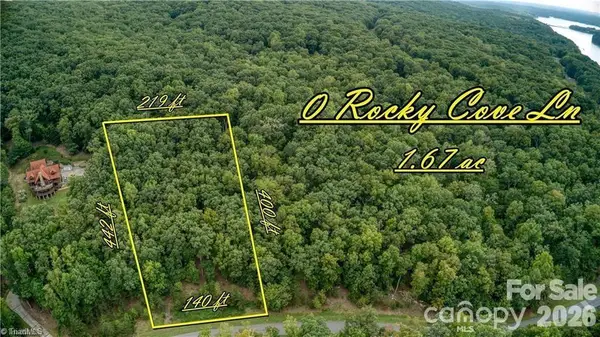 $27,500Active1.67 Acres
0 Rocky Cove Lane #35, Denton, NC 27239
MLS# 4438256Listed by: CHARLES JONES REALTY INC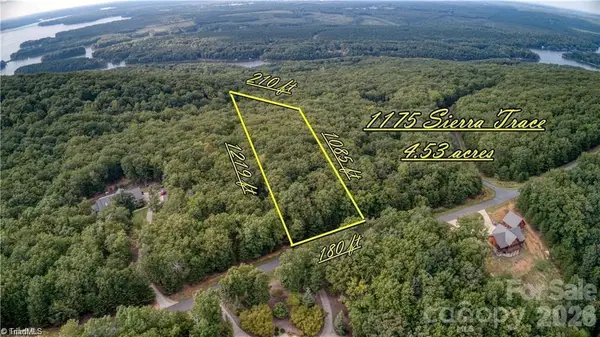 $50,000Active4.53 Acres
1175 Sierra Trace Road #209, Denton, NC 27239
MLS# 4438265Listed by: CHARLES JONES REALTY INC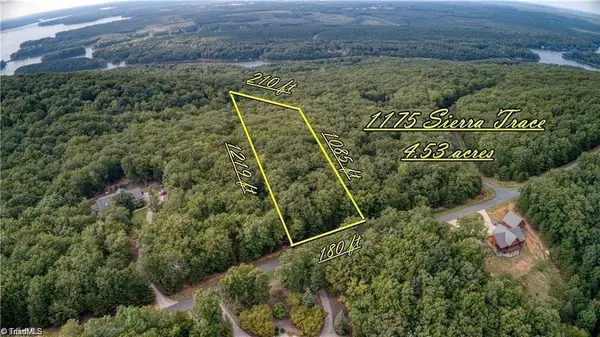 $50,000Active4.53 Acres
1175 Sierra Trace Road, Denton, NC 27239
MLS# 1239285Listed by: CHARLES JONES REALTY, INC.


Protect your home and budget from life's surprises with an Assurant Home Warranty, backed by a partner that supports you through every step of homeownership. Explore Plans.
© 2026 Better Homes and Gardens Real Estate LLC. An Anywhere Real Estate company. All rights reserved. Better Homes and Gardens® Real Estate is a registered trademark owned by Meredith Operations Corporation, licensed to Better Homes and Gardens Real Estate LLC and used with permission. Better Homes and Gardens Real Estate LLC fully supports the principles of the Fair Housing Act and the Equal Opportunity Act. Listing information is deemed reliable but is not guaranteed accurate.
Each office is independently owned and operated.
Any services or products provided by third parties are not provided by, affiliated with or related to Better Homes and Gardens Real Estate LLC, or its affiliated companies.