
1483 Baltusrol Drive, Denver, NC 28037
Local realty services provided by:Better Homes and Gardens Real Estate Foothills
Listed by: ginny barker
Office: keller williams unified
MLS#:4384072
Source:CH
Price summary
- Price:$790,000
- Price per sq. ft.:$278.46
- Monthly HOA dues:$37.58
About this home
This custom-built ranch home sits on an expansive lot and a half, perfectly situated on a quiet cul-de-sac atop Baltusrol Drive in the desirable Verdict Ridge community. Positioned along the 16th hole, the property offers spectacular, unobstructed golf course views—truly some of the best in the neighborhood.
Inside, the thoughtfully designed floor plan seamlessly balances daily comfort with effortless entertaining, featuring an easy transition between the spacious living areas and a dream kitchen. Extensive recent capital improvements offer peace of mind and luxury living, including a newer roof (2023), a premium Trane HVAC system (2020), an encapsulated crawl space, a dedicated natural gas line, an upgraded Thermador range with custom hood ductwork, a professionally remodeled primary suite with custom walk-in closets, and updated lighting throughout.
The outdoor oasis is equally impressive, showcasing a beautifully equipped outdoor kitchen, a fenced backyard with an irrigation system, and elegant stamped concrete front and rear porches. Schedule a showing today to experience the peaceful comfort and resort-style relaxation this exceptional home provides.
Use of the amenities requires membership to the Verdict Ridge Country Club. Please mzhiss@verdictridge.com for membership information....
Contact an agent
Home facts
- Year built:2005
- Listing ID #:4384072
- Updated:July 14, 2026 at 09:37 AM
Rooms and interior
- Bedrooms:3
- Total bathrooms:4
- Full bathrooms:3
- Half bathrooms:1
- Flooring:Carpet, Tile, Wood
- Kitchen Description:Bar Fridge, Dishwasher, Disposal, Electric Oven, Exhaust Hood, Gas Cooktop, Microwave, Plumbed For Ice Maker, Self Cleaning Oven
- Living area:2,837 sq. ft.
Heating and cooling
- Cooling:Heat Pump
- Heating:Heat Pump
- Central air:Yes
Structure and exterior
- Year built:2005
- Building area:2,837 sq. ft.
- Lot area:0.68 Acres
- Lot Features:Cul-De-Sac, On Golf Course
- Architectural Style:Ranch
- Construction Materials:Wood
- Exterior Features:Fire Pit, In-Ground Irrigation, Outdoor Kitchen
- Foundation Description:Crawl Space
- Levels:1 Story
Schools
- High school:East Lincoln
- Elementary school:St. James
Utilities
- Sewer:Public Sewer
Finances and disclosures
- Price:$790,000
- Price per sq. ft.:$278.46
Features and amenities
- Laundry features:Laundry Room, Main Level
- Amenities:Attic Stairs Pulldown, Breakfast Bar, Walk-In Closet(s)
Parking
- Parking description:Attached Garage, Driveway, Garage Door Opener, Keypad Entry
- Garage:Yes
- Garage spaces:2
 Listings courtesy of Canopy MLS as distributed by MLS GRID. Copyright 2021 Canopy MLS. All rights reserved. Canopy MLS, provides content displayed here (“provided content”) on an “as is” basis and makes no representations or warranties regarding the provided content, including, but not limited to those of non-infringement, timeliness, accuracy, or completeness. Individuals and companies using information presented are responsible for verification and validation of information they utilize and present to their customers and clients. Canopy MLS will not be liable for any damage or loss resulting from use of the provided content or the products available through Portals, IDX, VOW, and/or Syndication. Recipients of this information shall not resell, redistribute, reproduce, modify, or otherwise copy any portion thereof without the expressed written consent of Canopy MLS.
New listings near 1483 Baltusrol Drive
- Coming Soon
 $315,000Coming Soon3 beds 3 baths
7593 Bluff Point Lane, Denver, NC 28037
MLS# 4396507Listed by: COMPASS - New
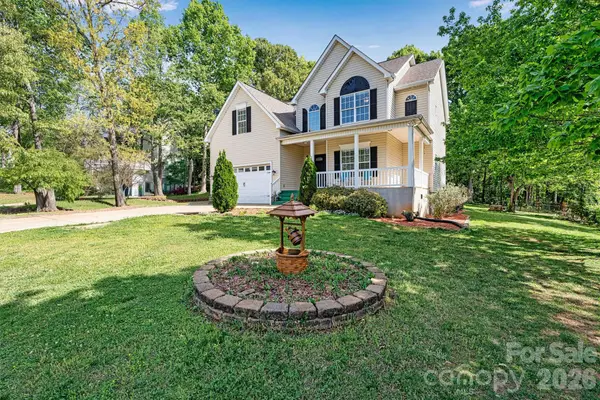 $500,000Active3 beds 3 baths2,497 sq. ft.
6208 Neptune Drive, Denver, NC 28037
MLS# 4403310Listed by: PREMIER SOUTH  $558,790Pending4 beds 3 baths3,119 sq. ft.
7099 Sylvan Retreat Drive, Denver, NC 28037
MLS# 4403272Listed by: DR HORTON INC- $558,790Pending4 beds 3 baths3,119 sq. ft.
7099 Sylvan Retreat Drive, Denver, NC 28037
MLS# 4403272Listed by: DR HORTON INC - $558,790Pending4 beds 3 baths3,119 sq. ft.
7099 Sylvan Retreat Drive, Denver, NC 28037
MLS# 4403272Listed by: DR HORTON INC - $558,790Pending4 beds 3 baths3,119 sq. ft.
7099 Sylvan Retreat Drive, Denver, NC 28037
MLS# 4403272Listed by: DR HORTON INC - New
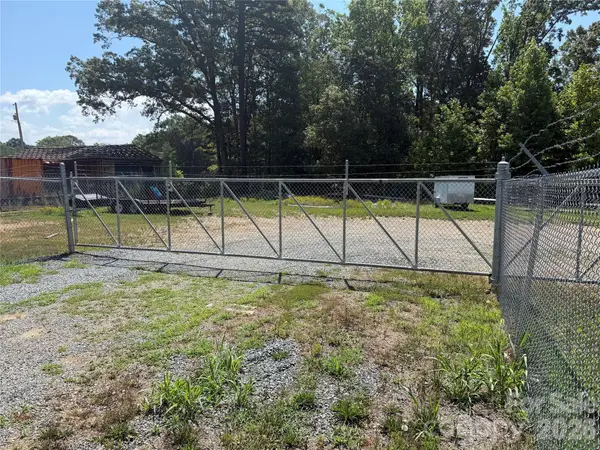 $325,000Active0.93 Acres
5166 Slanting Bridge Road, Denver, NC 28037
MLS# 4402212Listed by: RE/MAX EXECUTIVE - New
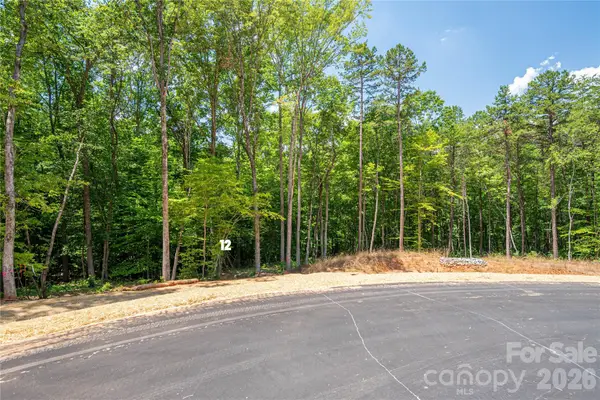 $140,000Active1.53 Acres
6214 Pineside Drive #12, Denver, NC 28037
MLS# 4403250Listed by: MARC 1 REALTY - New
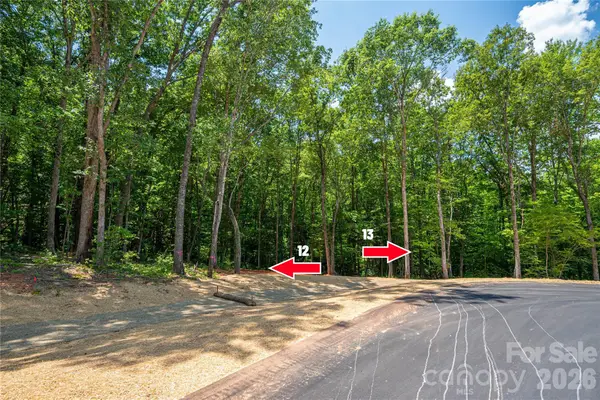 $185,000Active3.2 Acres
6220 Pineside Drive #13, Denver, NC 28037
MLS# 4403253Listed by: MARC 1 REALTY - New
 $140,000Active1.12 Acres
6202 Pineside Drive #10, Denver, NC 28037
MLS# 4402609Listed by: MARC 1 REALTY


Protect your home and budget from life's surprises with an Assurant Home Warranty, backed by a partner that supports you through every step of homeownership. Explore Plans.
© 2026 Better Homes and Gardens Real Estate LLC. An Anywhere Real Estate company. All rights reserved. Better Homes and Gardens® Real Estate is a registered trademark owned by Meredith Operations Corporation, licensed to Better Homes and Gardens Real Estate LLC and used with permission. Better Homes and Gardens Real Estate LLC fully supports the principles of the Fair Housing Act and the Equal Opportunity Act. Listing information is deemed reliable but is not guaranteed accurate.
Each office is independently owned and operated.
Any services or products provided by third parties are not provided by, affiliated with or related to Better Homes and Gardens Real Estate LLC, or its affiliated companies.