
152 Lancashire Court, Denver, NC 28037
Local realty services provided by:Better Homes and Gardens Real Estate Foothills
Listed by: pressly ramey
Office: exp realty llc. ballantyne
MLS#:4391758
Source:CH
152 Lancashire Court,Denver, NC 28037
$450,000
- 3 Beds
- 3 Baths
- - sq. ft.
- Single family
- Sold
Sorry, we are unable to map this address
Price summary
- Price:$450,000
- Monthly HOA dues:$83.33
About this home
Welcome to this stunning, like-new home built in 2023 in Denver’s highly desirable Bella Vista neighborhood! Boasting beautiful fiber cement and stone accents, this energy-efficient property sits beautifully on a fantastic corner lot. The main floor features a bright, open-concept layout seamlessly connecting the family room, dining area, and a chef’s kitchen equipped with a large center island—plus a versatile main-floor den/office. Upstairs, escape to the spacious primary suite complete with a massive walk-in closet and a private, custom-tiled shower. Two additional bedrooms, a secondary full bath, a large entertainment loft, and a dedicated laundry room complete the upper level. Fantastic location with top-rated East Lincoln schools!
Contact an agent
Home facts
- Year built:2023
- Subdivision & Development:Bella Vista
- Listing ID #:4391758
- Updated:October 03, 2026 at 06:50 AM
Rooms and interior
- Bedrooms:3
- Total bathrooms:3
- Full bathrooms:2
- Half bathrooms:1
Heating and cooling
- Central air:Yes
Structure and exterior
- Year built:2023
- Construction Materials:Fiber Cement, Stone
- Foundation Description:Slab
Schools
- High school:East Lincoln
- Elementary school:St. James
Utilities
- Sewer:Public Sewer
Finances and disclosures
- Price:$450,000
Features and amenities
- Laundry features:Upper Level
Parking
- Parking description:Attached Garage, Driveway
- Garage:Yes
- Garage spaces:2
 Listings courtesy of Canopy MLS as distributed by MLS GRID. Copyright 2021 Canopy MLS. All rights reserved. Canopy MLS, provides content displayed here (“provided content”) on an “as is” basis and makes no representations or warranties regarding the provided content, including, but not limited to those of non-infringement, timeliness, accuracy, or completeness. Individuals and companies using information presented are responsible for verification and validation of information they utilize and present to their customers and clients. Canopy MLS will not be liable for any damage or loss resulting from use of the provided content or the products available through Portals, IDX, VOW, and/or Syndication. Recipients of this information shall not resell, redistribute, reproduce, modify, or otherwise copy any portion thereof without the expressed written consent of Canopy MLS.
New listings near 152 Lancashire Court
- Coming Soon
 $425,000Coming Soon3 beds 2 baths1,617 sq. ft.
7180 Forney Hill Road, Denver, NC 28037
MLS# 4431111Listed by: HELEN ADAMS REALTY - Coming Soon
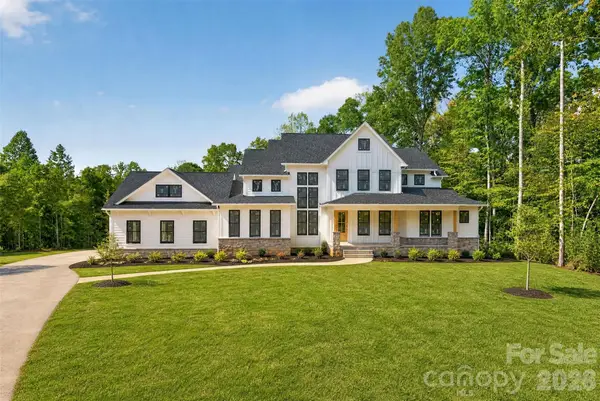 $2,100,000Coming Soon5 beds 6 baths6,049 sq. ft.
1064 Ventosa Drive, Denver, NC 28037
MLS# 4428448Listed by: COMPASS - Coming SoonOpen Sat, 9 to 11am
 $450,000Coming Soon3 beds 3 baths2,244 sq. ft.
2367 Stardust Court, Denver, NC 28037
MLS# 4429060Listed by: EXP REALTY LLC MOORESVILLE - Coming Soon
 $469,900Coming Soon3 beds 3 baths2,182 sq. ft.
8242 Symphony Court #58, Denver, NC 28037
MLS# 4429883Listed by: ERA LIVE MOORE - Coming SoonOpen Sun, 1 to 3pm
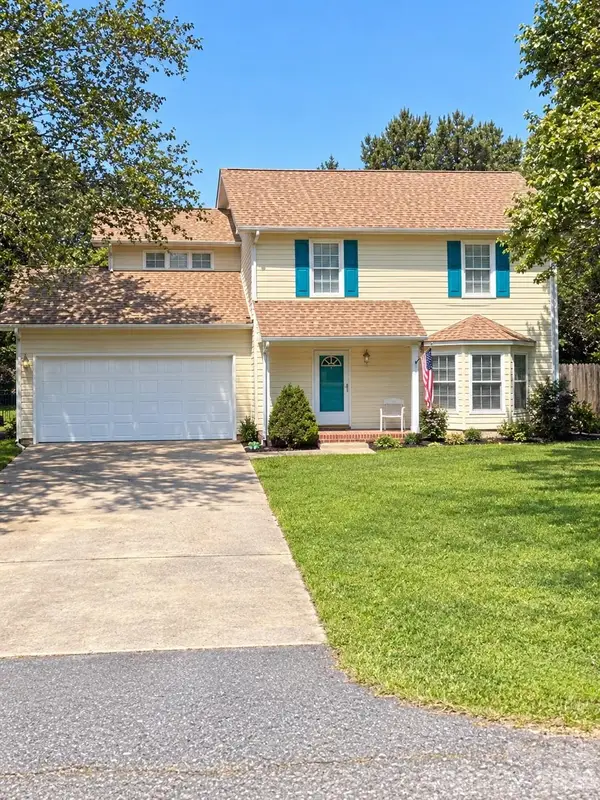 $325,000Coming Soon3 beds 3 baths1,512 sq. ft.
7519 Katherine Drive, Denver, NC 28037
MLS# 4428529Listed by: LANTERN REALTY & DEVELOPMENT LLC - Coming Soon
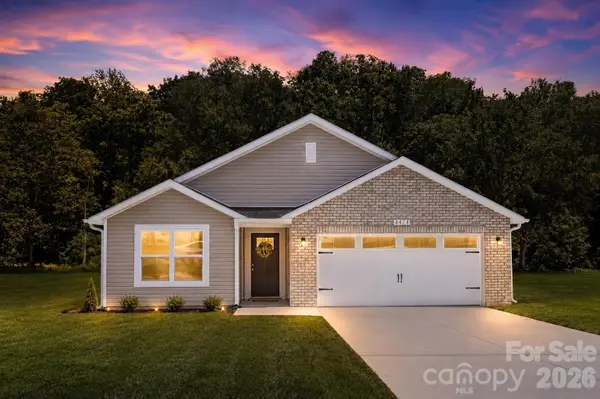 Listed by BHGRE$349,500Coming Soon3 beds 2 baths1,227 sq. ft.
1276 Rufus Road, Denver, NC 28037
MLS# 4425730Listed by: BETTER HOMES AND GARDEN REAL ESTATE PARACLE - Coming Soon
 $1,390,000Coming Soon5 beds 4 baths5,442 sq. ft.
3746 George Court, Denver, NC 28037
MLS# 4409414Listed by: HIGHGARDEN REAL ESTATE - New
 $625,000Active2 beds 2 baths1,875 sq. ft.
4738 Looking Glass Trail, Denver, NC 28037
MLS# 4428994Listed by: SOUTHERN HOMES OF THE CAROLINAS, INC  $55,000Pending0.35 Acres
7177 Executive Circle, Denver, NC 28037
MLS# 4429105Listed by: KELLER WILLIAMS CONNECTED- Open Sat, 12 to 4pmNew
 $399,900Active4 beds 3 baths1,977 sq. ft.
539 Larragan Drive, Denver, NC 28037
MLS# 4430471Listed by: IDEAL REALTY INC


Protect your home and budget from life's surprises with an Assurant Home Warranty, backed by a partner that supports you through every step of homeownership. Explore Plans.
© 2026 Better Homes and Gardens Real Estate LLC. An Anywhere Real Estate company. All rights reserved. Better Homes and Gardens® Real Estate is a registered trademark owned by Meredith Operations Corporation, licensed to Better Homes and Gardens Real Estate LLC and used with permission. Better Homes and Gardens Real Estate LLC fully supports the principles of the Fair Housing Act and the Equal Opportunity Act. Listing information is deemed reliable but is not guaranteed accurate.
Each office is independently owned and operated.
Any services or products provided by third parties are not provided by, affiliated with or related to Better Homes and Gardens Real Estate LLC, or its affiliated companies.